4037 Stoneygreen Lane, Charlotte, NC 28215
- $383,500
- 4
- BD
- 3
- BA
- 2,044
- SqFt




Listing courtesy of Keller Williams Ballantyne Area. madhavirachhadia@kw.com
Sold listing courtesy of Red Bricks Realty LLC
- Sold Price
- $383,500
- List Price
- $394,960
- Status
- CLOSED
- Days on Market
- 145
- Closing Date
- Dec 17, 2025
- MLS#
- 4283397
- Year Built
- 2023
- Bedrooms
- 4
- Bathrooms
- 3
- Full Baths
- 2
- Half Baths
- 1
- Living Area
- 2,044
- Lot Size
- 4,791
- Acres
- 0.11
- Subdivision
- Stoneygreen
- Neighborhood
- Stoneygreen
Property Description
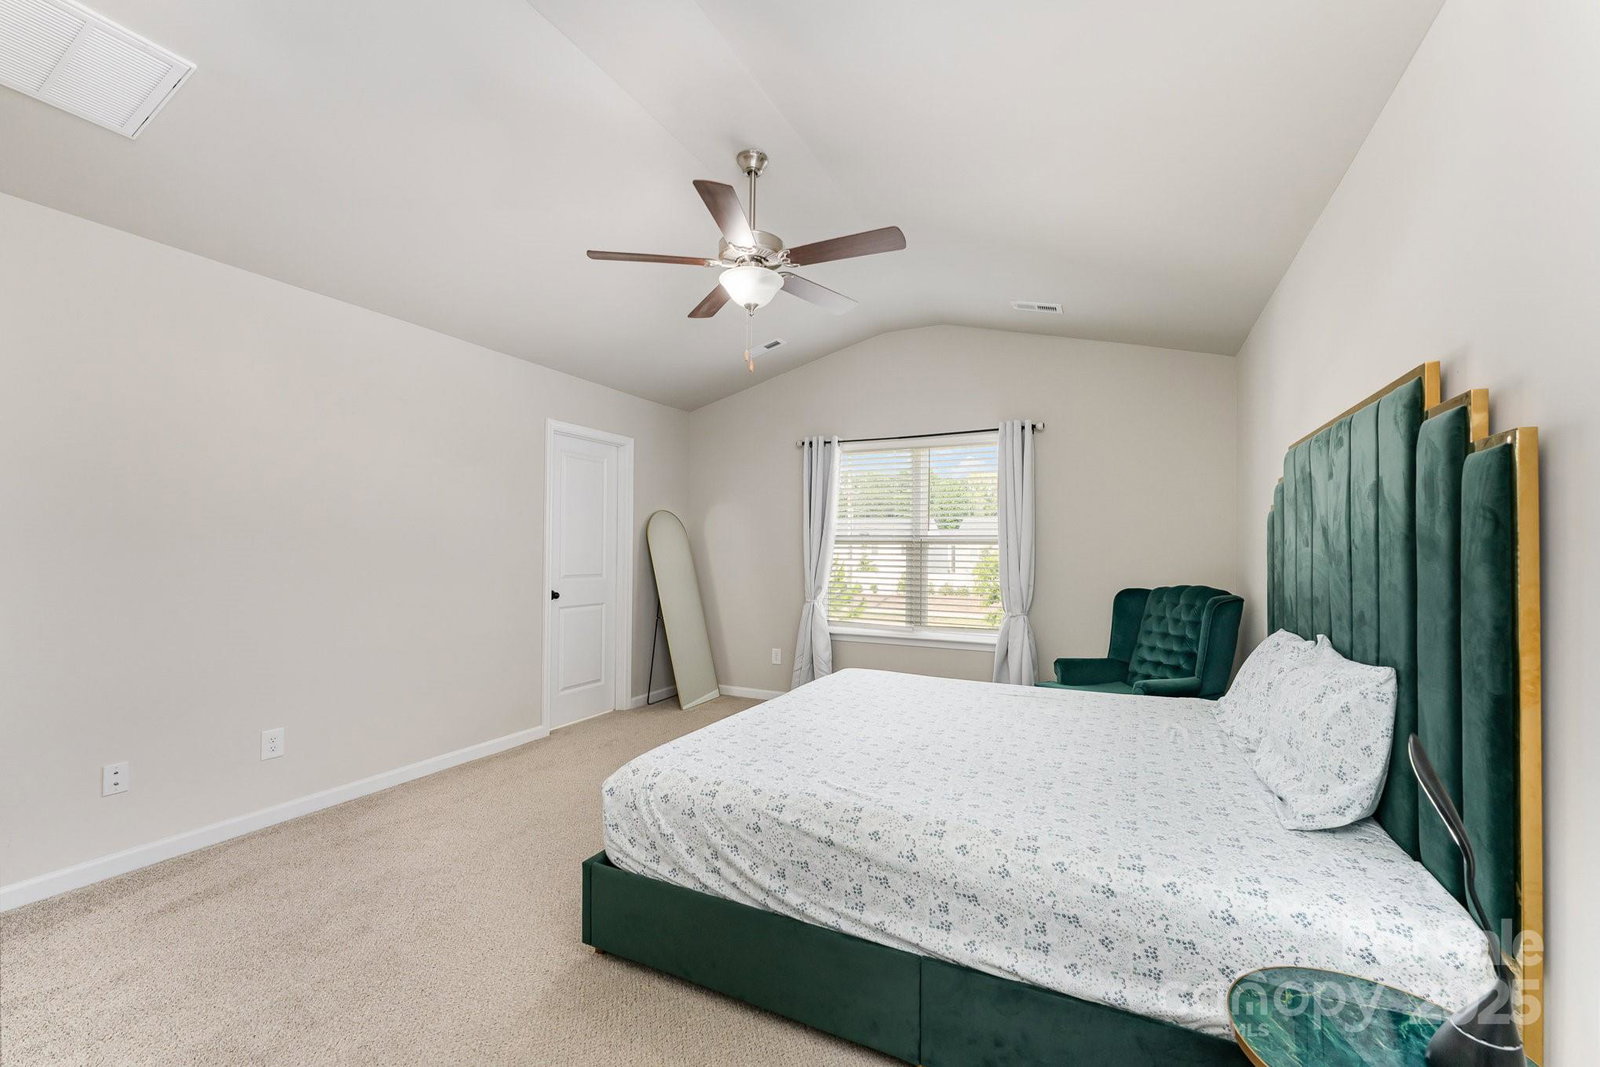
Welcome to MODERN LIVING with SMART STYLE! This LIKE-NEW beautifully appointed single-family home blends sleek design with smart functionality. Step inside to 9-foot ceilings and luxurious vinyl plank flooring throughout the main level. The open-concept layout features a light-filled great room and a stunning kitchen with white cabinetry, granite countertops, SS appliances, and a large island with breakfast bar—perfect for entertaining or everyday living. Step Outside to private backyard, perfect for morning coffee or evening relaxation. Upstairs, enjoy upgraded carpet and a primary suite with vaulted ceiling, creating a serene retreat. Thoughtful upgrades continue throughout with multiple smart home features. Conveniently located near I-485, with easy access to I-77 and Uptown. Just minutes from Plaza Park Center, Brookdale Shopping Center, and more. This home offers style, comfort, and smart convenience in one perfect package. Don't Miss the Chance to make this gem your own!
/u.realgeeks.media/humpreyhyattrealtygroup/Humphrey_and_Hyatt_Stacked_Logo_Color.png)
Additional Information
- Interior Features
- Attic Stairs Pulldown, Breakfast Bar, Entrance Foyer, Kitchen Island, Open Floorplan, Pantry, Walk-In Closet(s)
- HOA Fee
- $398
- Appliances
- Convection Oven, Dishwasher, Disposal, Electric Range, Electric Water Heater, Microwave
- Heating
- Electric, Forced Air, Heat Pump
- Air Conditioning
- Ceiling Fan(s), Central Air, Electric
- Exterior Construction
- Site Built
- Levels
- Two
- Roof
- Fiberglass
- Foundation
- Slab
- Parking
- Driveway, Electric Vehicle Charging Station(s), Attached Garage, Garage Faces Front
- Garage Spaces
- 2
- Elementary School
- Reedy Creek
- Middle School
- North Ridge
- High School
- Rocky River
Mortgage Calculator
“ Based on information submitted to the MLS GRID as of . All data is obtained from various sources and may not have been verified by broker or MLS GRID. Supplied Open House Information is subject to change without notice. All information should be independently reviewed and verified for accuracy. Some IDX listings have been excluded from this website. Properties may or may not be listed by the office/agent presenting the information © 2026 Canopy MLS as distributed by MLS GRID”

Last Updated: