Share this with your friends


252-714-6017
Real Estate Company
5060 Stonewood Pines Dr, Knightdale, NC 27545
- $450,000
- 5
- BD
- 3
- BA
- 3,429
- SqFt





Seller Representative Aimee Anderson & Associates
Buyer Representative
- Sold Price
- $450,000
- List Price
- $450,000
- Status
- CLOSED
- Days on Market
- 69
- Closing Date
- Mar 06, 2026
- MLS#
- 10138454
- Subtype
- Residential
- Style
- Traditional
- Year Built
- 2007
- Bedrooms
- 5
- Bathrooms
- 3
- Full Baths
- 3
- Living Area
- 3,429
- Lot Size
- 13,504
- Acres
- 0.31
- Subdivision
- Rockbridge
Property Description
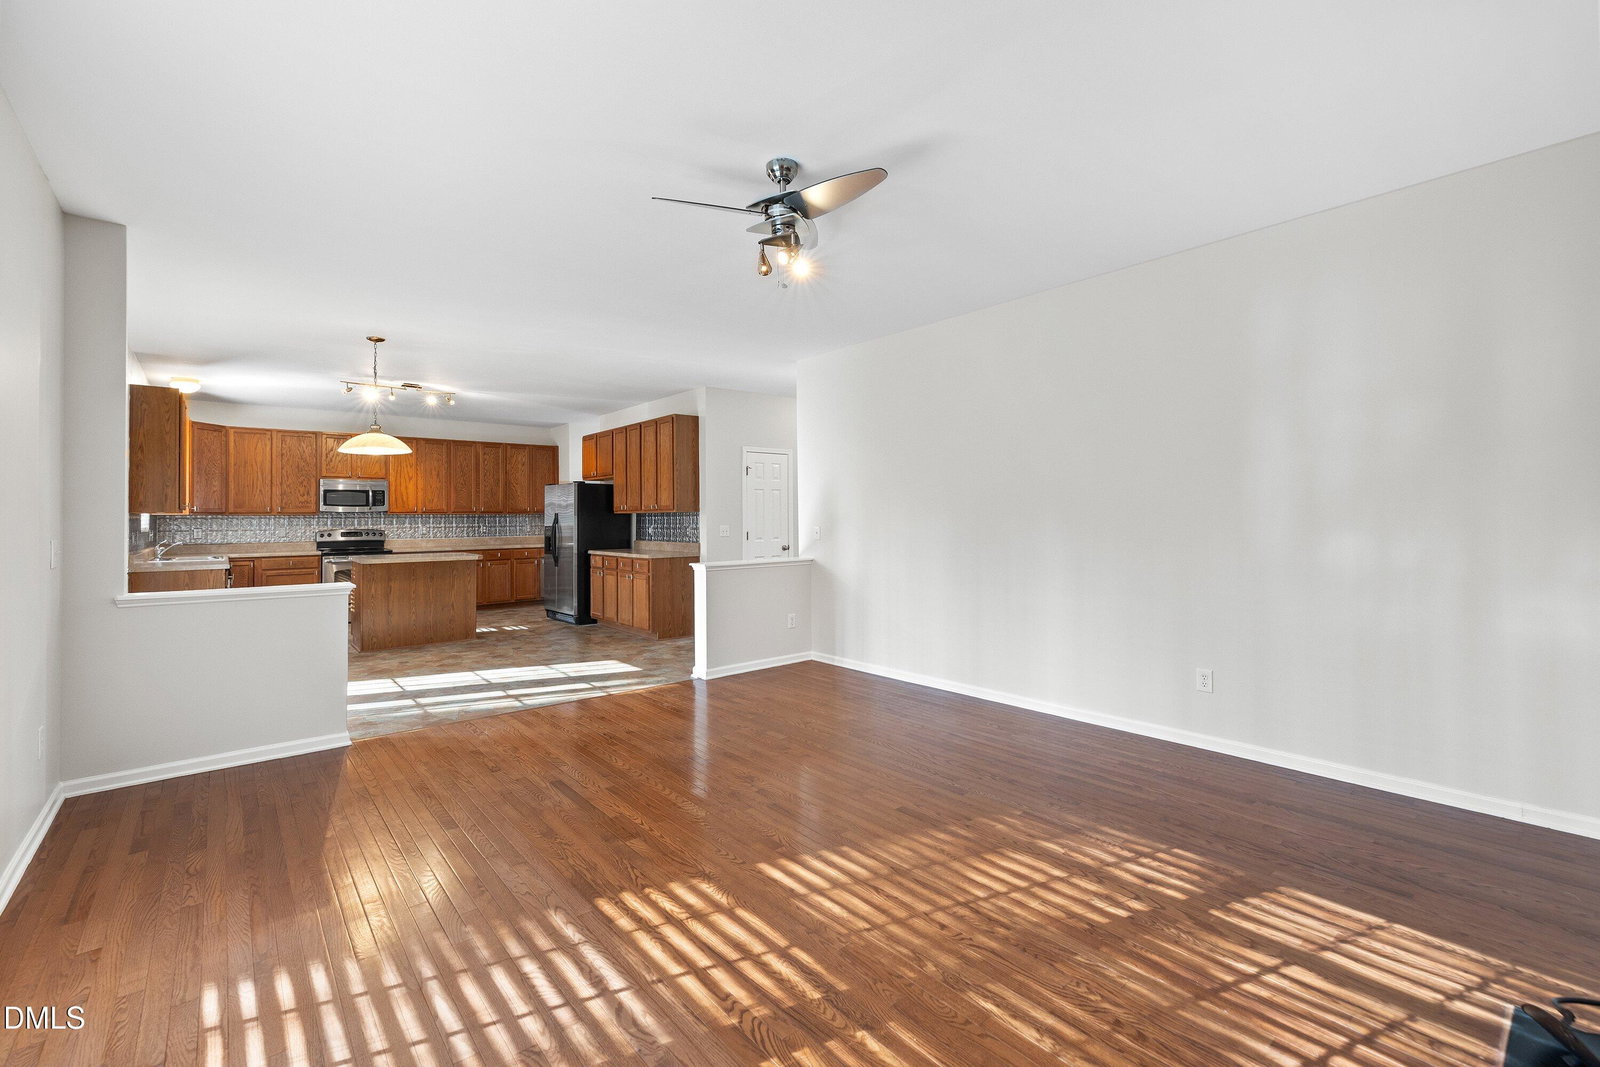
Welcome to this spacious five-bedroom, three full bath home designed for comfortable living and effortless entertaining. A soaring foyer filled with natural light creates an impressive first impression and sets the tone for the open, airy layout throughout. The open-concept living and dining room combination flows seamlessly into the eat-in kitchen, which offers abundant counter space, an island for gathering, and clear view into the cozy family room highlighted by a gas fireplace. A first-floor bedroom provides flexible space that is ideal for guests or a private home office. Upstairs, a generous loft offers the perfect spot for movie nights, a playroom, or another living area. The large primary suite is a true retreat with a tray ceiling, walk-in closet, and a well-appointed bath featuring a dual vanity and soaking tub. Three additional bedrooms complete the second floor, offering plenty of room for everyone. Outside, the level and flat backyard features a deck and is bordered by trees at the rear, creating a sense of privacy and a peaceful setting. The neighborhood amenities include a community pool to enjoy during the summer months, along with a convenient location that makes commuting a breeze.

Additional Information
- Interior Features
- Double Vanity, Kitchen Island, Soaking Tub, Walk-In Closet(s), Separate Shower
- Taxes
- $2,801
- HOA Fee
- $278
- Property Description
- Traditional
- Zoning
- R-30
- Flooring
- Carpet, Laminate, Linoleum
- Appliances
- Dryer, Dishwasher, Electric Range, Microwave, Refrigerator, Washer
- Heating
- Heat Pump
- Air Conditioning
- Central Air
- Stories
- 2
- Levels
- Two
- Roof
- Shingle
- Foundation
- Crawl Space
- Garage Spaces
- 2
- Elementary School
- Wake - Lake Myra
- Middle School
- Wake - Wendell
- High School
- Wake - East Wake
How much is your home worth?
...get instant property value now!
Mortgage Calculator
Listings provided courtesy of Triangle MLS, Inc. of NC, Internet Data Exchange Database. Information deemed reliable but not guaranteed. © 2026 Triangle MLS, Inc. of North Carolina. Data last updated .