3116 Cloverfield Road, Charlotte, NC 28211
- $2,100,000
- 4
- BD
- 5
- BA
- 4,343
- SqFt




Listing courtesy of Keller Williams South Park. lfarlowproperties@gmail.com
Sold listing courtesy of Dickens Mitchener & Associates Inc
- Sold Price
- $2,100,000
- List Price
- $1,995,000
- Status
- CLOSED
- Days on Market
- 29
- Closing Date
- Mar 06, 2026
- MLS#
- 4335313
- Style
- Georgian
- Year Built
- 1966
- Bedrooms
- 4
- Bathrooms
- 5
- Full Baths
- 4
- Half Baths
- 1
- Living Area
- 4,343
- Lot Size
- 18,382
- Acres
- 0.42
- Subdivision
- Barclay Downs
- Neighborhood
- Barclay Downs
Property Description
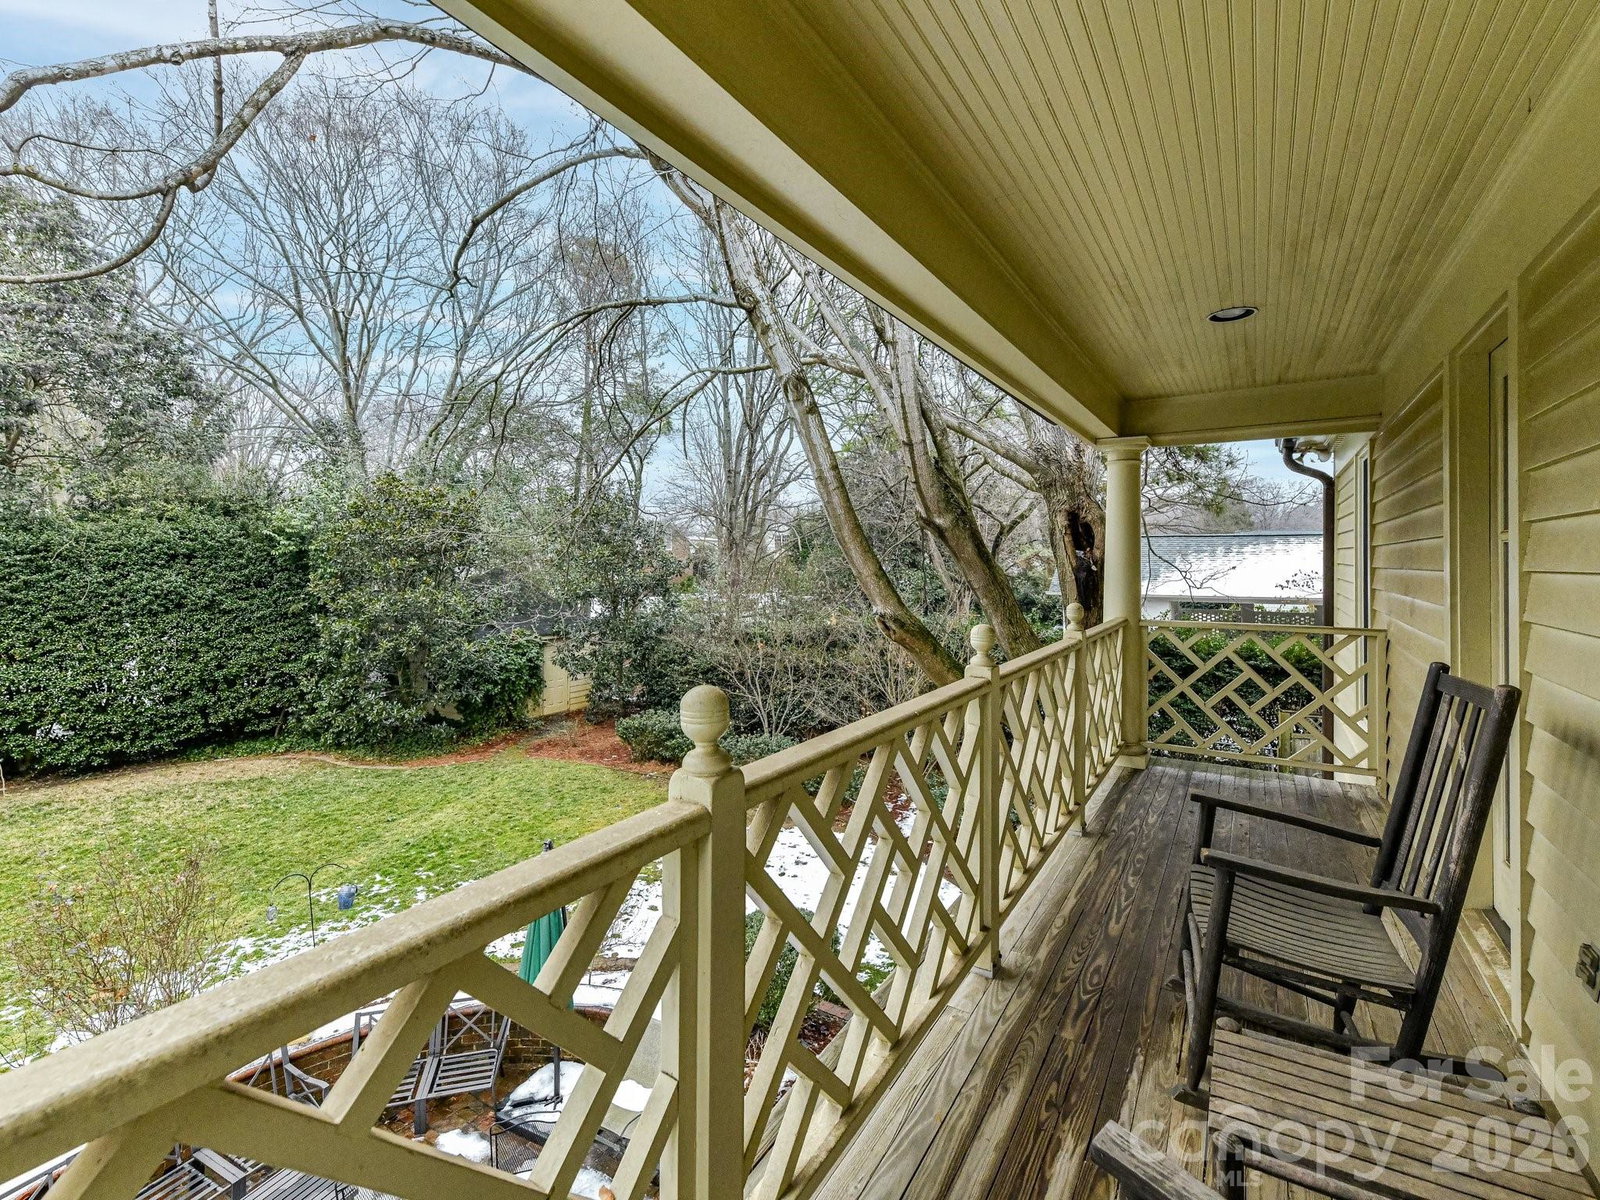
Unique opportunity to own stately brick Georgian on one of the most coveted streets in Barclay Downs! This home features 1986 addition with high ceilings in Kitchen, Family Room and Primary Bedroom. Huge Family Room w/exquisite cherry paneling, built-ins, gas fireplace and great views of private back yard. Spacious eat in Kitchen has Breakfast Bay, built in desk, white cabinets and SS appliances …..including 5 burner gas range, double oven, Sub-Zero refrigerator and wine cooler. Fully fenced back yard with lovely raised brick patio and storage shed. Additional Living space down includes Den with built-ins and wood fireplace, Living Room and formal Dining Room. Extensive hardwoods, beautiful molding and arch doorways provide so much character! Separate laundry room plus front and back staircases. Grand Primary Suite boasts 10 ft trey ceiling, built-ins, walk in closet with wood shelving and gas fireplace. Dedicated Office with Workspace-plus walk out to full length covered Veranda overlooking tree lined back yard. Great place for morning coffee or evening cocktails! Primary En Suite Bath includes separate vanity areas, walk in shower and large tub. The three secondary Bedrooms have hardwood floors, plantation shutters and En suite Baths with granite countertops. Pull down stairs provided access to ample Attic storage with flooring running length of house. Home has lots of upgrades including modern energy efficient Anderson windows 2015, custom plantation shutters and full house generator. Fully encapsulated and conditioned ATMOX crawl space. New 2 car Garage with brick facade and carriage doors in 2017. New roof in 2015 along with copper gutters and lanterns add to the ambiance. Extensively landscaped yard with mature flowering bushes, beautiful uplighting and full irrigation. Great location near SouthPark shopping and restaurants plus easy walk to top rated neighborhood schools.
/u.realgeeks.media/humpreyhyattrealtygroup/Humphrey_and_Hyatt_Stacked_Logo_Color.png)
Additional Information
- Interior Features
- Attic Stairs Pulldown
- Exterior Features
- In-Ground Irrigation
- Property Description
- Georgian
- Appliances
- Bar Fridge, Dishwasher, Disposal, Double Oven, Down Draft, Exhaust Hood, Gas Cooktop, Gas Water Heater
- Heating
- Natural Gas
- Air Conditioning
- Ceiling Fan(s), Central Air
- Exterior Construction
- Site Built
- Levels
- Two
- Roof
- Architectural Shingle
- Foundation
- Crawl Space
- Parking
- Driveway, Detached Garage
- Garage Spaces
- 2
- Elementary School
- Selwyn
- Middle School
- Alexander Graham
- High School
- Myers Park
Mortgage Calculator
“ Based on information submitted to the MLS GRID as of . All data is obtained from various sources and may not have been verified by broker or MLS GRID. Supplied Open House Information is subject to change without notice. All information should be independently reviewed and verified for accuracy. Some IDX listings have been excluded from this website. Properties may or may not be listed by the office/agent presenting the information © 2026 Canopy MLS as distributed by MLS GRID”

Last Updated: