1300 Commons Ford Pl, Apex, NC 27539
- $849,900
- 5
- BD
- 4
- BA
- 3,102
- SqFt





Seller Representative Hodge & Kittrell Sotheby's Int
- List Price
- $849,900
- Status
- ACTIVE
- Days on Market
- 101
- Price Change
- ▼ $25,100 1789605780
- MLS#
- 10174902
- Subtype
- Residential
- Style
- Traditional, Transitional
- Year Built
- 2022
- Bedrooms
- 5
- Bathrooms
- 4
- Full Baths
- 3
- Half Baths
- 1
- Living Area
- 3,102
- Lot Size
- 14,375
- Acres
- 0.33
- Subdivision
- Fairview Park
Property Description
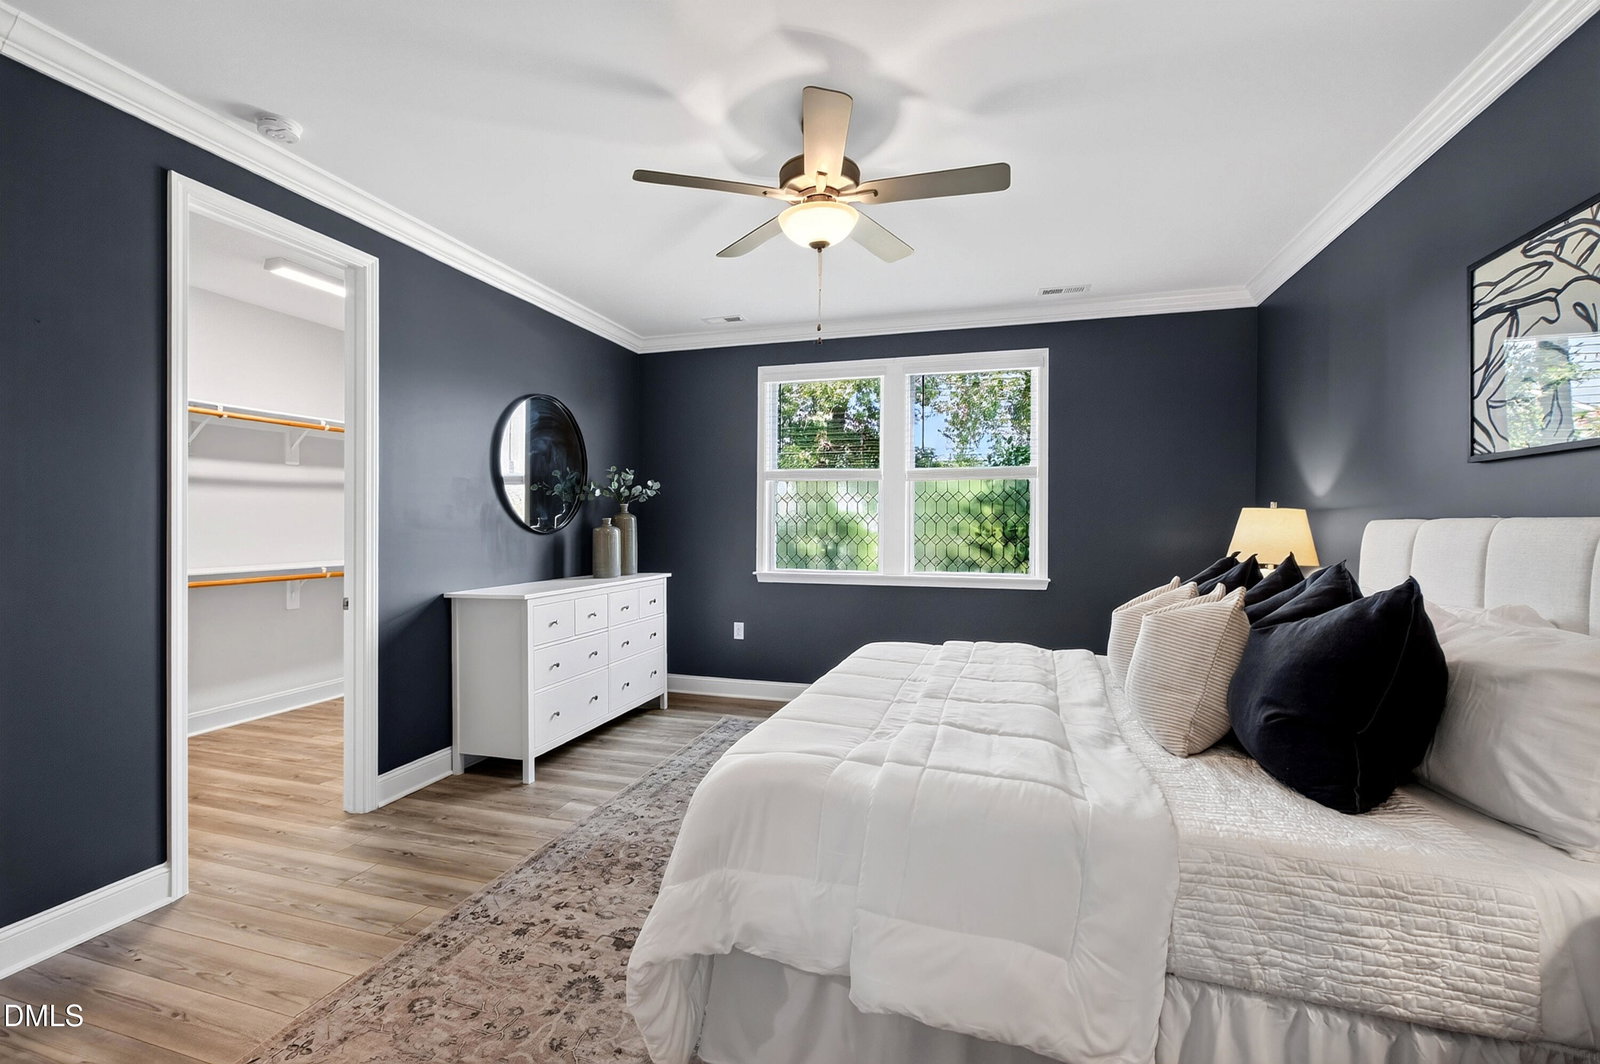
Like new and thoughtfully upgraded, this beautiful home offers an exceptional open-concept floor plan designed for both everyday living and entertaining. Built just three years ago, the home features 5 bedrooms, including a spacious primary suite and a private guest/in-law suite conveniently located on the main level. The bright and inviting living spaces flow seamlessly into a stunning three-season sunroom, providing the perfect place to relax and enjoy views of the extensively landscaped back yard. Upstairs, a large bonus room offers flexible space for a media room, playroom, home office or fitness area. Throughout the home, you'll find engineered hardwood flooring and tile—no carpet anywhere—along with plantation blinds that add timeless style and privacy. Additional highlights include abundant storage, a fenced back yard, architectural lighting, a tankless water heater, a whole-house water filtration system and a whole-house generator for added comfort and peace of mind. Combining modern construction, premium upgrades and versatile living spaces, this home is truly move-in ready.
/u.realgeeks.media/humpreyhyattrealtygroup/Humphrey_and_Hyatt_Stacked_Logo_Color.png)
Additional Information
- Taxes
- $6,235
- HOA Fee
- $250
- Property Description
- Traditional, Transitional
- Zoning
- R12CU
- Flooring
- Tile, Wood
- Appliances
- Cooktop, Dryer, Disposal, Dishwasher, Microwave, Refrigerator, Range Hood, Stainless Steel Appliance(s), Water Heater, Washer, Water Purifier Owned, Wall Oven
- Heating
- Forced Air, Natural Gas
- Air Conditioning
- Central Air, Ceiling Fan(s)
- Stories
- 2
- Levels
- Two
- Roof
- Architectural
- Foundation
- Crawl Space
- Garage Spaces
- 2
- Elementary School
- Wake - Yates Mill Elementary
- Middle School
- Wake - Dillard Drive Middle
- High School
- Wake - Middle Creek High
Mortgage Calculator
Listings provided courtesy of Triangle MLS, Inc. of NC, Internet Data Exchange Database. Information deemed reliable but not guaranteed. © 2026 Triangle MLS, Inc. of North Carolina. Data last updated .