113 Gullane Ct, Apex, NC 27502
- $709,000
- 4
- BD
- 3
- BA
- 2,819
- SqFt






Seller Representative Keller Williams Realty Cary
- List Price
- $709,000
- Status
- ACTIVE
- Days on Market
- 74
- Price Change
- ▼ $20,000 1789591281
- MLS#
- 10180172
- Subtype
- Residential
- Style
- Charleston
- Year Built
- 2001
- Bedrooms
- 4
- Bathrooms
- 3
- Full Baths
- 2
- Half Baths
- 1
- Living Area
- 2,819
- Lot Size
- 11,326
- Acres
- 0.26
- Subdivision
- Cameron Park
Property Description
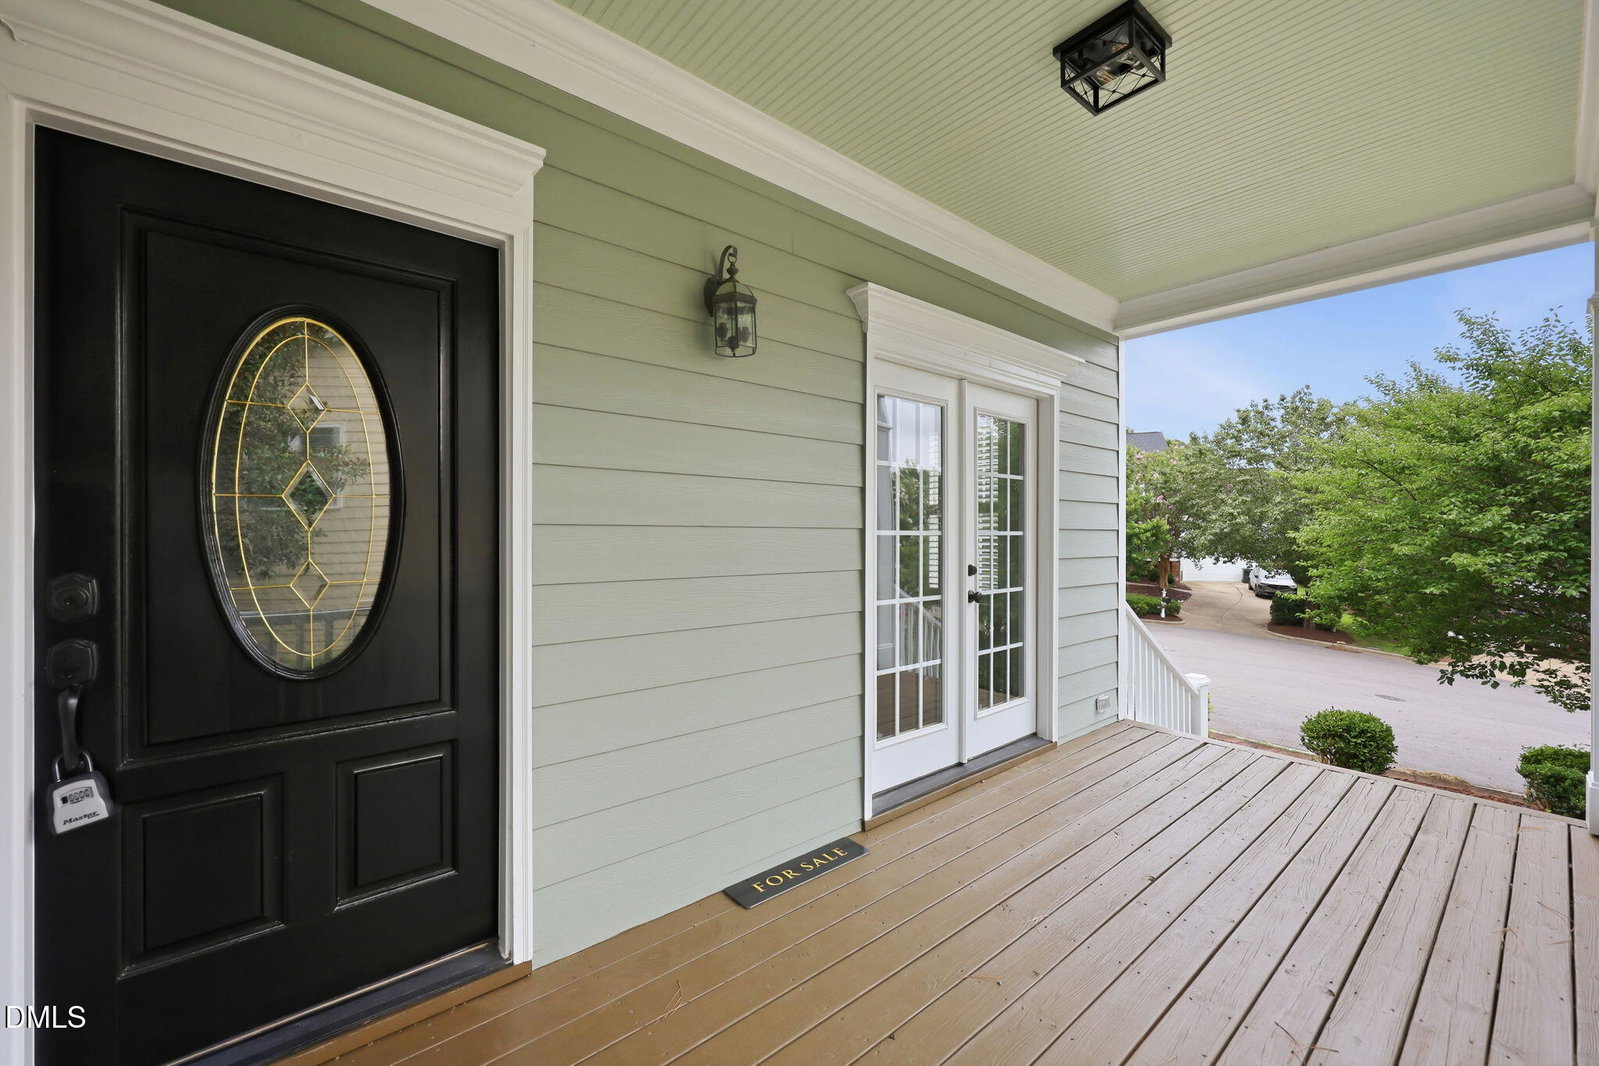
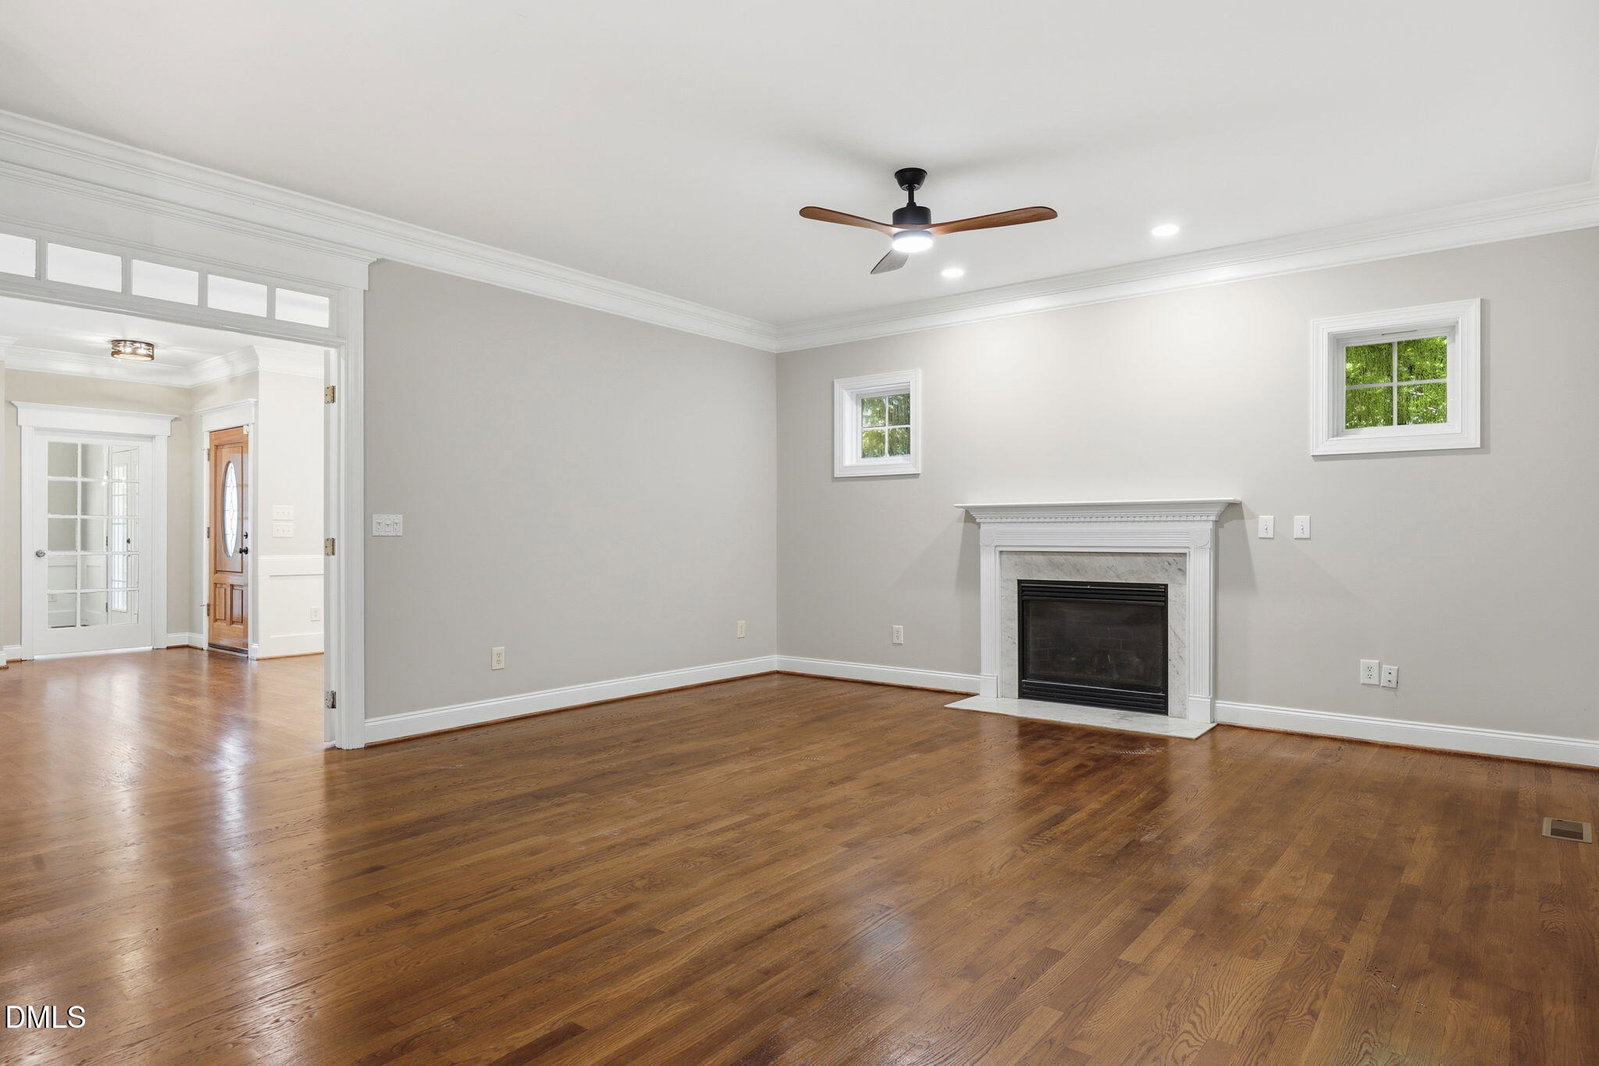
Welcome to this beautifully updated 4-bedroom, 2.5-bath home nestled on a quiet cul-de-sac just minutes from downtown Apex. Thoughtfully refreshed throughout, this move-in-ready home features fresh interior paint on the walls, ceilings, trim, and screened-in back porch, creating a bright and inviting atmosphere from the moment you step through the door. Inside, you'll find refinished hardwood floors, all-new carpet, updated light fixtures and ceiling fans that give the home a modern, polished look. The kitchen has been beautifully refreshed with brand-new quartz countertops, a new sink, new faucet, and a new stove, offering both functionality and style for everyday living and entertaining. Enjoy additional living space in the screened-in porch, perfect for relaxing with your morning coffee or unwinding at the end of the day. Located just minutes from the nearby Beaver Creek Greenway, providing an ideal setting for walking, running, and enjoying the outdoors. With its extensive updates and desirable location close to shops, restaurants, parks, and community amenities, 113 Gullane Court is ready to welcome you home. Schedule your showing today!
/u.realgeeks.media/humpreyhyattrealtygroup/Humphrey_and_Hyatt_Stacked_Logo_Color.png)
Additional Information
- Interior Features
- Ceiling Fans, Crown Molding, Double Vanity, High Speed Internet, Kitchen Island, Open Floor Plan, Pantry, Recessed Lighting, Soaking Tub, Storage, Walk-In Closet(s), Second Primary Bedroom, Dining Room, Separate Shower, Bathtub/Shower Combination, Walk-In Shower, Quartz/Quartzite Counters, Garage Apartment, Smooth Ceilings
- Exterior Features
- Balcony, Lighting, Private Entrance, Fenced Yard
- Taxes
- $6,034
- HOA Fee
- $54
- Property Description
- Charleston
- Zoning
- MD-CU
- Flooring
- Carpet, Hardwood, Tile
- Appliances
- Dishwasher, Exhaust Fan, ENERGY STAR Qualified Appliances, Electric Water Heater, Electric Range, Microwave, Refrigerator, Vented Exhaust Fan
- Heating
- Forced Air, Natural Gas
- Air Conditioning
- Central Air, Electric
- Stories
- 2
- Levels
- Two
- Roof
- Architectural
- Foundation
- Crawl Space
- Parking Features
- Paved, Garage Faces Front, Inside Entrance
- Garage Spaces
- 2
- Elementary School
- Wake - Scotts Ridge Elementary
- Middle School
- Wake - Apex Friendship Middle
- High School
- Wake - Apex Friendship High
- View
- Neighborhood, Trees/Woods
Mortgage Calculator
Listings provided courtesy of Triangle MLS, Inc. of NC, Internet Data Exchange Database. Information deemed reliable but not guaranteed. © 2026 Triangle MLS, Inc. of North Carolina. Data last updated .