10676 Hill Point Court, Charlotte, NC 28262
- $219,000
- 2
- BD
- 2
- BA
- 1,470
- SqFt




Listing courtesy of Berkshire Hathaway HomeServices Carolinas Realty. tim.petrinec@bhhscarolinas.com
Sold listing courtesy of Coldwell Banker Realty
- Sold Price
- $219,000
- List Price
- $225,000
- Status
- CLOSED
- Days on Market
- 37
- Closing Date
- Jul 08, 2026
- MLS#
- 4388592
- Year Built
- 2002
- Bedrooms
- 2
- Bathrooms
- 2
- Full Baths
- 2
- Living Area
- 1,470
- Subdivision
- Hyde Park
- Neighborhood
- Hyde Park
- Building Name
- Hyde Park
Property Description
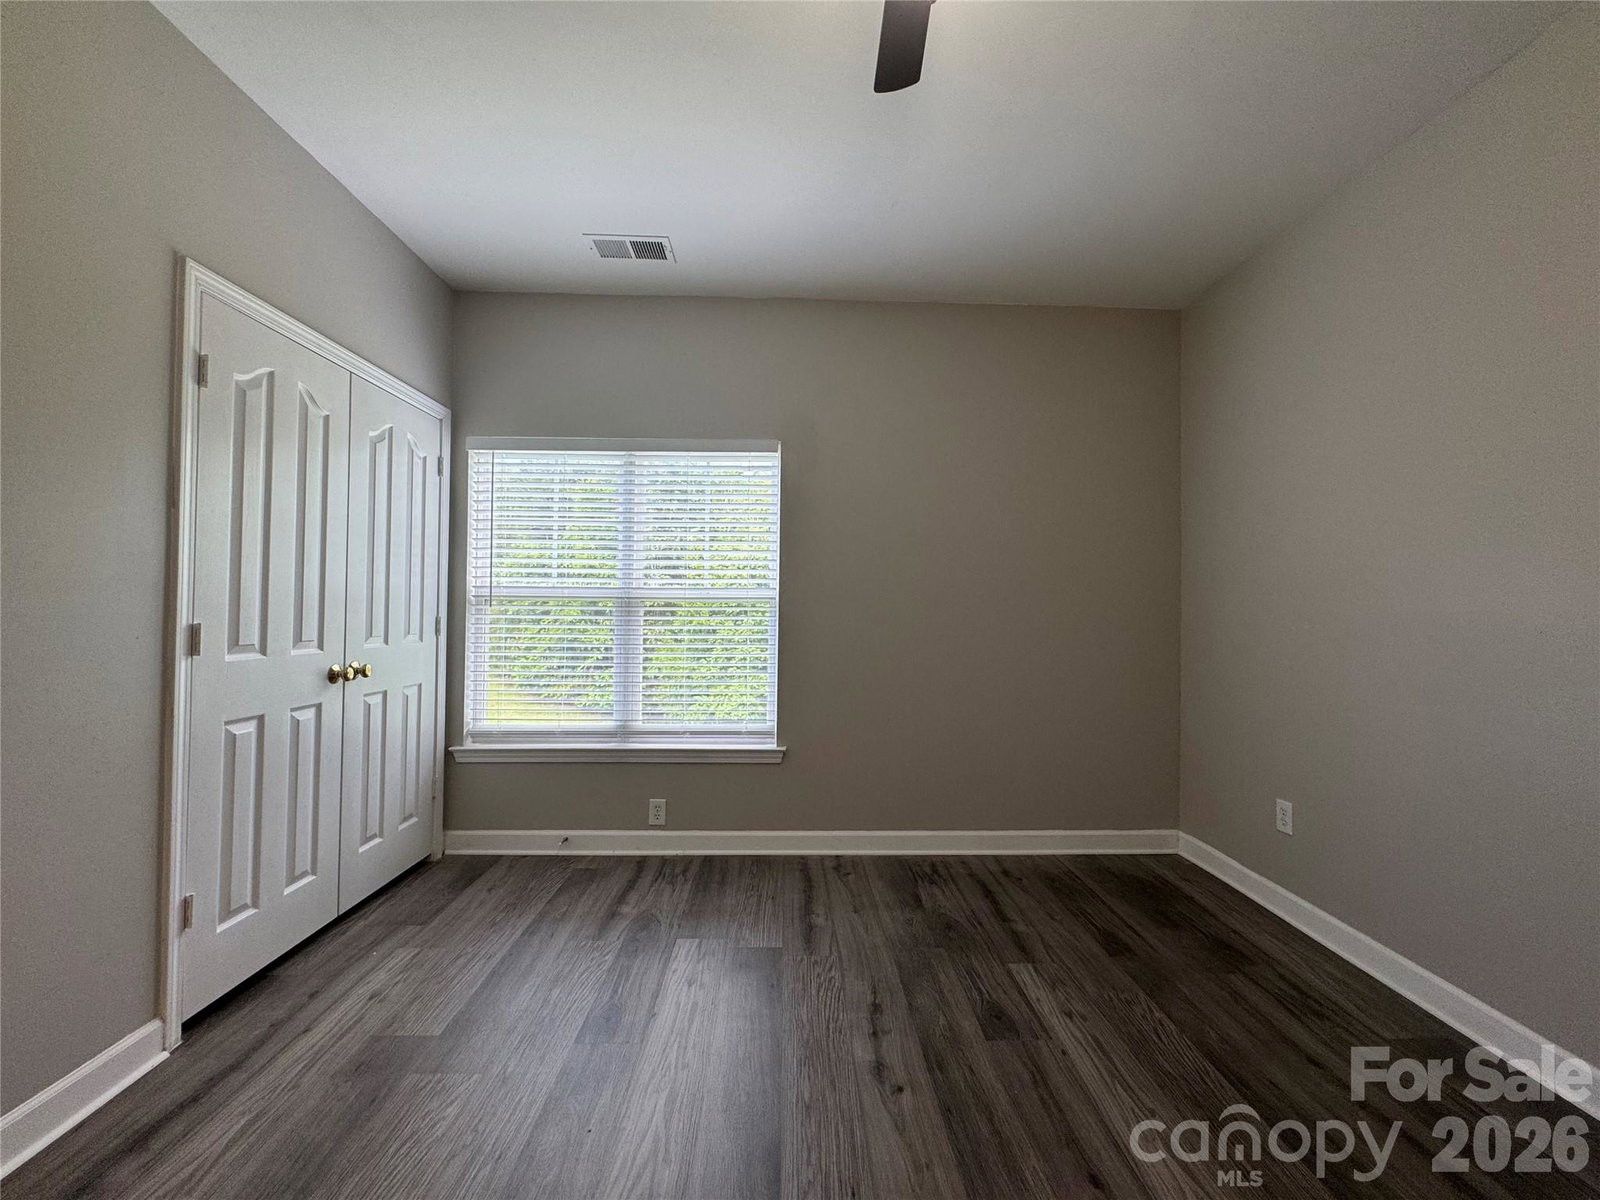
Move-In Ready Condo with Garage, Flex Space & Wooded Views Looking for low-maintenance living without sacrificing space or convenience? This updated condo in Hyde Park checks all the boxes. Featuring 2 bedrooms, 2 full bathrooms, and a versatile flex room ideal for a home office, guest space, or home office, this home offers the flexibility today's buyers need. Recent updates include fresh interior paint, luxury vinyl plank flooring, and a brand-new HVAC system, giving you peace of mind from day one. The updated kitchen features quartz countertops, newer appliances, and opens seamlessly to the bright living area, creating an easy flow for everyday living and entertaining. Step outside to the covered balcony and enjoy peaceful wooded views with a glimpse of the community pool. An attached garage with interior access provides added convenience, storage, and security—a rare find in many condo communities. Residents enjoy access to community amenities including a pool, clubhouse, and fitness center, all just minutes from shopping, dining, greenways, and the LYNX Blue Line for an easy commute. Move right in and enjoy the simplicity of condo living in one of the area's most convenient locations.
/u.realgeeks.media/humpreyhyattrealtygroup/Humphrey_and_Hyatt_Stacked_Logo_Color.png)
Additional Information
- Interior Features
- Breakfast Bar, Entrance Foyer, Open Floorplan, Pantry, Split Bedroom, Walk-In Closet(s)
- Exterior Features
- Storage
- HOA Fee
- $351
- Pets Allowed
- Yes, Breed Restrictions, Number Limit
- Building Name
- Hyde Park
- Appliances
- Dishwasher, Disposal, Dryer, Electric Oven, Electric Range, Refrigerator with Ice Maker, Washer, Washer/Dryer
- Heating
- Central
- Air Conditioning
- Central Air
- Exterior Construction
- Site Built
- Levels
- One
- Roof
- Architectural Shingle
- Foundation
- Slab
- Pool
- Yes
- Parking
- Assigned, Attached Garage, Parking Space(s)
- Garage Spaces
- 1
- Elementary School
- Unspecified
- Middle School
- Unspecified
- High School
- Unspecified
Mortgage Calculator
“ Based on information submitted to the MLS GRID as of . All data is obtained from various sources and may not have been verified by broker or MLS GRID. Supplied Open House Information is subject to change without notice. All information should be independently reviewed and verified for accuracy. Some IDX listings have been excluded from this website. Properties may or may not be listed by the office/agent presenting the information © 2026 Canopy MLS as distributed by MLS GRID”

Last Updated: