110 Drakewood Pl, Cary, NC 27518
- $730,000
- 5
- BD
- 3
- BA
- 3,182
- SqFt





Seller Representative Triangle Home Team Realty
- List Price
- $730,000
- Status
- ACTIVE
- Days on Market
- 38
- Price Change
- ▼ $10,000 1789168009
- MLS#
- 10185508
- Subtype
- Residential
- Style
- Traditional
- Year Built
- 2000
- Bedrooms
- 5
- Bathrooms
- 3
- Full Baths
- 2
- Half Baths
- 1
- Living Area
- 3,182
- Lot Size
- 13,939
- Acres
- 0.32
- Subdivision
- Cotswold
Property Description
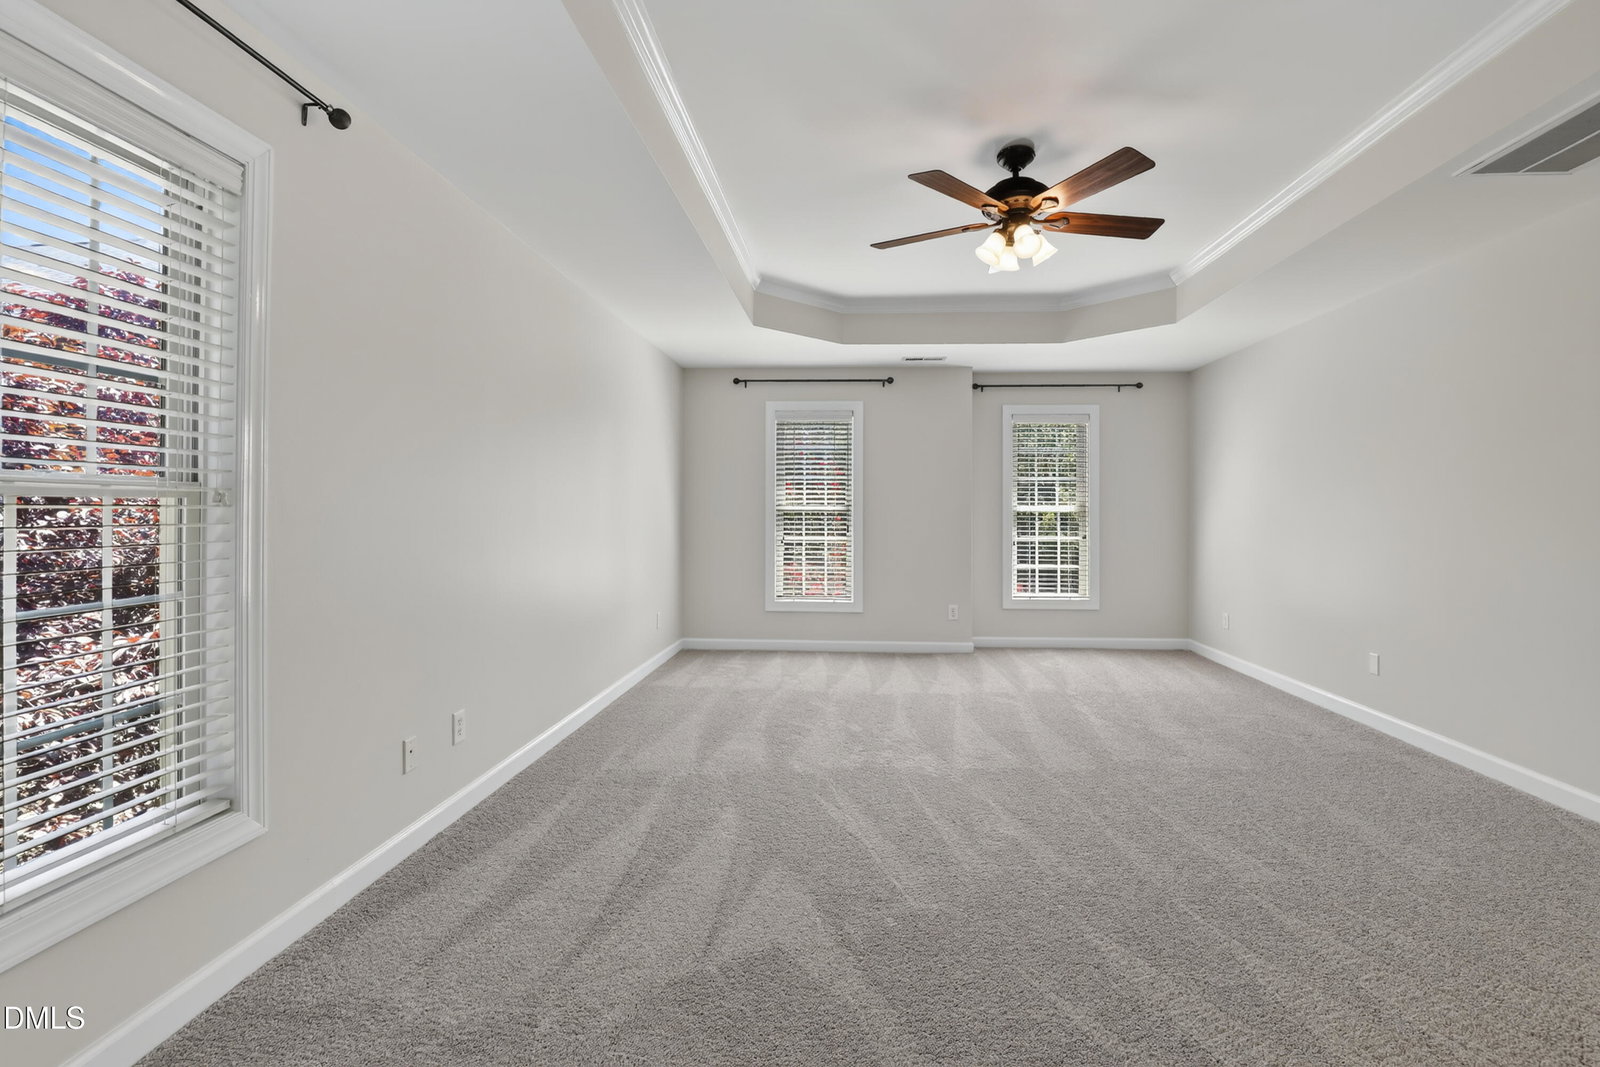
Welcome to this beautifully updated brick-front Colonial in the highly desirable Cotswold subdivision of Cary! Ideally located near top-rated schools, shopping, dining, major highways, and all that Cary has to offer, this 5-bedroom, 2.5-bath home combines classic style with thoughtful updates and wonderful indoor-outdoor living. Step inside to find refinished hardwood floors and 9' ceilings throughout the main level, a dramatic cathedral ceiling in the foyer, and fresh paint throughout. The spacious kitchen flows naturally into the living areas, making this home ideal for both everyday living and entertaining. Upstairs, you'll find new carpet and 5 generously sized bedrooms, including an impressive oversized primary suite with a walk-in closet featuring custom built-in shelving and drawers for excellent organization. The versatile 5th bedroom offers incredible flexibility and can easily serve as a bonus room, complete with its own private staircase—perfect for a media room, playroom, home office, or guest space. An additional unfinished storage area on the second floor provides easy access for all of your storage needs. The outdoor living space is truly exceptional! Relax or entertain year-round on the huge screened porch featuring Trex decking and Eze-Breeze windows, creating a comfortable space in every season. The porch opens to a brick paver patio and a beautifully refreshed yard with new Bermuda grass, all situated on a spacious .32-acre lot with mature trees. 110 Drakewood is a must-see!
/u.realgeeks.media/humpreyhyattrealtygroup/Humphrey_and_Hyatt_Stacked_Logo_Color.png)
Additional Information
- Interior Features
- Ceiling Fans, Crown Molding, Double Vanity, Entrance Foyer, Eat-In Kitchen, Kitchen Island, Open Floor Plan, Soaking Tub, Walk-In Closet(s), Butler Pantry, Separate Shower, Bathtub/Shower Combination, Walk-In Shower, Water Closets, Garage Apartment
- Taxes
- $6,353
- HOA Fee
- $600
- Property Description
- Traditional
- Flooring
- Carpet, Hardwood, Tile
- Appliances
- Dishwasher, Gas Cooktop, Microwave, Oven
- Heating
- None
- Air Conditioning
- Central Air, Ceiling Fan(s)
- Stories
- 2
- Levels
- Two
- Roof
- Architectural
- Foundation
- Crawl Space
- Parking Features
- Driveway
- Garage Spaces
- 2
- Elementary School
- Wake - Oak Grove Elementary
- Middle School
- Wake - Lufkin Road Middle
- High School
- Wake - Felton Grove High
Mortgage Calculator
Listings provided courtesy of Triangle MLS, Inc. of NC, Internet Data Exchange Database. Information deemed reliable but not guaranteed. © 2026 Triangle MLS, Inc. of North Carolina. Data last updated .