112 Myers Farm Ct, Cary, NC 27519
- $820,000
- 4
- BD
- 3
- BA
- 3,022
- SqFt





Seller Representative Keller Williams Legacy
- List Price
- $820,000
- Status
- ACTIVE
- Days on Market
- 20
- MLS#
- 10189036
- Subtype
- Residential
- Style
- Cape Cod, Transitional
- Year Built
- 1998
- Bedrooms
- 4
- Bathrooms
- 3
- Full Baths
- 2
- Half Baths
- 1
- Living Area
- 3,022
- Lot Size
- 12,632
- Acres
- 0.29
- Subdivision
- Berkeley
Property Description
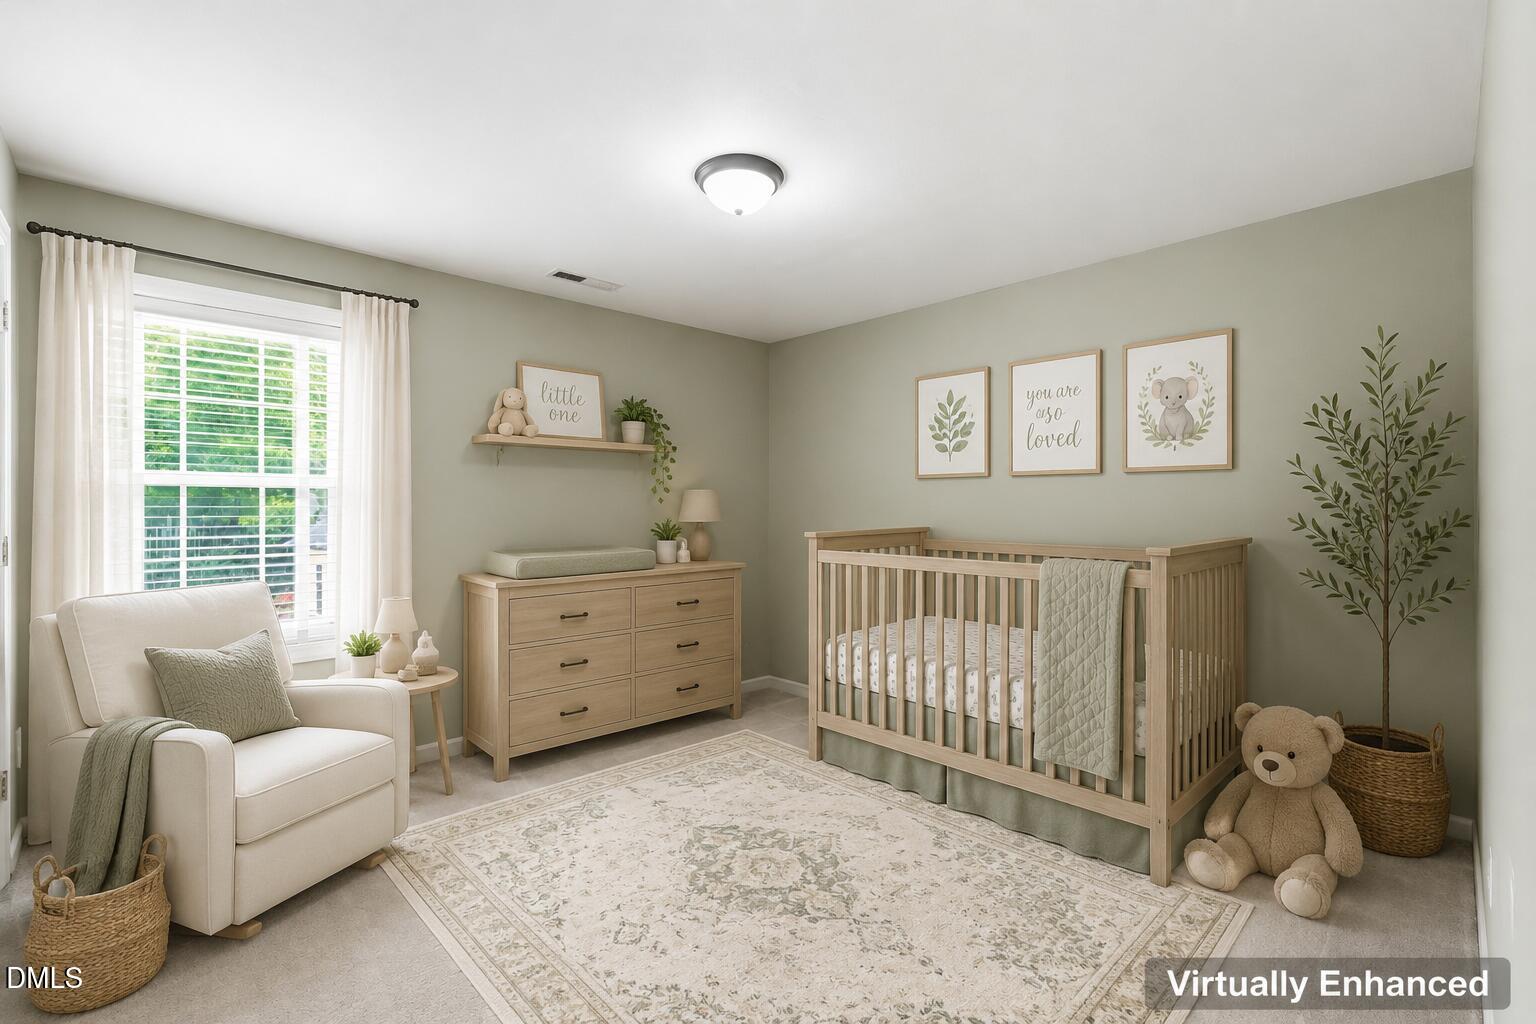
Welcome to 112 Myers Farm Court, a beautiful Southern Cape Cod-style home in Berkeley, one of West Cary's established neighborhoods. From the moment you arrive, the low country-style front porch sets the tone with tall columns, classic charm and a warm sense of arrival. Inside, the home feels light, bright and welcoming, with an open floor plan that connects the main living spaces with ease. The family room features built-ins and a fireplace, while the kitchen, breakfast area and dining room offer comfortable spaces for everyday living and entertaining. The main-level primary suite adds convenience, and the dedicated office provides a quiet space for work, study or hobbies. Upstairs, you'll find three additional bedrooms, a full bath and a spacious loft that works well as a media room, playroom, exercise area or second living space. Don't miss the walk-in attic at the top of the stairs features a huge unfinished room for storage. Outdoor living continues with a rear deck and mature landscaping. Located near High House Road and NC-55, this West Cary home offers easy access to shopping, dining, parks, greenways, 540, RTP, Downtown Cary, Apex, Durham and Raleigh. A classic Cary home with Southern charm, flexible spaces and a prime location. Please confirm the excellent Cary schools.
/u.realgeeks.media/humpreyhyattrealtygroup/Humphrey_and_Hyatt_Stacked_Logo_Color.png)
Additional Information
- Interior Features
- Breakfast Area, Bookcases, Ceiling Fans, Chandelier, Crown Molding, Double Vanity, Granite Counters, High Ceilings, High Speed Internet, Kitchen Island, Open Floor Plan, Pantry, Recessed Lighting, Soaking Tub, Stone Counters, Walk-In Closet(s), Water Closets
- Exterior Features
- Private Yard, Rain Gutters, Fenced Yard
- Taxes
- $6,232
- HOA Fee
- $378
- Property Description
- Cape Cod, Transitional
- Zoning
- R12
- Flooring
- Carpet, Laminate, Tile, Wood
- Appliances
- Dishwasher, Gas Range, Microwave, Refrigerator, Stainless Steel Appliance(s)
- Heating
- Central, Fireplace
- Air Conditioning
- Central Air, Ceiling Fan(s)
- Stories
- 1
- Levels
- One and One Half
- Roof
- Shingle
- Foundation
- Crawl Space
- Parking Features
- Attached, Driveway, Garage
- Garage Spaces
- 2
- Elementary School
- Wake - Green Hope Elementary
- Middle School
- Wake - Davis Drive Middle
- High School
- Wake - Green Hope High
Mortgage Calculator
Listings provided courtesy of Triangle MLS, Inc. of NC, Internet Data Exchange Database. Information deemed reliable but not guaranteed. © 2026 Triangle MLS, Inc. of North Carolina. Data last updated .