Share this with your friends


252-714-6017
Real Estate Company
5021 Sandlewood Dr, Raleigh, NC 27609
- $1,399,000
- 5
- BD
- 4
- BA
- 3,624
- SqFt







Seller Representative Compass -- Raleigh
- List Price
- $1,399,000
- Status
- ACTIVE
- Days on Market
- 117
- Price Change
- ▼ $50,000 1792103837
- MLS#
- 10180245
- Subtype
- Residential
- Style
- Traditional, Transitional
- Year Built
- 2020
- Bedrooms
- 5
- Bathrooms
- 4
- Full Baths
- 4
- Living Area
- 3,624
- Lot Size
- 13,504
- Acres
- 0.31
- Subdivision
- Ashley Park
- Neighborhood
- North Hills
Property Description
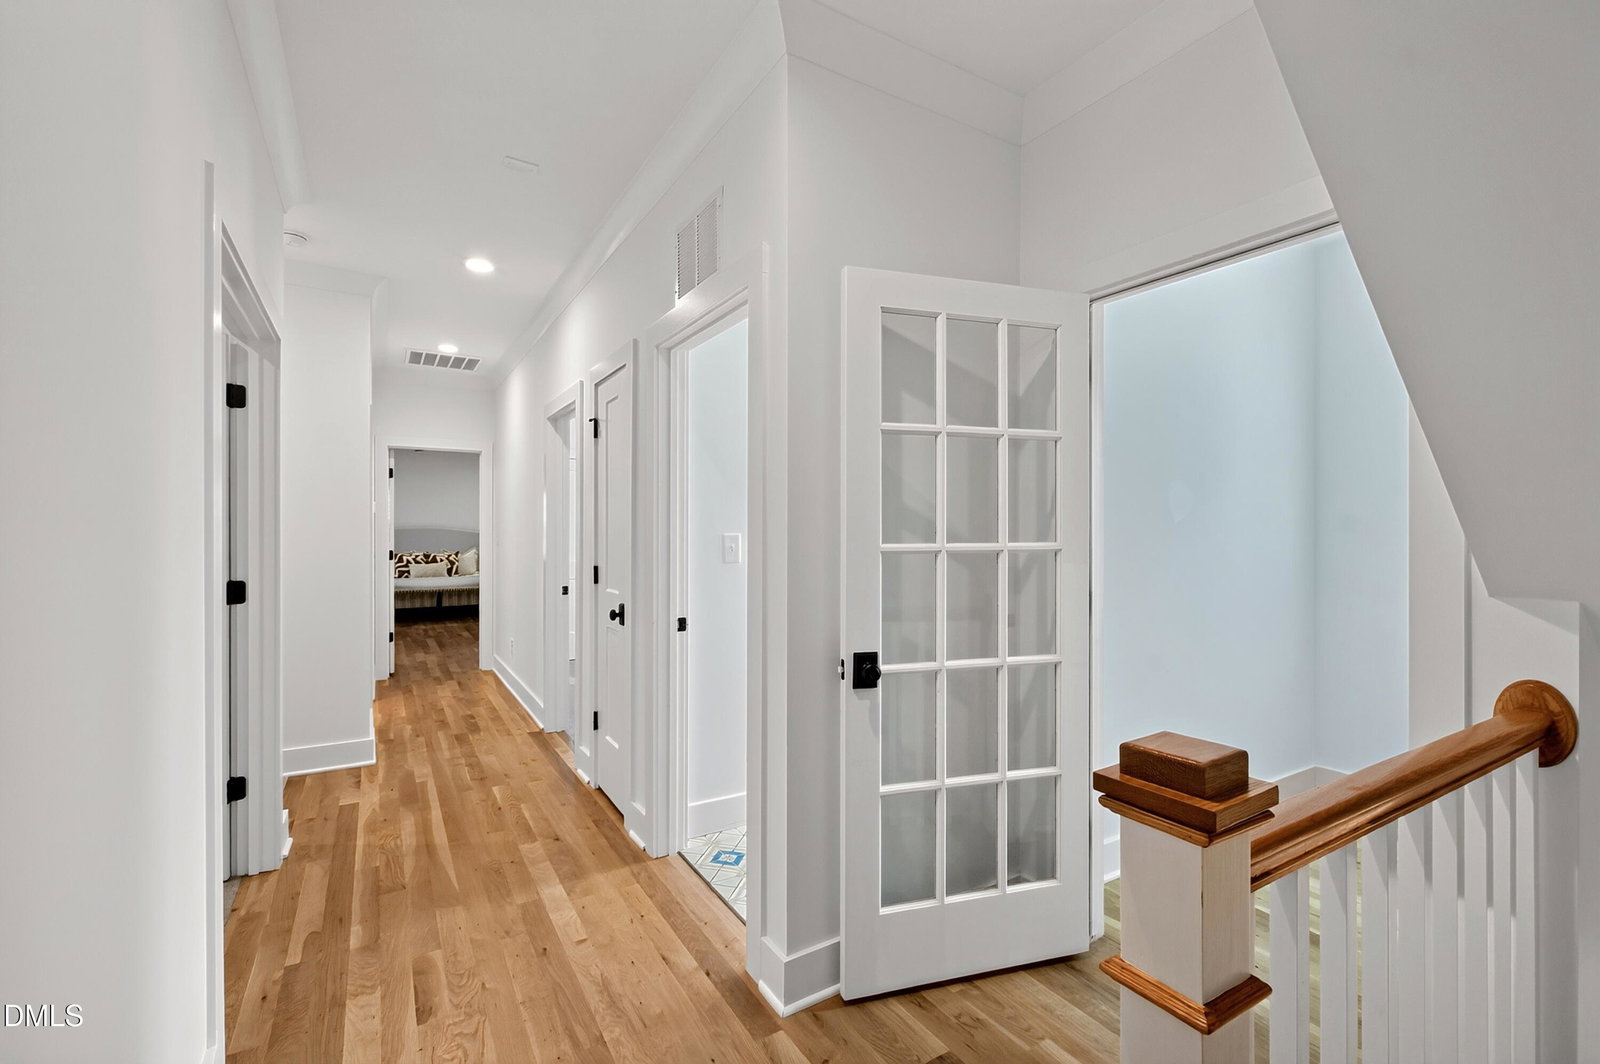
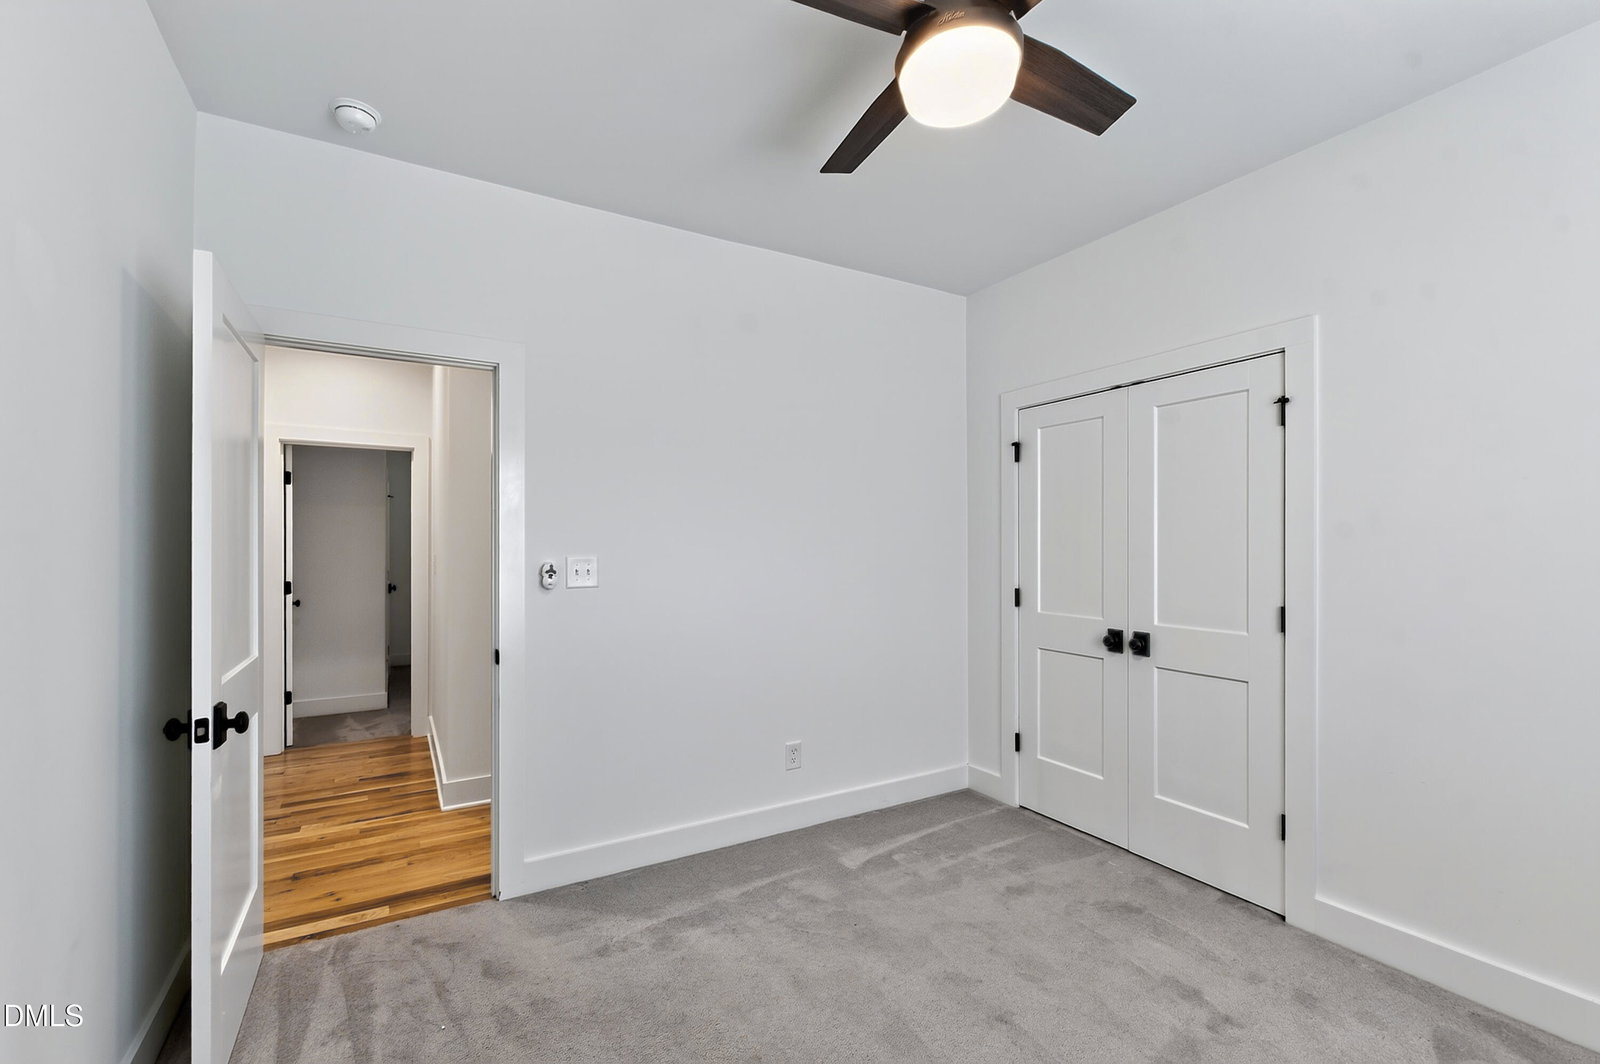
This one cannot be duplicated. A three-level custom-built residence in Midtown Raleigh with five bedrooms, four full baths, and 3,624 square feet on a beautifully landscaped 0.31-acre homesite. An oversized island with bar seating, a walk-in pantry, a dry bar, a coffee station, and a casual dining area anchor a main-level kitchen built for daily use. A formal dining room, a main-level guest suite, a mudroom, and a two-car garage complete the ground floor. A screened porch and stone patio overlook a private fenced backyard with room for every season. The primary suite on the second level includes a private office or flex room, two additional bedrooms, and a spacious bonus room. The third level adds a recreation room, a fifth bedroom, a full bath, and abundant walk-in storage that most homes at this price point simply do not offer. Moments from North Hills, the Innovation District, and I-440, twelve minutes from Downtown Raleigh. Custom construction at this scale, in this location, does not come to market often. For the buyer who has been watching: this is still the one.

Additional Information
- Interior Features
- Breakfast Area, Bookcases, Ceiling Fans, Crown Molding, Double Vanity, Eat-In Kitchen, Kitchen Island, Open Floor Plan, Pantry, Storage, Walk-In Closet(s), Quartz/Quartzite Counters, Smooth Ceilings
- Exterior Features
- Private Yard, Rain Gutters, Fenced Yard
- Taxes
- $10,645
- Property Description
- Traditional, Transitional
- Zoning
- R-4
- Flooring
- Carpet, Hardwood, Tile
- Appliances
- Dishwasher, Gas Range, LP Gas Water Heater, Microwave, Plumbed For Ice Maker, Range Hood, Water Heater, Washer/Dryer
- Heating
- Forced Air, Natural Gas, Natural Gas
- Air Conditioning
- Central Air, Ceiling Fan(s)
- Stories
- 3
- Levels
- Three Or More
- Roof
- Shingle
- Foundation
- Crawl Space
- Parking Features
- Driveway, Garage Faces Front, Garage
- Garage Spaces
- 2
- Elementary School
- Wake - Green Elementary
- Middle School
- Wake - Carroll Middle
- High School
- Wake - Sanderson High
- View
- Trees/Woods
How much is your home worth?
...get instant property value now!
Mortgage Calculator
Listings provided courtesy of Triangle MLS, Inc. of NC, Internet Data Exchange Database. Information deemed reliable but not guaranteed. © 2026 Triangle MLS, Inc. of North Carolina. Data last updated .