168 Dockside Dr, Jacksonville, NC 28546
- $371,000
- 4
- BD
- 3
- BA
- 2,217
- SqFt








Listing courtesy of CENTURY 21 Champion Real Estate.
Seller Representative CENTURY 21 Champion Real Estate
Listing courtesy of CENTURY 21 Champion Real Estate. Contact:
Sold listing courtesy of MacDonald Realty Group
Buyer Representative MacDonald Realty Group
- Sold Price
- $371,000
- List Price
- $371,000
- Status
- CLOSED
- Days on Market
- 30
- Closing Date
- Aug 20, 2026
- MLS#
- 100582278
- Subtype
- Residential
- Year Built
- 2000
- Bedrooms
- 4
- Bathrooms
- 3
- Full Baths
- 2
- Half Baths
- 1
- Living Area
- 2,217
- Lot Size
- 29,185
- Acres
- 0.67
- Subdivision
- Hunters Creek
- Neighborhood
- Hunters Creek
Property Description
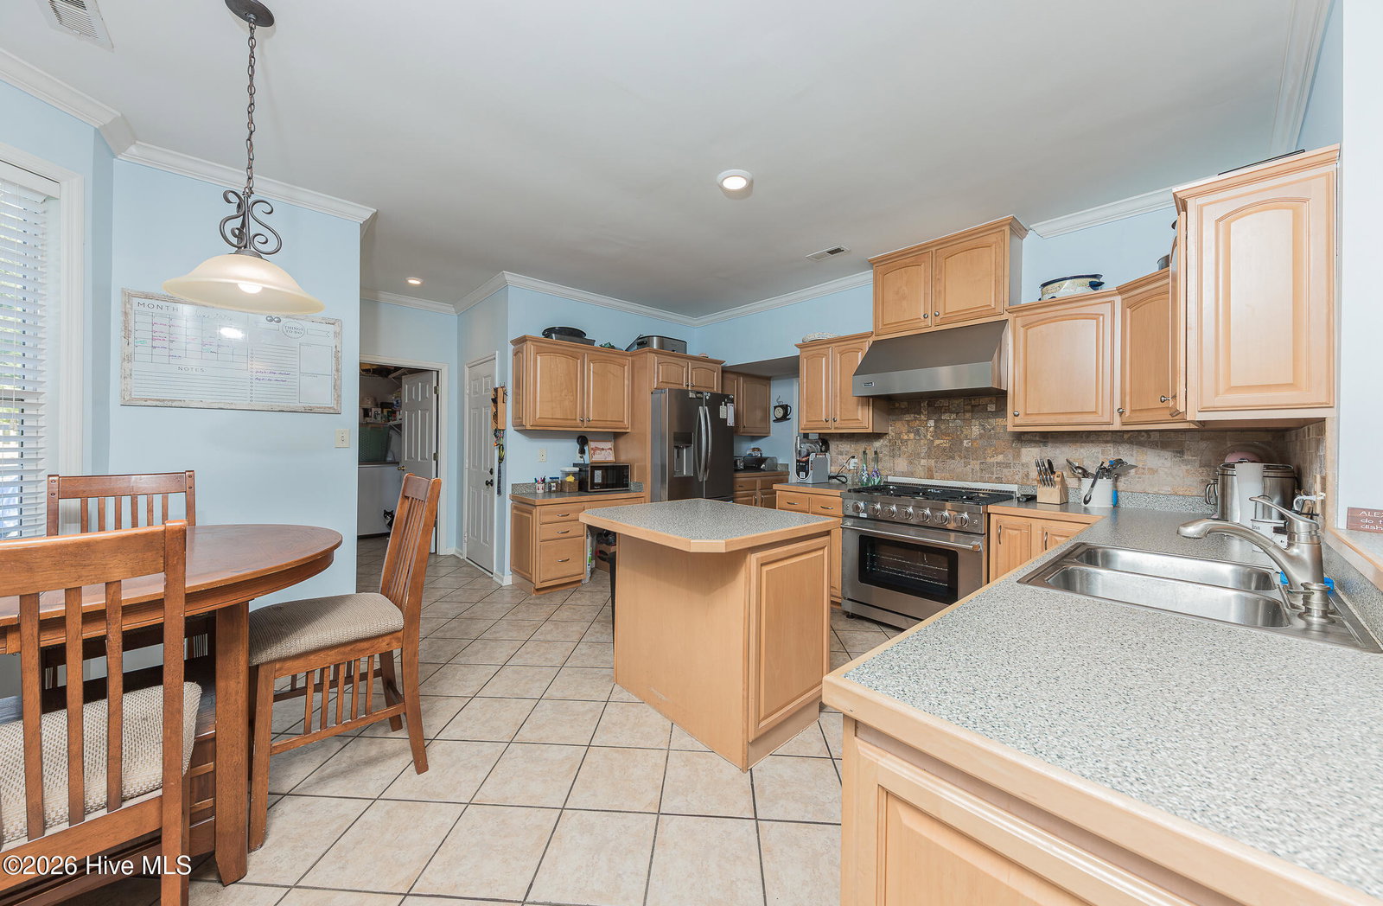
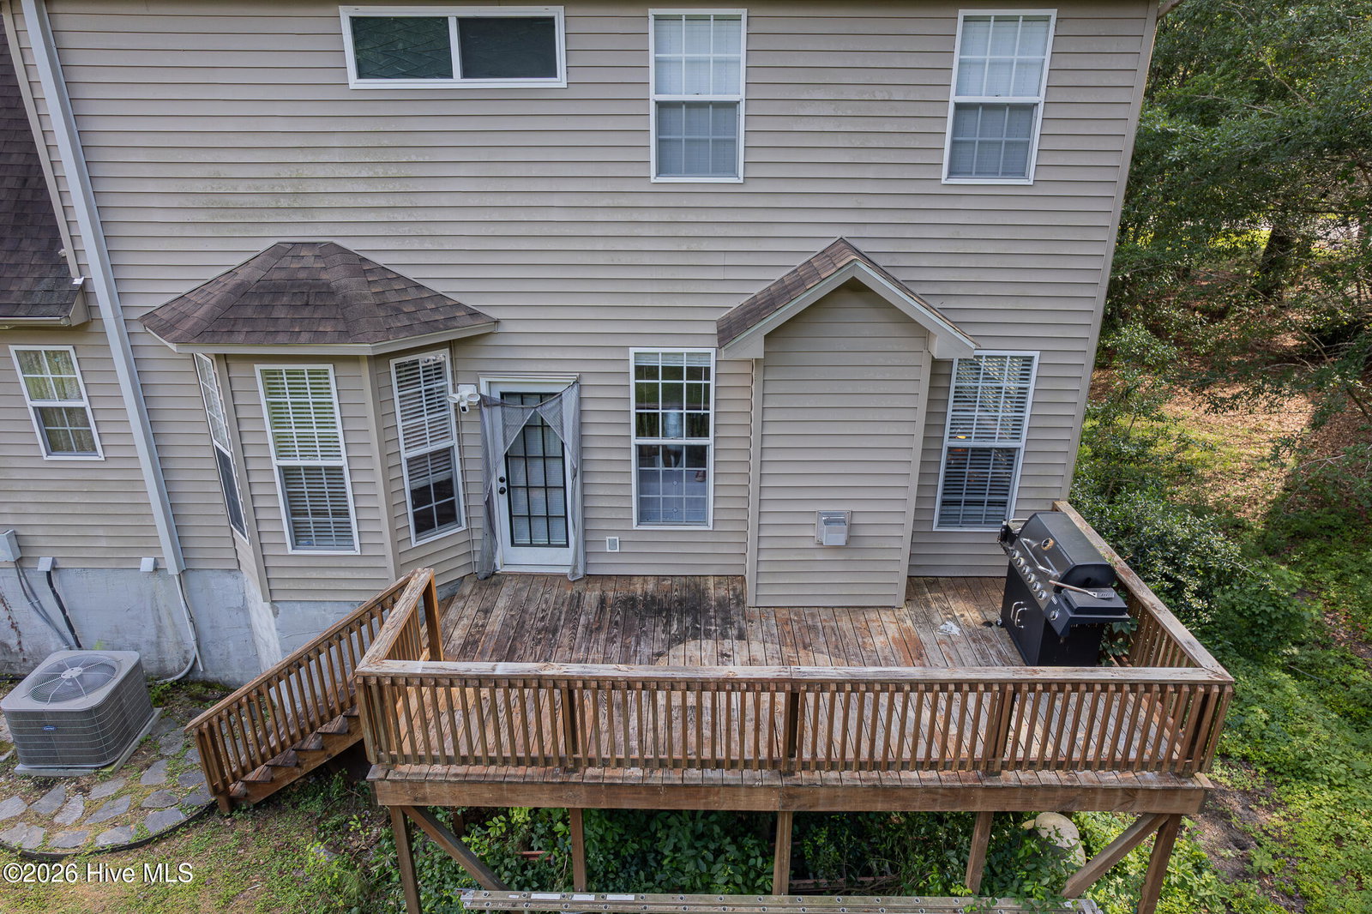
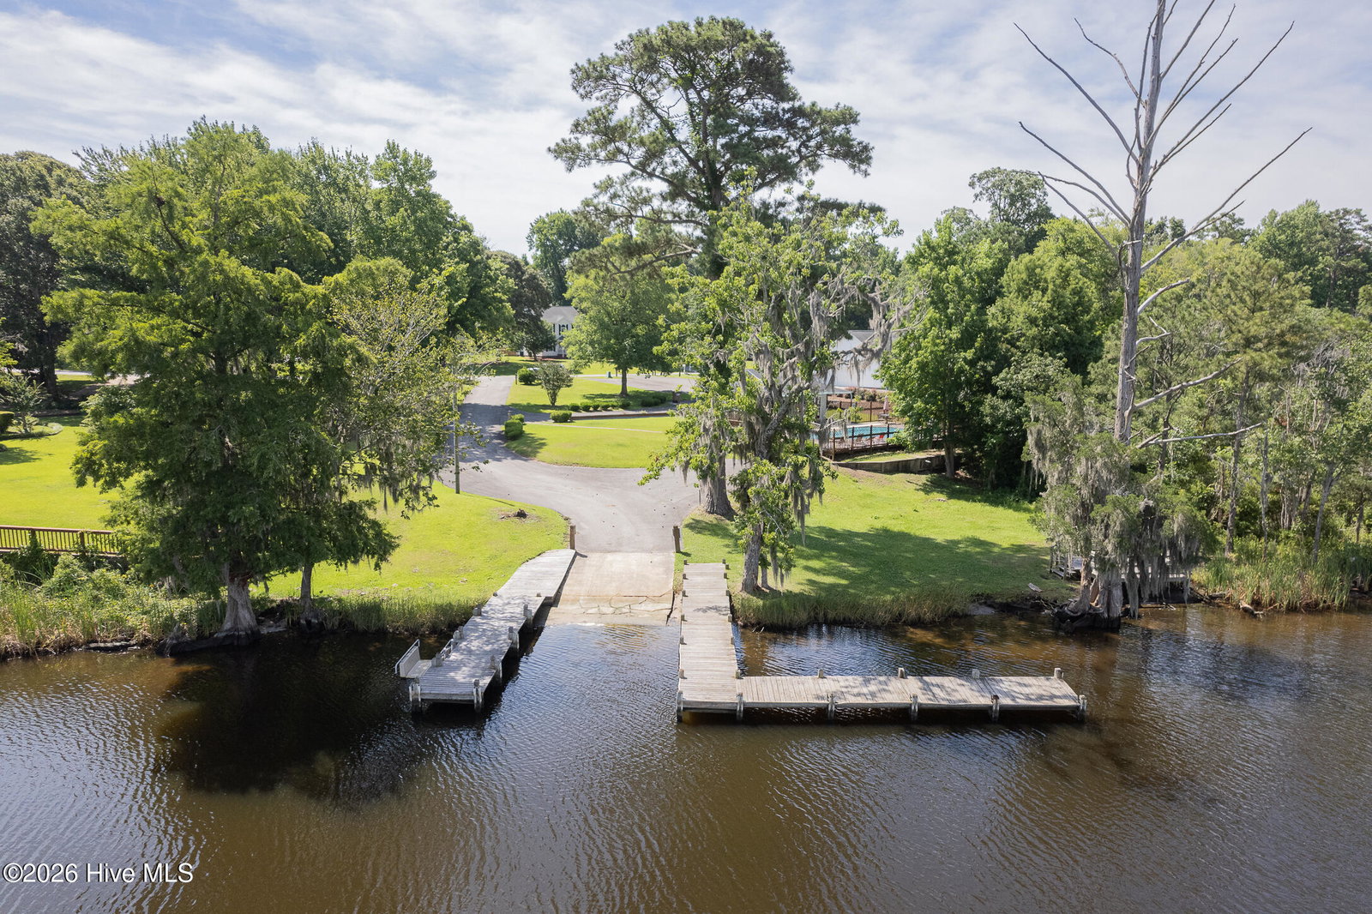
Step into luxury and comfort at 168 Dockside Drive. This beautiful 4-bedroom, 2.5-bathroom home offers ample space and versatile living areas. Downstairs, a room awaits to be transformed into an office, playroom, or extra family room, complete with built-in bookshelves for added charm. The kitchen is a chef's dream with a brand new gas stove, island, and a breakfast nook that provides a stunning view of the backyard. The large bedrooms, along with a room over the garage, offers flexibility to be used as a bedroom or bonus space. Enjoy gatherings in the formal dining area. Primary has a beautiful walk in shower. Located close to amenities, this home also features a boat ramp and community pool in the neighborhood, adding to the appeal of this stunning property. Don't miss the opportunity to call this beauty your own - call today to schedule a viewing and experience the luxury and convenience this home has to offer.
/u.realgeeks.media/humpreyhyattrealtygroup/Humphrey_and_Hyatt_Stacked_Logo_Color.png)
Additional Information
- Amenities
- Clubhouse, Community Pool, Maintenance Common Areas, Ramp, See Remarks
- Interior Features
- Walk-In Closet(s), High Ceilings, Entrance Foyer, Kitchen Island, Ceiling Fans, Pantry, Drapes/Blinds, Gas Logs, Walk-In Closet(s)
- HOA Fee
- $330
- Zoning
- R-15
- Appliances
- Dishwasher
- Heating
- Heat Pump, Electric
- Air Conditioning
- Central Air, Heat Pump
- Levels
- Two
- Roof
- Architectural
- Foundation
- Crawl Space
- Parking Features
- Garage Faces Side, Paved, Garage Door Opener
- Garage Spaces
- 2
- School District
- Onslow
- Elementary School
- Hunters Creek
- Middle School
- Hunters Creek
- High School
- White Oak
- View
- Other
Mortgage Calculator

Copyright 2026 NCRMLS. All rights reserved. North Carolina Regional Multiple Listing Service, (NCRMLS), provides content displayed here (“provided content”) on an “as is” basis and makes no representations or warranties regarding the provided content, including, but not limited to those of non-infringement, timeliness, accuracy, or completeness. Individuals and companies using information presented are responsible for verification and validation of information they utilize and present to their customers and clients. NCRMLS will not be liable for any damage or loss resulting from use of the provided content or the products available through Portals, IDX, VOW, and/or Syndication. Recipients of this information shall not resell, redistribute, reproduce, modify, or otherwise copy any portion thereof without the expressed written consent of NCRMLS.