Share this with your friends


252-714-6017
Real Estate Company
1019 Damascus Church Rd, Chapel Hill, NC 27516
- $640,000
- 4
- BD
- 3
- BA
- 2,334
- SqFt





Seller Representative My Dog Tess, Inc.
Buyer Representative
- Sold Price
- $640,000
- List Price
- $710,000
- Status
- CLOSED
- Days on Market
- 53
- Closing Date
- Jul 29, 2026
- MLS#
- 10171308
- Subtype
- Residential
- Style
- Modernist
- Year Built
- 1975
- Bedrooms
- 4
- Bathrooms
- 3
- Full Baths
- 3
- Living Area
- 2,334
- Lot Size
- 242,628
- Acres
- 5.57
- Subdivision
- Not In A Subdivision
Property Description
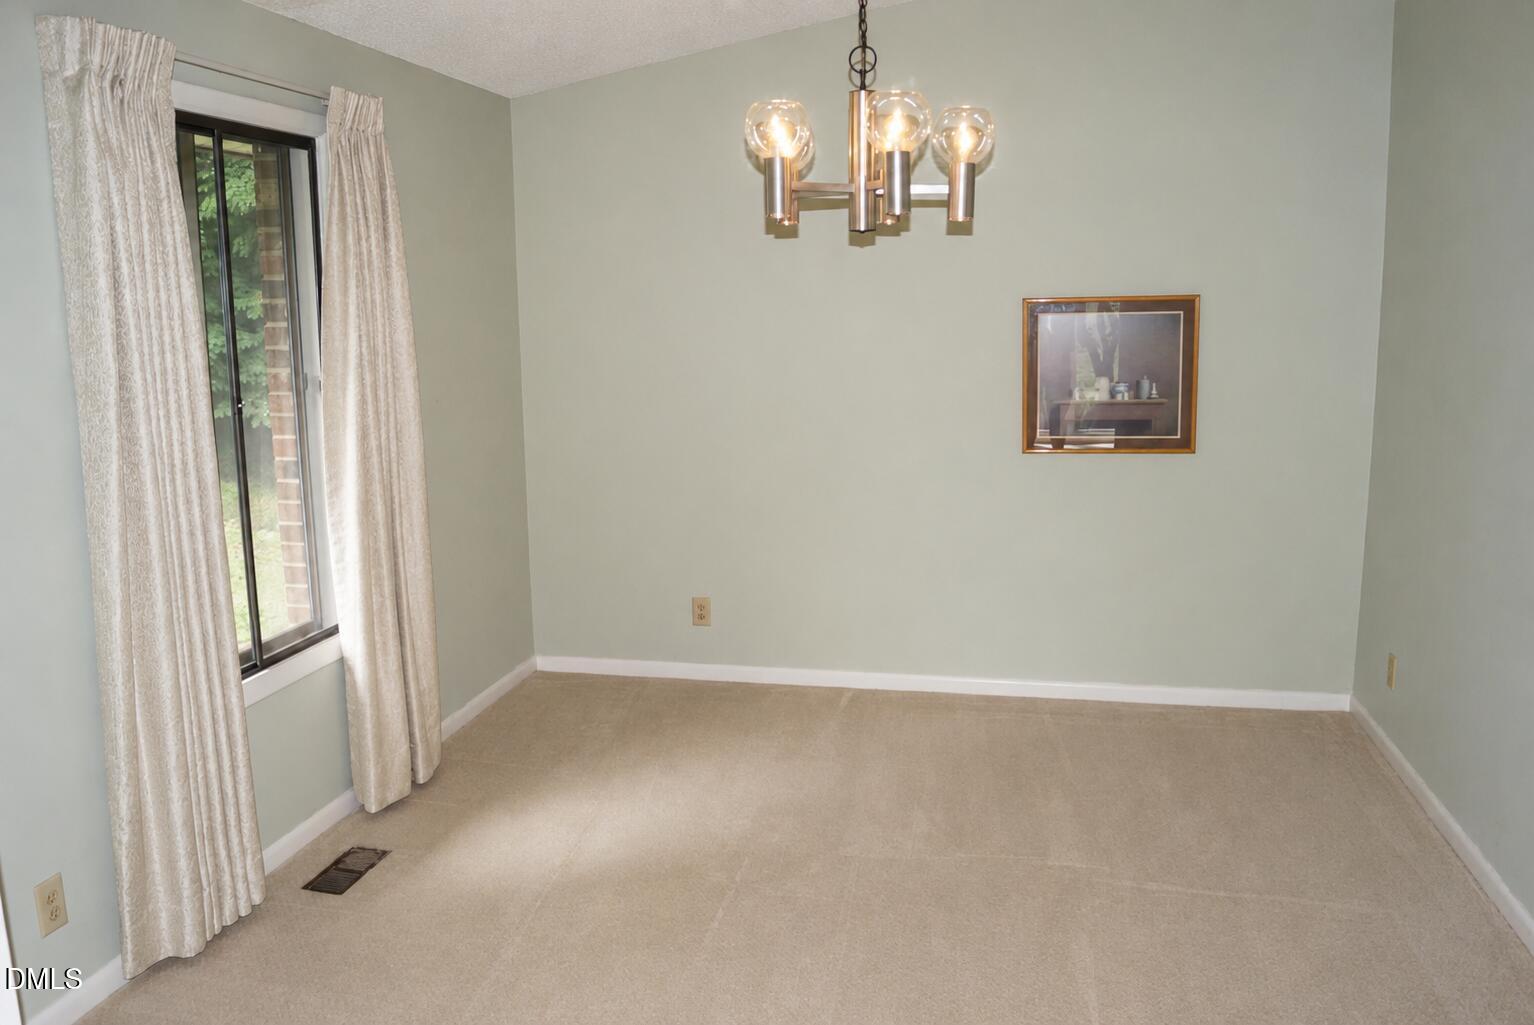
Welcome to this spacious mid-century split-level home set on a peaceful, wooded lot with mature trees, open lawn space, and a private natural setting. Inside, the home offers a warm retro character with generous room sizes, abundant natural light, and distinctive wood accents throughout. The main living areas feature large windows, vaulted/bright spaces, and multiple access points to outdoor areas, creating an easy indoor-outdoor flow. The kitchen includes extensive cabinetry, ample counter space, a cooktop, built-in oven, refrigerator, and a large window overlooking the property. Several bedrooms provide flexible layout options, including rooms with built-in storage, and bright window exposure. The lower-level living area features rich wood paneling, a brick fireplace wall, and direct access to the yard, making it ideal for a family room, recreation space, or entertaining area. Outdoor highlights include a stone floored entry foyer, spacious deck, patio area, balcony views, wooded backyard, wired for a generator, and a detached garage/outbuilding. With its unique architecture, natural surroundings, multiple living spaces, and strong potential for personalization, this property offers a rare opportunity to enjoy privacy, character, and convenience in one setting.

Additional Information
- Interior Features
- Beamed Ceilings, Ceiling Fans, Entrance Foyer, High Ceilings, Natural Woodwork, Smooth Ceilings
- Exterior Features
- Awning(s), Balcony, Lighting, Rain Gutters
- Taxes
- $5,255
- Financing
- None
- Property Description
- Modernist
- Zoning
- RB
- Flooring
- Carpet, Laminate, Vinyl, Wood
- Appliances
- Electric Oven, Cooktop, Dryer, Disposal, Dishwasher, Microwave, Plumbed For Ice Maker, Refrigerator, Washer
- Heating
- Propane
- Air Conditioning
- Ceiling Fan(s), Electric
- Stories
- 3
- Levels
- Multi/Split
- Roof
- Shingle
- Foundation
- Block, Slab
- Parking Features
- Asphalt
- Elementary School
- Chapel Hill Carrboro - Northside Elementary School
- Middle School
- Chapel Hill Carrboro - Charles and Lucile McDougle Middle School
- High School
- Chapel Hill Carrboro - Chapel Hill High School
- View
- Trees/Woods
How much is your home worth?
...get instant property value now!
Mortgage Calculator
Listings provided courtesy of Triangle MLS, Inc. of NC, Internet Data Exchange Database. Information deemed reliable but not guaranteed. © 2026 Triangle MLS, Inc. of North Carolina. Data last updated .