Share this with your friends


252-714-6017
Real Estate Company
1213 Brookside Dr, Raleigh, NC 27604
- $2,000,000
- 5
- BD
- 5
- BA
- 4,196
- SqFt





Seller Representative Keller Williams Realty
Buyer Representative
- Sold Price
- $2,000,000
- List Price
- $1,999,900
- Status
- CLOSED
- Days on Market
- 39
- Closing Date
- May 06, 2026
- MLS#
- 10126523
- Subtype
- Residential
- Style
- Contemporary, Modernist, Transitional
- New Construction
- Yes
- Year Built
- 2025
- Bedrooms
- 5
- Bathrooms
- 5
- Full Baths
- 4
- Half Baths
- 1
- Living Area
- 4,196
- Lot Size
- 11,326
- Acres
- 0.26
- Subdivision
- Not In A Subdivision
Property Description
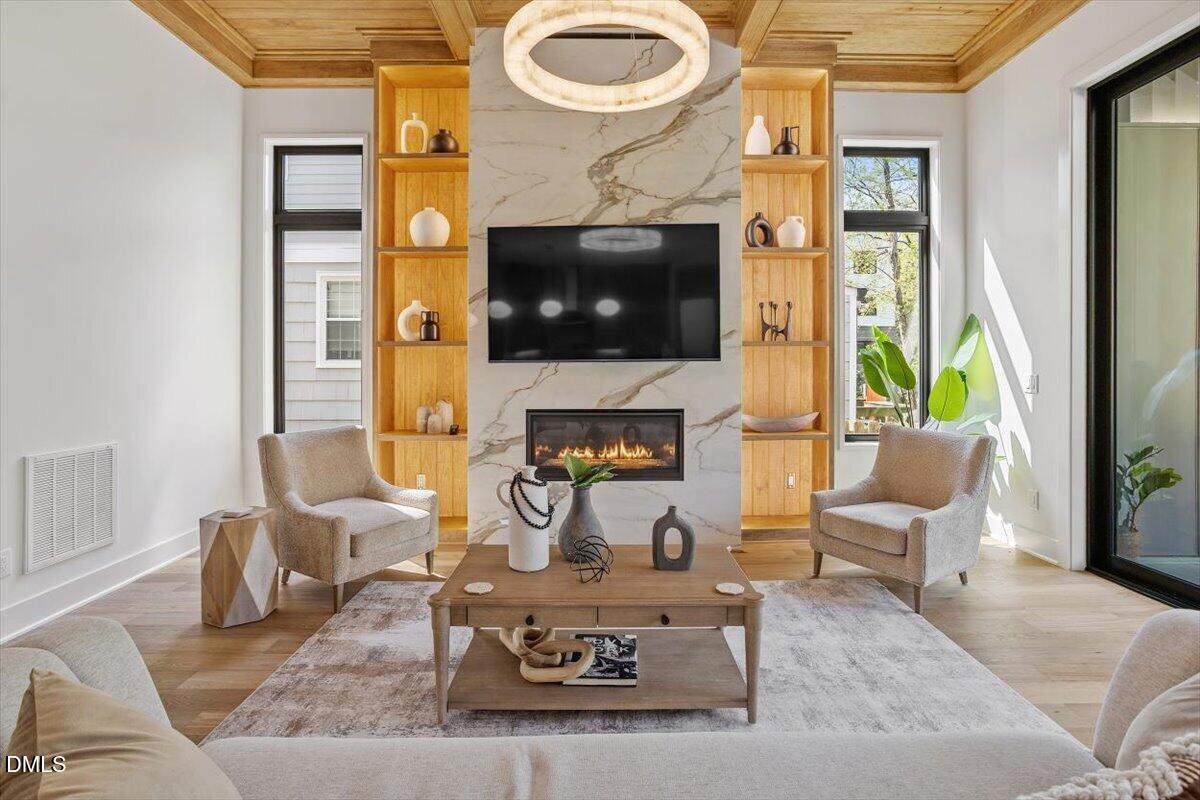
Welcome to 1213 Brookside Drive, an extraordinary custom modern home offering refined living in one of Raleigh's most desirable locations. This move-in ready residence features 5 spacious bedrooms and a thoughtfully designed layout that blends comfort, flexibility, and style. From the moment you enter, soaring ceilings on both levels create a striking sense of volume and natural light throughout the home. The main level includes a private study, a formal dining space ideal for hosting, and an open living area that flows seamlessly for both everyday living and entertaining. A generous bonus room provides additional flexibility for a media space, fitness area, or creative retreat. Clean architectural lines and modern finishes elevate every room, creating a polished yet inviting atmosphere. Step outside to a private backyard retreat featuring a beautiful inground pool and a flat, usable lot, perfect for relaxing, entertaining, or enjoying outdoor living year-round. Located just a short walk to the highly anticipated new restaurant Big Cat and close to everything Raleigh has to offer, this home combines convenience with a vibrant lifestyle. With a 2-car garage, expansive living spaces, and a design that checks every box, this home delivers a rare blend of modern luxury and everyday comfort.

Additional Information
- Interior Features
- Vaulted/Cathedral Ceilings, Ceiling Fans, Chandelier, Crown Molding, Entrance Foyer, High Ceilings, Dual Primary Closets, Kitchen Island, Open Floor Plan, Pantry, Vaulted/Cathedral Ceilings, Wired for Data, Second Primary Bedroom, Separate Shower, Walk-In Shower, Water Closets, Quartz/Quartzite Counters, Smooth Ceilings
- Taxes
- $3,620
- Property Description
- Contemporary, Modernist, Transitional
- Flooring
- Hardwood
- Appliances
- Dishwasher, Exhaust Fan, Gas Range, Refrigerator, Microwave, Stainless Steel Appliance(s), Water Heater, Wine Cooler
- Heating
- Central, Natural Gas
- Air Conditioning
- Central Air, Dual, Gas
- Stories
- 2
- Levels
- Two
- Roof
- Shingle
- Foundation
- Block
- Garage Spaces
- 2
- Elementary School
- Wake - Conn
- Middle School
- Wake - Oberlin
- High School
- Wake - Broughton
How much is your home worth?
...get instant property value now!
Mortgage Calculator
Listings provided courtesy of Triangle MLS, Inc. of NC, Internet Data Exchange Database. Information deemed reliable but not guaranteed. © 2026 Triangle MLS, Inc. of North Carolina. Data last updated .