Share this with your friends


252-714-6017
Real Estate Company
320 Dewitt Smith Rd, Pittsboro, NC 27312
- $768,825
- 3
- BD
- 4
- BA
- 2,355
- SqFt





Seller Representative DASH Carolina
Buyer Representative
- Sold Price
- $768,825
- List Price
- $765,000
- Status
- CLOSED
- Days on Market
- 66
- Closing Date
- Dec 05, 2025
- MLS#
- 10124731
- Subtype
- Residential
- Style
- Transitional
- Year Built
- 1993
- Bedrooms
- 3
- Bathrooms
- 4
- Full Baths
- 3
- Half Baths
- 1
- Living Area
- 2,355
- Lot Size
- 546,678
- Acres
- 12.55
- Subdivision
- Not In A Subdivision
Property Description
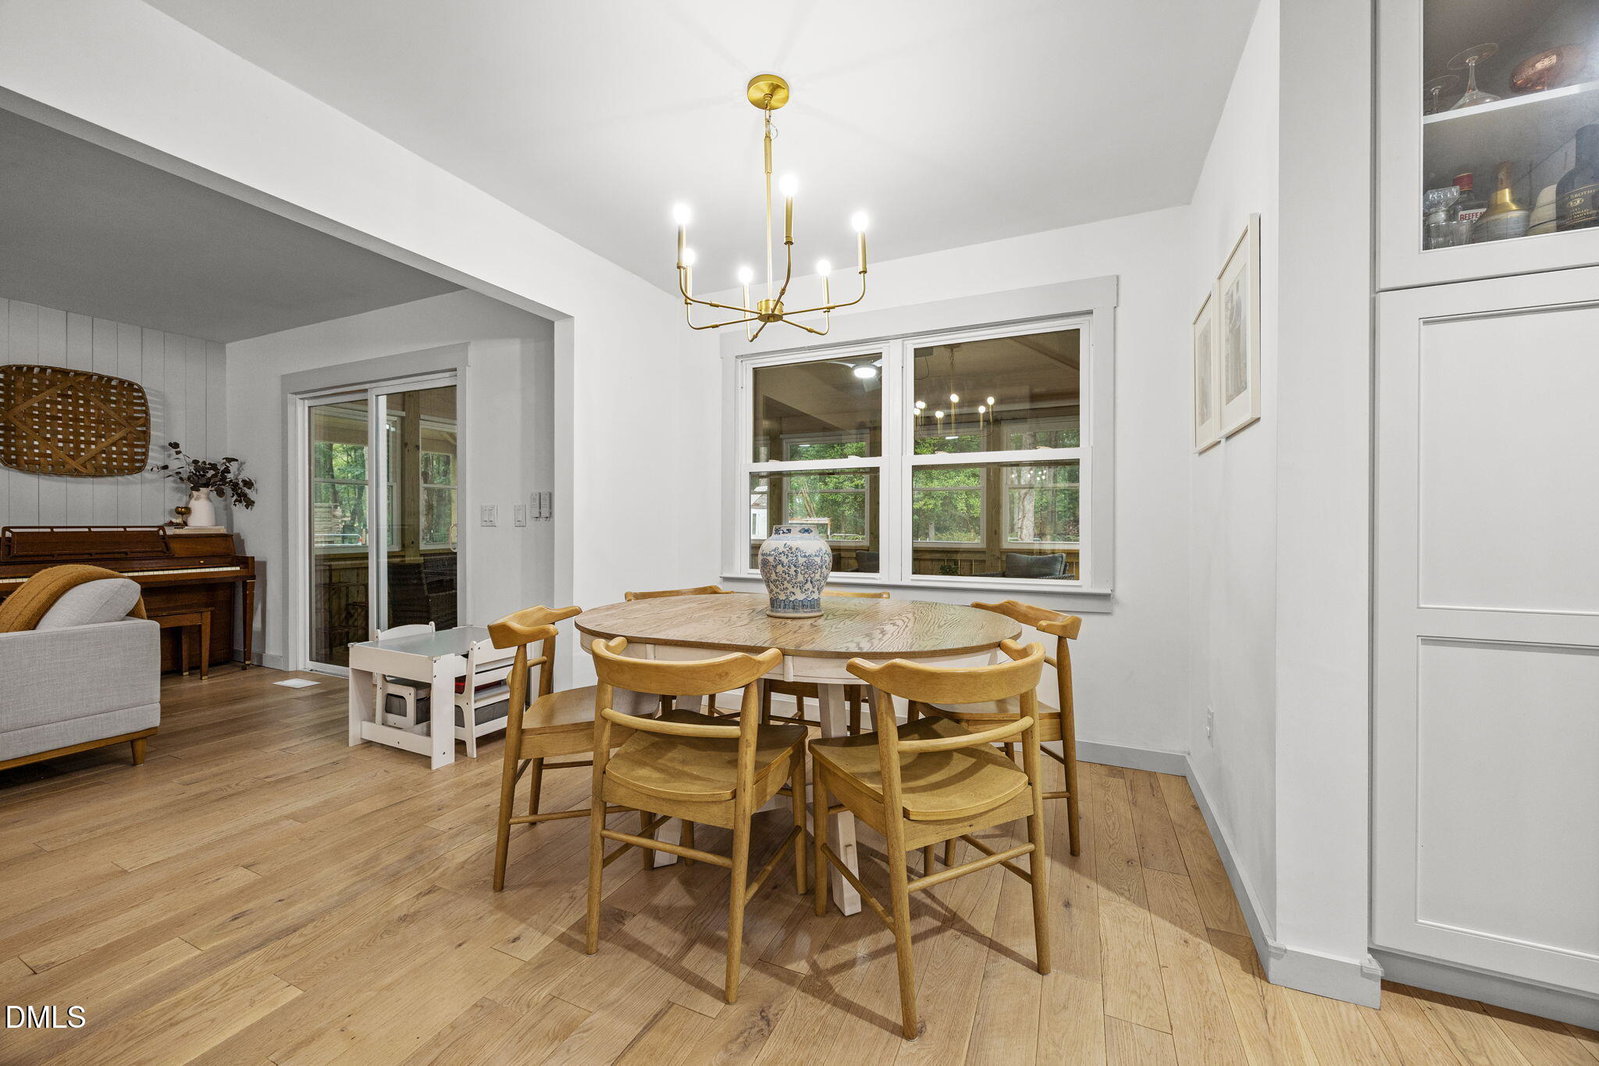
Set on 12.55 acres, this 3-bedroom, 3.5-bathroom home blends space, style, and comfort with a true sense of community! At the heart of the home is the kitchen, featuring an oversized island perfect for gathering, quartz countertops, stainless steel appliances, a bar sink, and a wine fridge—ideal for everyday living and holiday entertaining. The kitchen flows into the living room, where sliding glass doors open to a covered porch with windows and dual ceiling fans, creating a year-round space to relax or host guests. The first-floor primary suite offers a retreat with a spa-inspired bathroom highlighted by black and white tile and brass accents. Upstairs, features two more bedrooms and a flexible mother-in-law style room with a full bath and dual closets serves equally well as a private guest suite, playroom, or office. Outdoors, enjoy plenty of room to roam and unforgettable sunsets through the trees from the front yard, giving the feeling of country living while still connected to a welcoming neighborhood.

Additional Information
- Interior Features
- Vaulted/Cathedral Ceilings, Ceiling Fans, Kitchen Island, Pantry, Walk-In Closet(s), Bathtub/Shower Combination, Walk-In Shower, Quartz/Quartzite Counters, Smooth Ceilings
- Exterior Features
- Rain Gutters, Storage, Fenced Yard
- Taxes
- $3,389
- Property Description
- Transitional
- Flooring
- Hardwood, Laminate, Simulated Wood, Tile, Vinyl
- Appliances
- Gas Cooktop, Refrigerator, Range Hood, Self Cleaning Oven
- Heating
- Forced Air, Zoned
- Air Conditioning
- Central Air, Dual, Zoned
- Levels
- Two
- Roof
- Shingle
- Foundation
- Crawl Space
- Parking Features
- Attached, Paved, Driveway, Garage, Garage Door Opener
- Garage Spaces
- 1
- Elementary School
- Chatham - JS Waters
- Middle School
- Chatham - Chatham
- High School
- Chatham - Chatham Central
How much is your home worth?
...get instant property value now!
Mortgage Calculator
Listings provided courtesy of Triangle MLS, Inc. of NC, Internet Data Exchange Database. Information deemed reliable but not guaranteed. © 2026 Triangle MLS, Inc. of North Carolina. Data last updated .