Share this with your friends


252-714-6017
Real Estate Company
1027 Johnson Town Rd, Zebulon, NC 27597
- $810,000
- 4
- BD
- 3
- BA
- 2,800
- SqFt





Seller Representative Braelynn Realty, LLC
Buyer Representative
- Sold Price
- $810,000
- List Price
- $840,000
- Status
- CLOSED
- Days on Market
- 71
- Closing Date
- May 28, 2026
- MLS#
- 10153608
- Subtype
- Residential
- Style
- Ranch
- New Construction
- Yes
- Year Built
- 2026
- Bedrooms
- 4
- Bathrooms
- 3
- Full Baths
- 3
- Living Area
- 2,800
- Lot Size
- 104,544
- Acres
- 2.40
- Subdivision
- Not In A Subdivision
Property Description
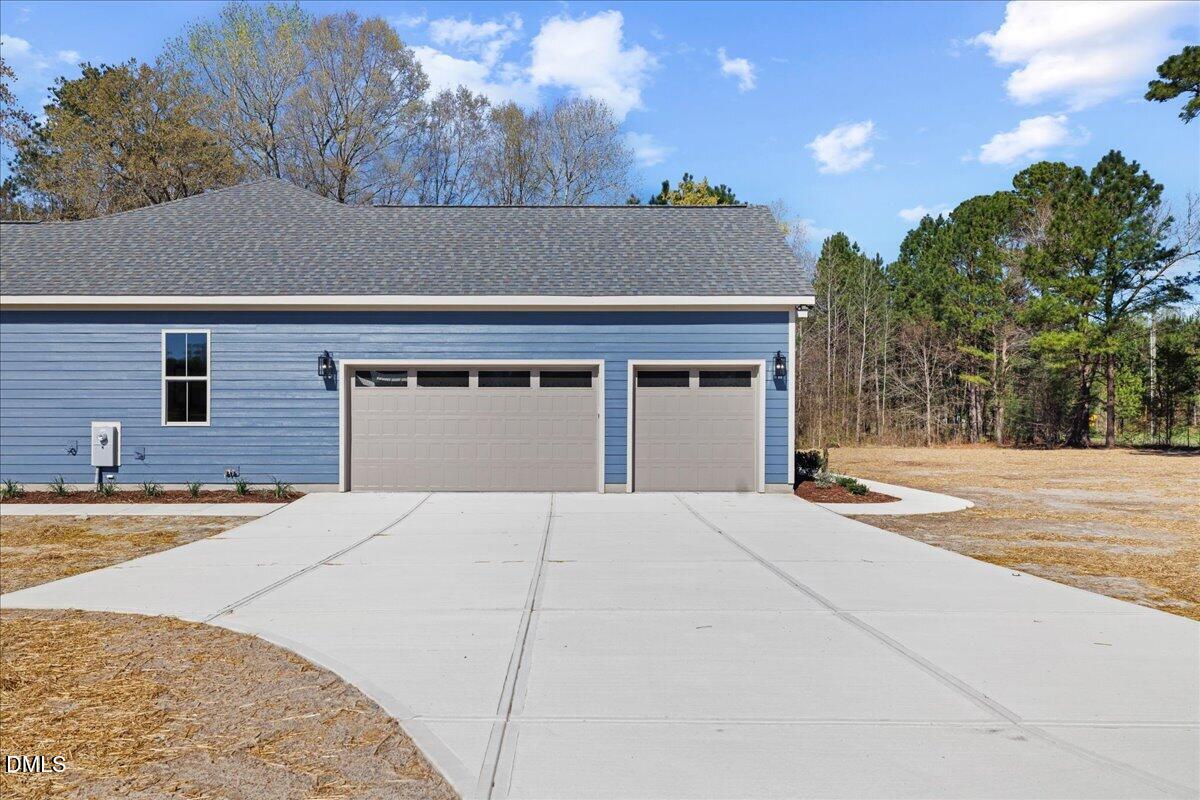
A rare opportunity to own new construction on 2.4 acres--just minutes from downtown Zebulon. This brand-new custom, ranch-style home offers the perfect blend of space, flexibility, and modern luxury. Designed for real life, this 4-bedroom home includes a dedicated office and a second living area--ideal for a playroom, media space, or multi-generational living. The open-concept kitchen serves as the heart of the home, featuring marble countertops, a large island, and a seamless flow into the main living area; ideal for entertaining or everyday living. The private primary suite is a true retreat, complete with dual vanities, a soaking tub, and a walk-in shower. Two additional bathrooms feature quartz countertops and high-end finishes throughout. Enjoy the comfort of a 3-car attached garage, quality craftsmanship, and a layout designed for both functionality and style. The expansive lot offers room to spread out while still being part of a well-spaced surrounding community. Conveniently located just minutes from town, this home offers a rare blend of acreage, modern finishes, and flexible living space.

Additional Information
- Interior Features
- Ceiling Fans, Double Vanity, Entrance Foyer, Eat-In Kitchen, High Ceilings, Dual Primary Closets, Kitchen Island, Open Floor Plan, Pantry, Primary Downstairs, Recessed Lighting, Soaking Tub, Walk-In Closet(s), Separate Shower, Bathtub/Shower Combination, Walk-In Shower, Quartz/Quartzite Counters, Smooth Ceilings
- Exterior Features
- Rain Gutters
- Financing
- Conventional
- Property Description
- Ranch
- Flooring
- Vinyl, Tile
- Appliances
- Gas Range, Dishwasher, Gas Range, Microwave, Range, Refrigerator, Range Hood, Stainless Steel Appliance(s), Water Heater, Water Heater, Wall Oven
- Heating
- Heat Pump
- Air Conditioning
- Central Air
- Stories
- 1
- Levels
- One
- Roof
- Shingle
- Foundation
- Crawl Space
- Parking Features
- Paved, Driveway, Garage Faces Side, Garage, Garage Door Opener, Shared Driveway
- Garage Spaces
- 3
- Elementary School
- Franklin - Bunn Elementary
- Middle School
- Franklin - Bunn
- High School
- Franklin - Bunn
- View
- Trees/Woods
How much is your home worth?
...get instant property value now!
Mortgage Calculator
Listings provided courtesy of Triangle MLS, Inc. of NC, Internet Data Exchange Database. Information deemed reliable but not guaranteed. © 2026 Triangle MLS, Inc. of North Carolina. Data last updated .