Share this with your friends


252-714-6017
Real Estate Company
576 Duncan Rd, Timberlake, NC 27583
- $812,500
- 4
- BD
- 4
- BA
- 2,769
- SqFt





Seller Representative Burton Realty Group Inc
Buyer Representative
- Sold Price
- $812,500
- List Price
- $875,000
- Status
- CLOSED
- Days on Market
- 83
- Closing Date
- Dec 04, 2025
- MLS#
- 10121471
- Subtype
- Residential
- Style
- Transitional
- Year Built
- 2005
- Bedrooms
- 4
- Bathrooms
- 4
- Full Baths
- 3
- Half Baths
- 1
- Living Area
- 2,769
- Lot Size
- 563,230
- Acres
- 12.93
- Subdivision
- Not In A Subdivision
Property Description
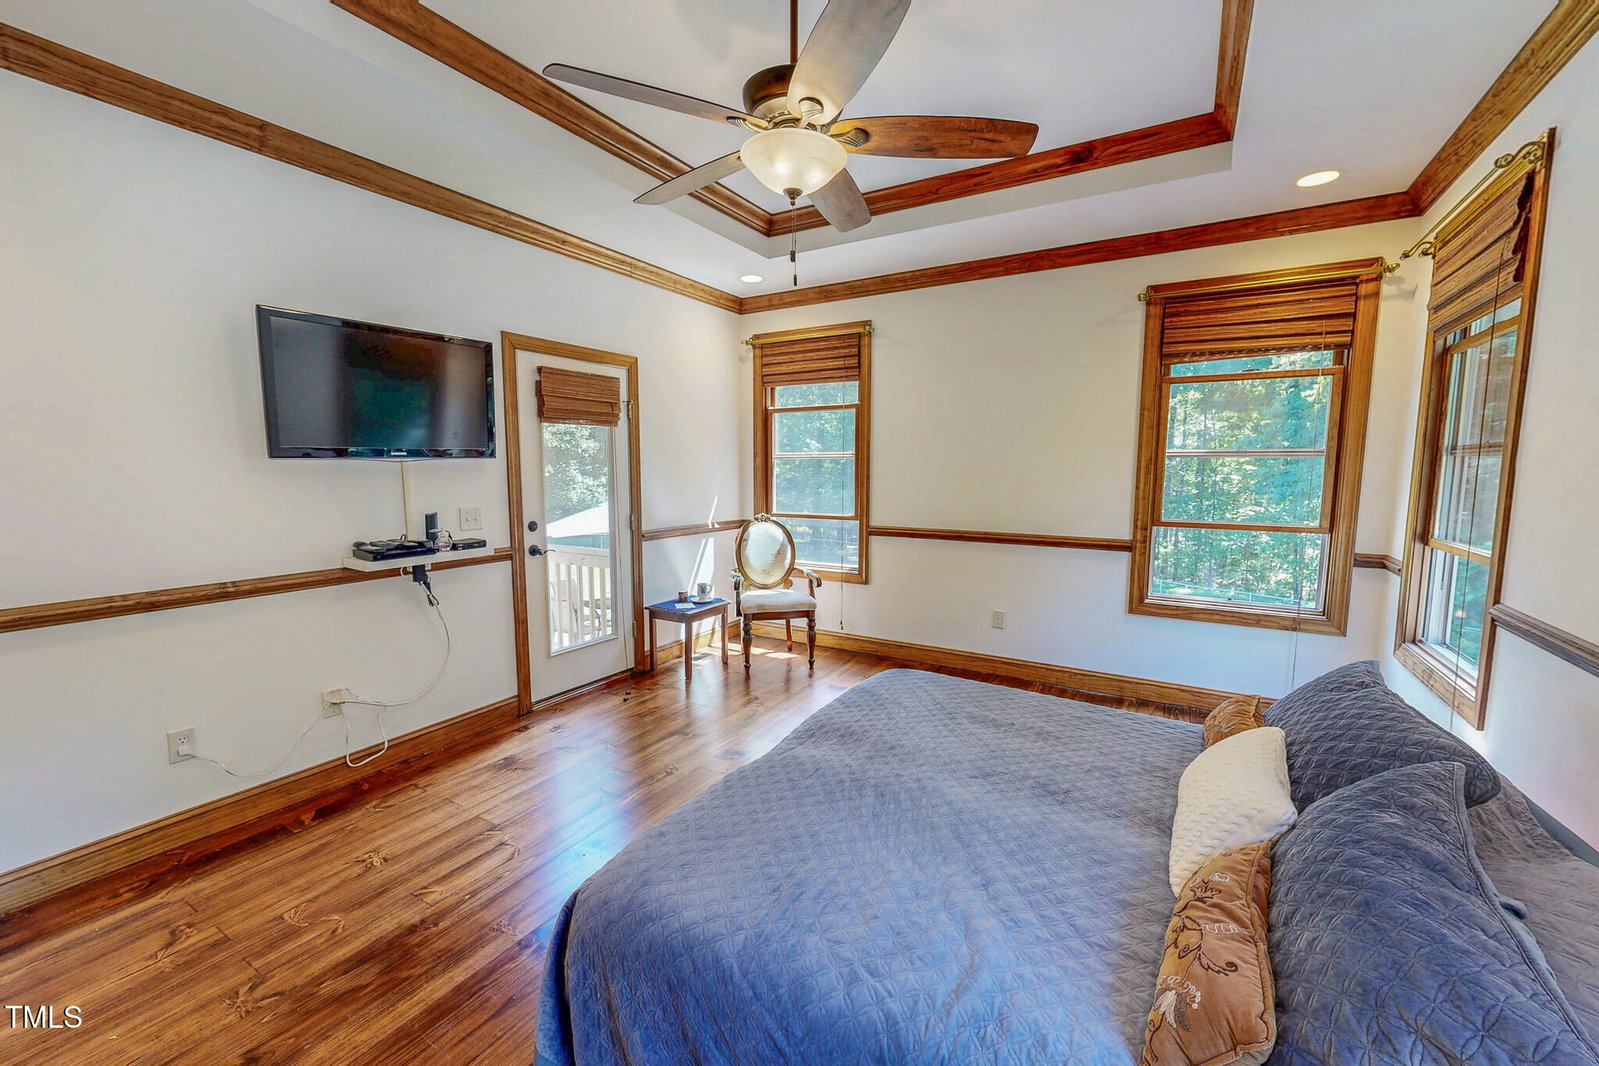
Dreaming of a custom home that breaks the mold? Look no further! This stunning 12.9-acre horse farm in Rural Timberlake, NC, is an absolute showstopper. Picture yourself driving down Duncan Road, passing through pristine fenced pastures, and arriving at this Biltmore-inspired estate. With two luxurious first-floor main suites, gorgeous hardwood floors, a cozy wood-burning fireplace, and a chef-inspired custom kitchen with granite countertops and a pot filler, this home is an absolute masterpiece. Large Study on the Main Floor as well! Unique touches like the stained-glass front door and arched doorways add to its undeniable charm. Upstairs, find three spacious rooms and tons of storage. Bring your animals, because there are no restrictive covenants! There are two really nice barns with lean-to's for all of your needs. Plus, there's a huge ''motorcycle barn'' for all your toys! The property also features beautiful landscaping with fruit trees including, fig, pear, apple and blueberries! This is the one you've been waiting for! 576 Duncan Rd, Timberlake, NC 27583

Additional Information
- Interior Features
- Ceiling Fans, Crown Molding, Double Vanity, Entrance Foyer, Granite Counters, Kitchen Island, Pantry, Soaking Tub, Walk-In Closet(s), Second Primary Bedroom, Separate Shower, Walk-In Shower, Water Closets
- Exterior Features
- Garden
- Taxes
- $5,152
- Property Description
- Transitional
- Zoning
- R
- Flooring
- Wood
- Appliances
- Dishwasher, Electric Cooktop, Microwave, Refrigerator, Wine Refrigerator, Wall Oven
- Heating
- Heat Pump
- Air Conditioning
- Central Air
- Levels
- One and One Half
- Roof
- Shingle
- Foundation
- Crawl Space
- Parking Features
- Attached, Circular Driveway, Driveway, Garage Faces Side, Garage, Gravel, Parking Pad
- Garage Spaces
- 2
- Elementary School
- Person - Helena
- Middle School
- Person - Southern
- High School
- Person - Person
How much is your home worth?
...get instant property value now!
Mortgage Calculator
Listings provided courtesy of Triangle MLS, Inc. of NC, Internet Data Exchange Database. Information deemed reliable but not guaranteed. © 2026 Triangle MLS, Inc. of North Carolina. Data last updated .