Share this with your friends


252-714-6017
Real Estate Company
12104 Ethans Overlook Dr, Raleigh, NC 27614
- $1,200,000
- 4
- BD
- 4
- BA
- 3,480
- SqFt











Seller Representative Julie Wright Realty Group LLC
Buyer Representative
- Sold Price
- $1,200,000
- List Price
- $1,050,000
- Status
- CLOSED
- Days on Market
- 47
- Closing Date
- Jul 07, 2026
- MLS#
- 10168714
- Subtype
- Residential
- Style
- Craftsman, Farmhouse
- Year Built
- 2020
- Bedrooms
- 4
- Bathrooms
- 4
- Full Baths
- 3
- Half Baths
- 1
- Living Area
- 3,480
- Lot Size
- 92,782
- Acres
- 2.13
- Subdivision
- Not In A Subdivision
Property Description
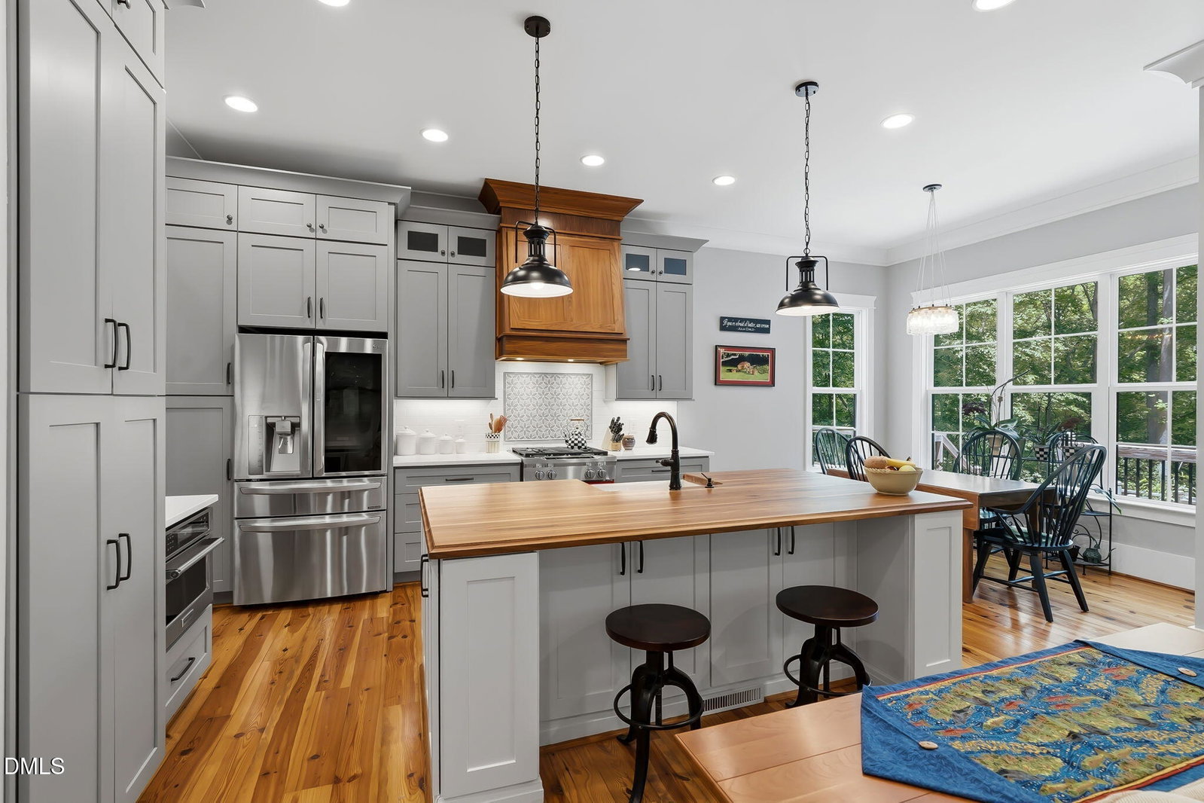
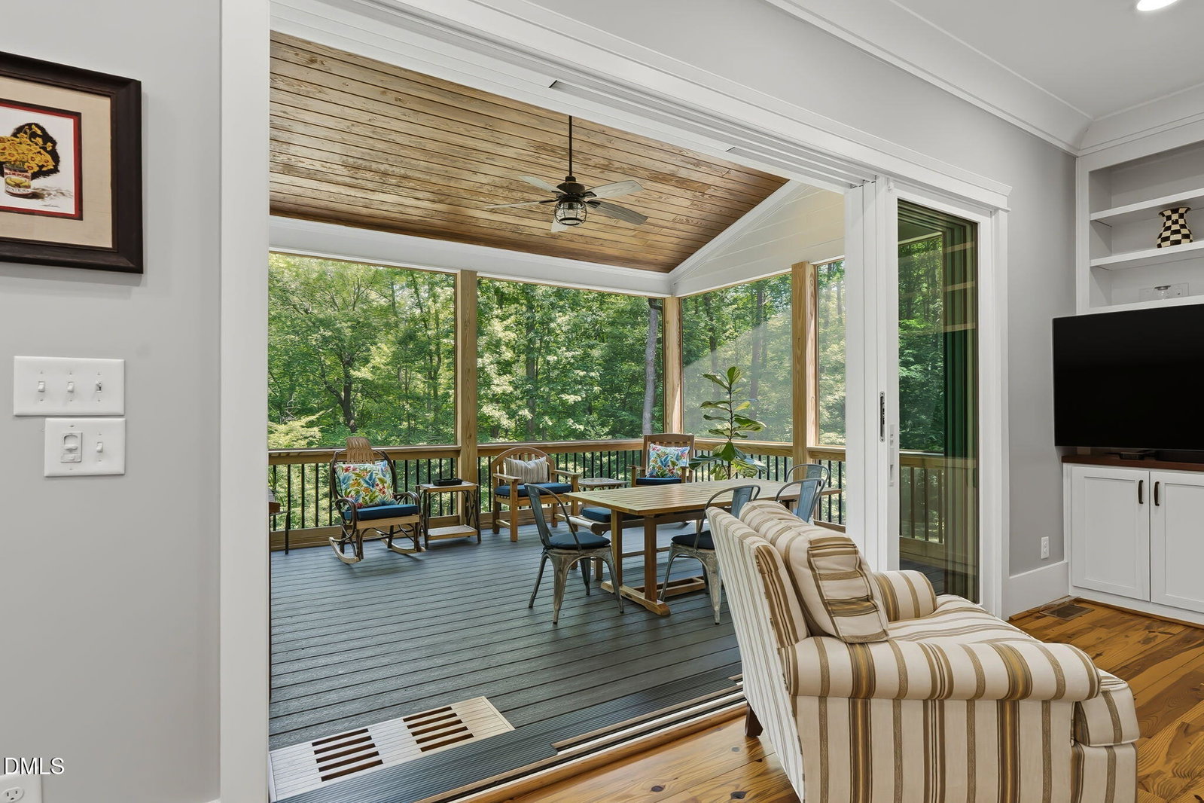
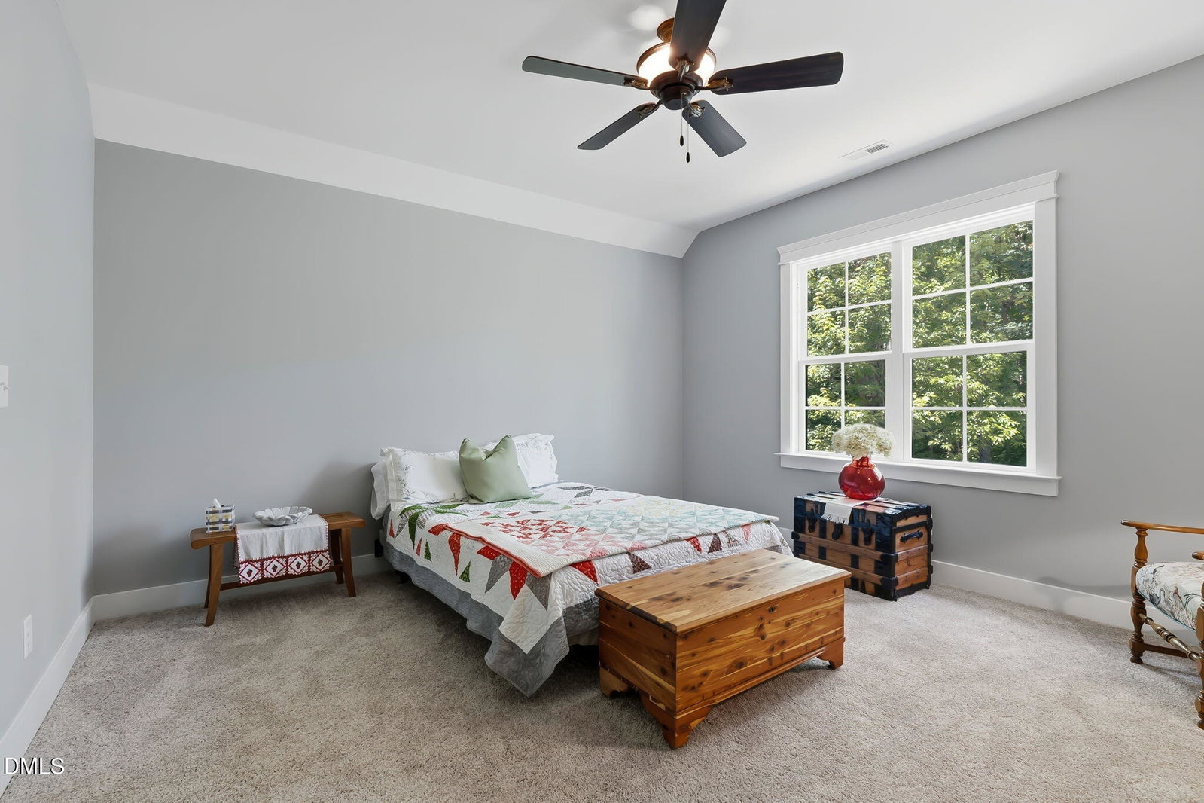
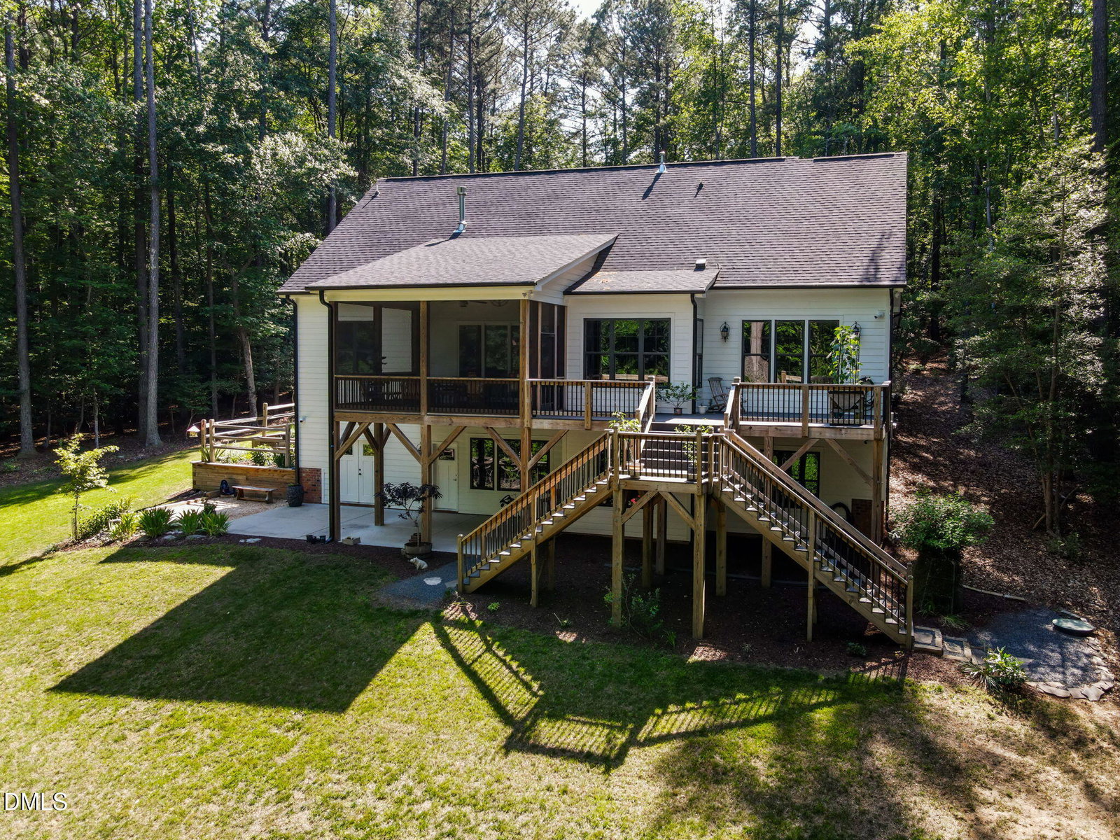
Private oasis on just over two acres featuring a stunning custom-built home filled with exceptional upgrades and timeless craftsmanship. Step through the inviting foyer onto beautiful 100-year-old heart pine floors that flow throughout most of the main level, including the luxurious primary suite, where sweeping views of the private, park-like backyard create a true retreat. Designed for both everyday living and entertaining, the main level showcases a spectacular great room with triple sliding doors opening to an expansive screened porch with Trex decking, seamlessly blending indoor and outdoor living. The adjoining chef's kitchen is thoughtfully appointed with a large butcher block island, farmhouse sink, premium KitchenAid gas range, custom cabinetry with pull-out shelving, and a stylish butler's area with glass-front cabinets. The bright breakfast area overlooks the extended Trex deck and beautifully landscaped gardens, offering serene views of the peaceful grounds. A spacious dining room just off the foyer provides an elegant setting for gatherings. Two generously sized guest bedrooms and a full bath are privately situated on the opposite side of the home. Upstairs, you'll find a fourth bedroom, third full bath, an oversized bonus room with attached flex space, plus a substantial unfinished area ready to be customized for additional living space if desired. Ample storage is also available throughout the upper level. The walk-out daylight basement offers approximately 2,254 square feet of unfinished space already plumbed and framed, with windows and exterior doors in place--an incredible opportunity to create the space of your dreams. Ideal for an in-law suite, guest quarters, recreation area, or multi-generational living, with its own private entrance. Considering an ADU (Accessory Dwelling Unit)? This property qualifies, adding even more versatility and future potential.

Additional Information
- Interior Features
- Bar, Breakfast Area, Bookcases, Ceiling Fans, Chandelier, Crown Molding, Double Vanity, Entrance Foyer, Eat-In Kitchen, High Ceilings, High Speed Internet, Kitchen Island, Open Floor Plan, Pantry, Recessed Lighting, Smart Thermostat, Soaking Tub, Storage, Stone Counters, Tray Ceiling(s), Walk-In Closet(s), Separate Shower, Walk-In Shower, Water Closets, Quartz/Quartzite Counters, Garage Apartment, Smooth Ceilings
- Exterior Features
- Awning(s), Courtyard, Garden, Rain Gutters, Smart Camera(s)/Recording
- Taxes
- $5,451
- Financing
- Conventional
- Property Description
- Craftsman, Farmhouse
- Zoning
- R-80W
- Flooring
- Carpet, Concrete, Hardwood, Reclaimed Wood, Tile, Vinyl, Wood
- Appliances
- Gas Range, Built-In Range, Dryer, Dishwasher, Exhaust Fan, Electric Oven, Gas Range, Refrigerator, Gas Range, Ice Maker, Microwave, Oven, Plumbed For Ice Maker, Range, Refrigerator, Range Hood, Smart Appliance(s), Stainless Steel Appliance(s), Water Heater, Washer, Wine Cooler, Washer/Dryer, Water Heater, Water Softener Owned
- Heating
- Forced Air, Natural Gas
- Air Conditioning
- Central Air, Ceiling Fan(s), Dual, Electric, Zoned
- Stories
- 2
- Levels
- Two, Three Or More
- Roof
- Asphalt, Metal, Shingle, Architectural
- Foundation
- Brick/Mortar, Concrete Perimeter
- Parking Features
- Attached, Circular Driveway, Driveway, Garage Faces Side, Garage, Garage Door Opener, Gravel
- Garage Spaces
- 2
- Elementary School
- Wake - Pleasant Union Elementary
- Middle School
- Wake - West Millbrook Middle
- High School
- Wake - Millbrook High
- View
- Creek/Stream, Trees/Woods, Rural, Trees/Woods
How much is your home worth?
...get instant property value now!
Mortgage Calculator
Listings provided courtesy of Triangle MLS, Inc. of NC, Internet Data Exchange Database. Information deemed reliable but not guaranteed. © 2026 Triangle MLS, Inc. of North Carolina. Data last updated .