Share this with your friends


252-714-6017
Real Estate Company
1309 Maryland Ave, Durham, NC 27705
- $1,400,000
- 4
- BD
- 3
- BA
- 2,883
- SqFt







Seller Representative Nest Realty of the Triangle
Buyer Representative
- Sold Price
- $1,400,000
- List Price
- $1,350,000
- Status
- CLOSED
- Days on Market
- 12
- Closing Date
- Aug 26, 2026
- MLS#
- 10186360
- Subtype
- Residential
- Style
- Cottage
- Year Built
- 1941
- Bedrooms
- 4
- Bathrooms
- 3
- Full Baths
- 2
- Half Baths
- 1
- Living Area
- 2,883
- Lot Size
- 10,454
- Acres
- 0.24
- Subdivision
- Not In A Subdivision
Property Description
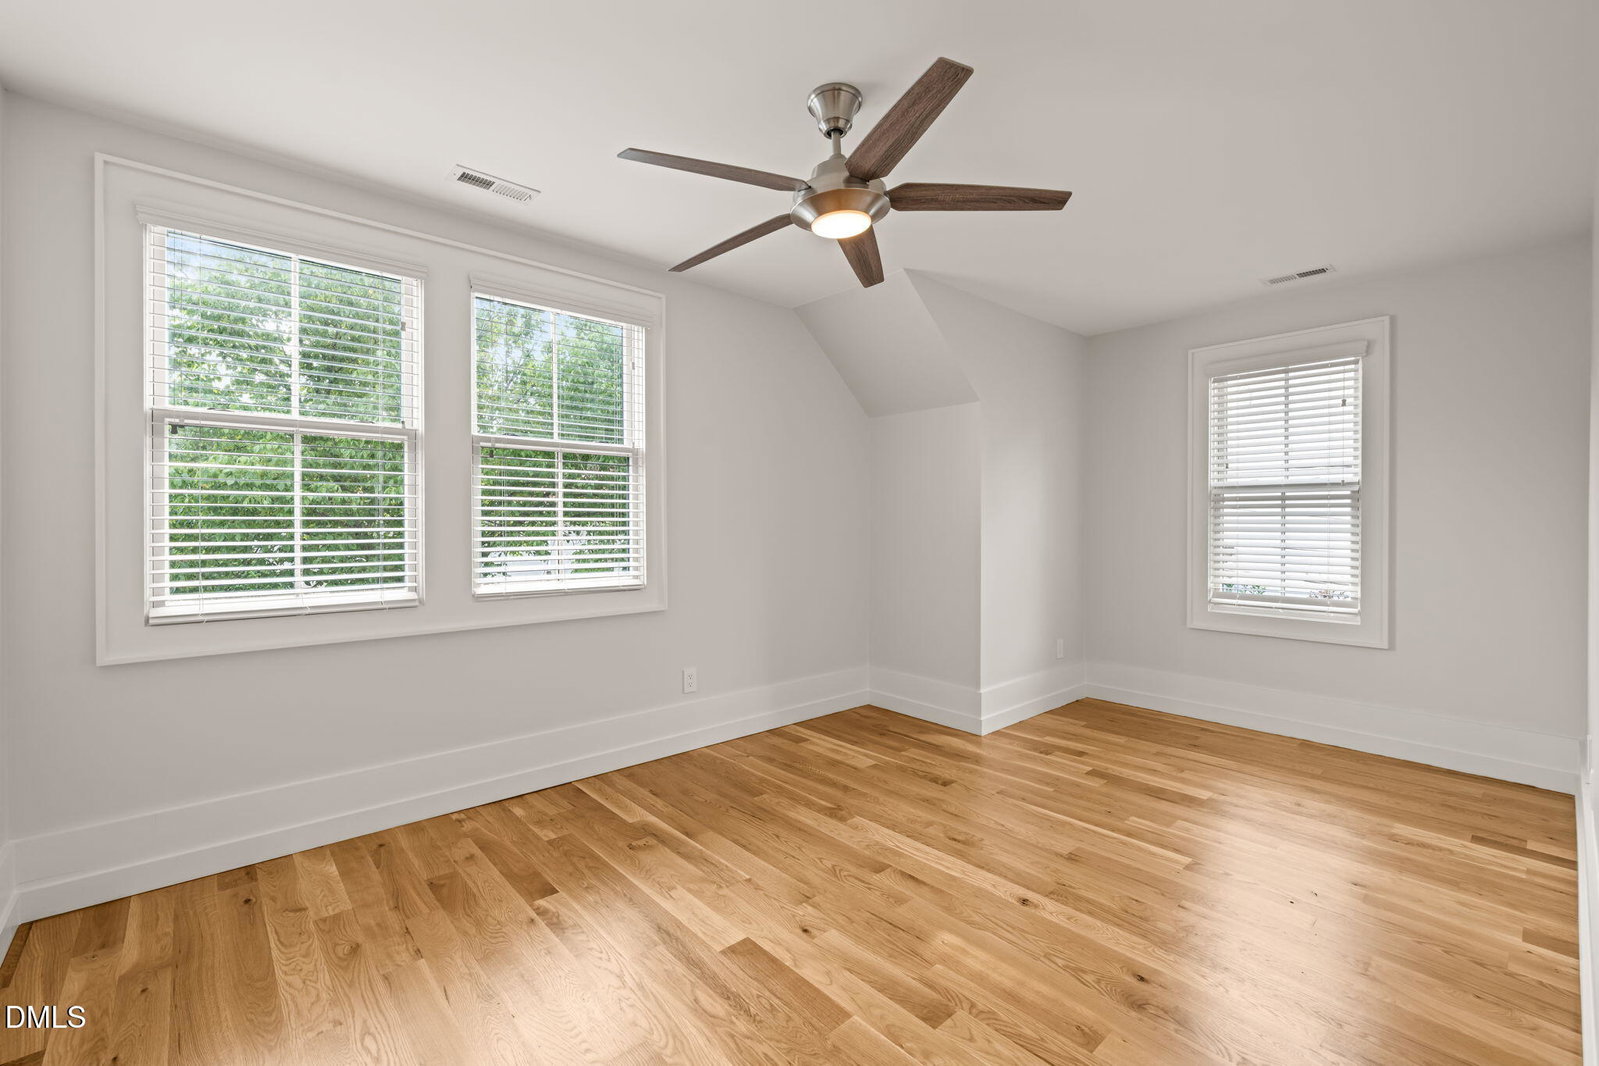
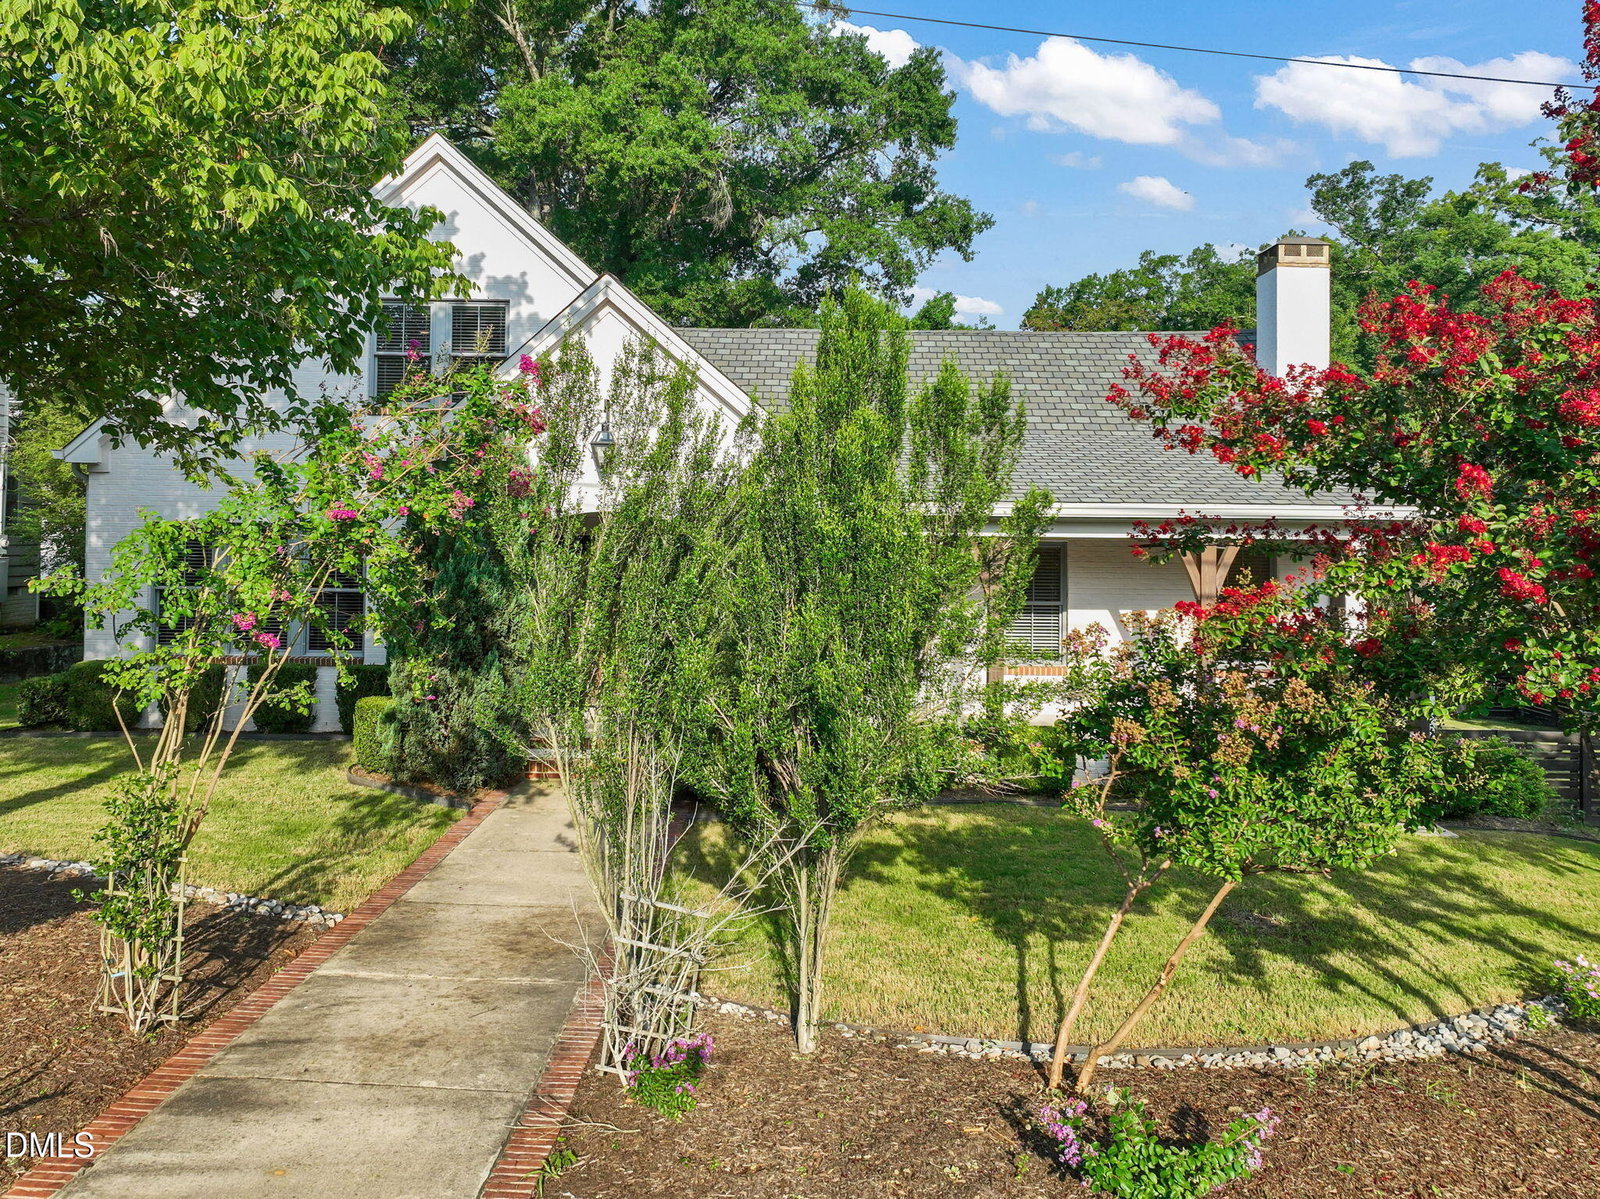
This fully renovated custom home in one of Durham's most desirable walkable historic neighborhoods, with a first-floor primary, great outdoor areas, and easy access to all that makes the Bull City cool is a pretty rare and special combination. Duke University and Medical Center, Duke's East Campus, and Ninth Street are all just moments away. Walk or bike to Monuts and Joe Van Gogh for coffee and breakfast, or head down to 9th Street for restaurants, shops, and neighborhood favorites. Oval Park is close by, with a playground, open fields, and community events that make it easy to get to know your neighbors. Totally rebuilt and expanded in 2020, with hardwoods and interior paint refreshed in 2026 this Watts-Hillandale home has a first-floor primary bedroom suite, and a simply terrific floor plan which seamlessly blends open living spaces great for entertaining and everyday life, with private bedrooms and workspaces. A large front porch with double doors welcome guests into a comfortable foyer. The vaulted living room with a fireplace and exposed wood beam trusses opens to a large and bright kitchen with a massive island a huge pantry, and ample dining area, with a serene screened porch just behind. The spacious mudroom and laundry room is a perfect drop area for the family entrance as you come in from the paved driveway and one-car garage. The first floor primary tucked into a private corner of the home has a massive custom tiled shower, large vanity with double sinks, and a ample and beautifully lit walk-in closet. Upstairs are three bedrooms and a full bath, giving everyone a little space of their own. The outdoor spaces are just as inviting and functional. A large front porch looks out over the quiet neighborhood, while the screened porch is tucked away in back and makes a great spot for morning coffee or an evening drink. The large, fully fenced side yard is sunny and lushly landscaped with plenty of open grassy space for pets, play, or gardening. Don't miss this great opportunity. Come see it today!

Additional Information
- Interior Features
- Beamed Ceilings, Chandelier, Entrance Foyer, Eat-In Kitchen, High Ceilings, Kitchen Island, Open Floor Plan, Pantry, Primary Downstairs, Vaulted/Cathedral Ceilings, Walk-In Closet(s), Dining Combo, Shower Only, Bathtub/Shower Combination, Walk-In Shower, Smooth Ceilings
- Exterior Features
- Private Yard, Fenced Yard
- Taxes
- $9,124
- Property Description
- Cottage
- Zoning
- R-8
- Flooring
- Hardwood, Tile
- Appliances
- Gas Range, Disposal, Dishwasher, Gas Range, Microwave, Refrigerator, Water Heater, Vented Exhaust Fan
- Heating
- Electric, Heat Pump, Natural Gas, None
- Air Conditioning
- Central Air, Ceiling Fan(s)
- Levels
- Two
- Roof
- Architectural
- Foundation
- Crawl Space
- Parking Features
- Driveway, Garage Faces Side, Garage, On Street, Paved
- Garage Spaces
- 1
- Elementary School
- Durham - E K Powe Elementary
- Middle School
- Durham - Brogden Middle
- High School
- Durham - Riverside High
How much is your home worth?
...get instant property value now!
Mortgage Calculator
Listings provided courtesy of Triangle MLS, Inc. of NC, Internet Data Exchange Database. Information deemed reliable but not guaranteed. © 2026 Triangle MLS, Inc. of North Carolina. Data last updated .