Share this with your friends


252-714-6017
Real Estate Company
6515 Boykin Rd, Sims, NC 27880
- $417,500
- 3
- BD
- 3
- BA
- 2,288
- SqFt





Seller Representative KW Wilson
Buyer Representative
- Sold Price
- $417,500
- List Price
- $417,500
- Status
- CLOSED
- Days on Market
- 65
- Closing Date
- Nov 02, 2026
- MLS#
- 10188498
- Subtype
- Residential
- Style
- Farmhouse
- Year Built
- 2015
- Bedrooms
- 3
- Bathrooms
- 3
- Full Baths
- 2
- Half Baths
- 1
- Living Area
- 2,288
- Lot Size
- 43,560
- Acres
- 1
- Subdivision
- Not In A Subdivision
Property Description
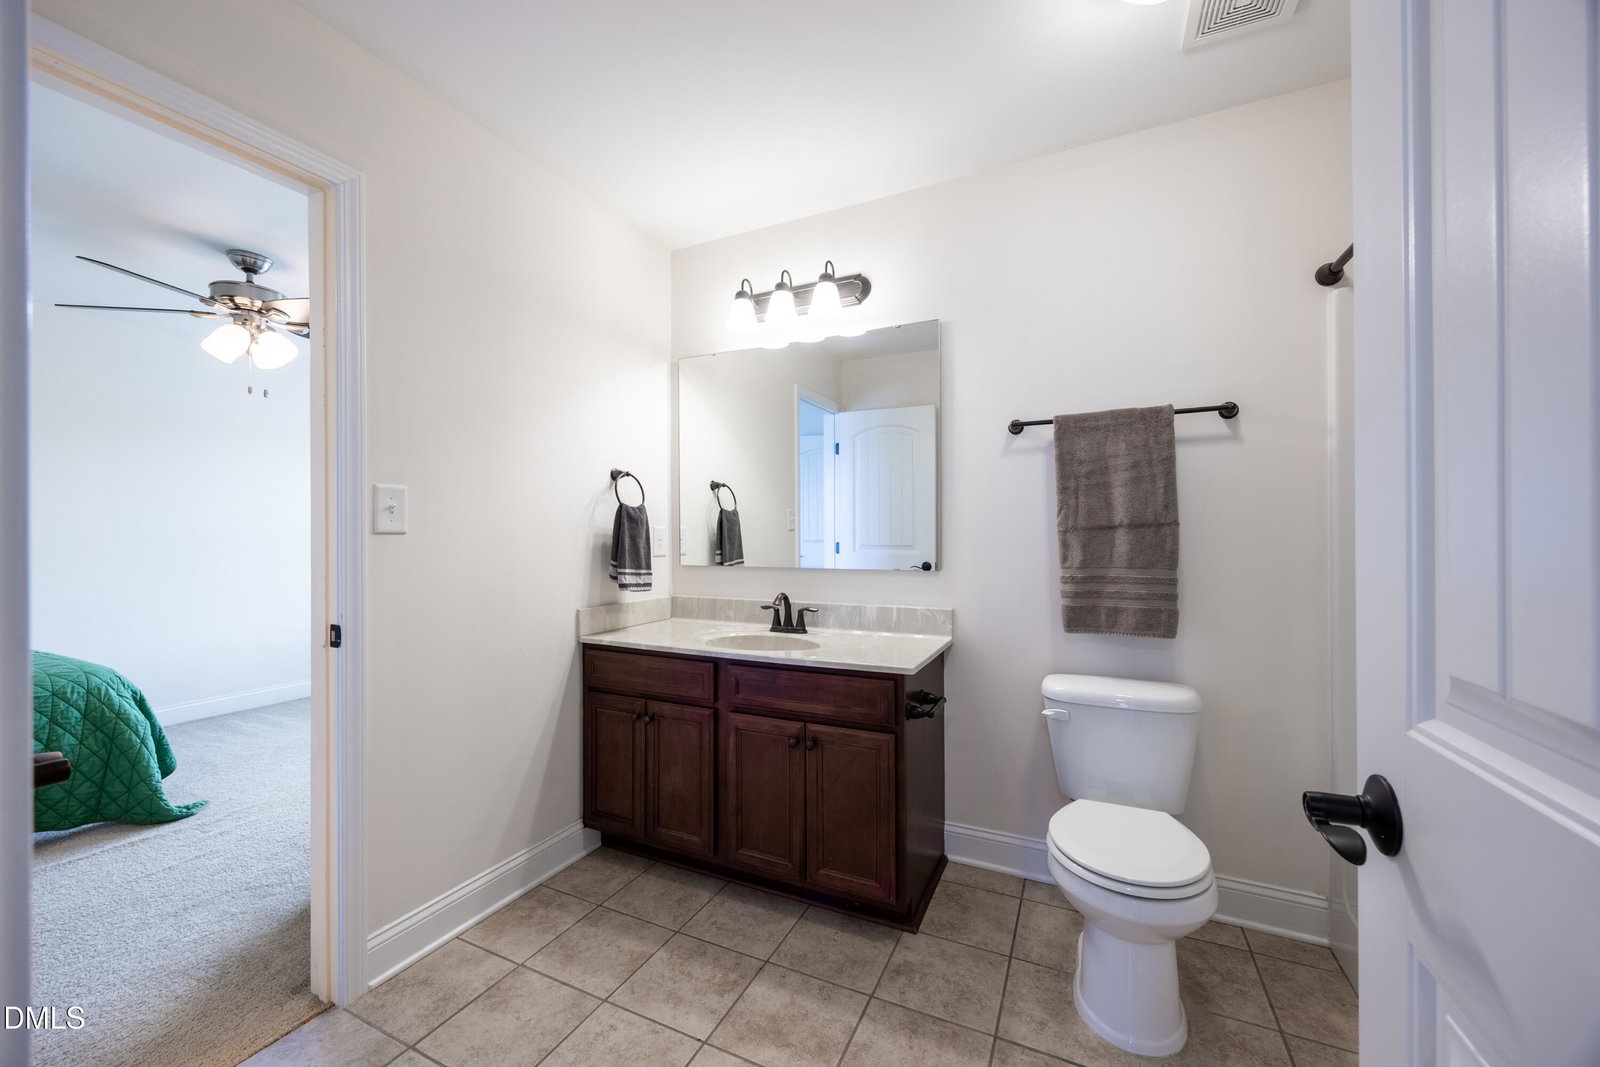
Welcome home to 6515 Boykin Road in Sims! This beautiful 3-bedroom, 2.5-bath home combines timeless Southern charm with comfortable everyday living, all situated on a spacious one-acre corner lot in the county! The inviting covered front porch, metal roof, stone accents, and classic exterior make a wonderful first impression. Inside, you'll find 9-foot+ ceilings, beautiful wood flooring, and a spacious, welcoming floor plan with plenty of room for both everyday living and entertaining. The primary suite is conveniently located on the main level and features a tray ceiling, walk-in closet, walk-in shower, and relaxing soaker tub. This home offers flexibility for today's lifestyle, whether you need additional living space, a home office, or room for guests. And just wait until you step outside! A large stamped concrete patio overlooks the fenced backyard, creating the perfect place for grilling, entertaining, pets, play, or simply unwinding at the end of the day. As evening rolls around, you'll have a front-row seat to the incredible country sunsets that fill the sky night after night. With farm land surrounding you, there's plenty of room to enjoy the outdoors and soak in the peaceful country setting. A detached two-car garage and paved driveway add even more convenience to this charming property. Located in the Rock Ridge, Springfield, and Hunt school districts, you'll enjoy peaceful country living while remaining convenient to Wilson and surrounding communities. Don't let this one pass you by!

Additional Information
- Interior Features
- Bookcases, Ceiling Fans, Double Vanity, Eat-In Kitchen, Granite Counters, High Ceilings, Kitchen Island, Open Floor Plan, Pantry, Primary Downstairs, Soaking Tub, Tray Ceiling(s), Walk-In Closet(s), Dining Combo, Dining Combo, Walk-In Shower, Smooth Ceilings
- Exterior Features
- Private Yard, Rain Gutters
- Taxes
- $2,823
- Property Description
- Farmhouse
- Flooring
- Carpet, Hardwood, Tile
- Appliances
- Electric Oven, Cooktop, Dishwasher, Electric Water Heater, Microwave, Refrigerator
- Heating
- Central, Electric, Forced Air, Fireplace, Heat Pump
- Air Conditioning
- Central Air, Ceiling Fan(s), Electric, Heat Pump
- Stories
- 2
- Levels
- One and One Half
- Roof
- Metal
- Foundation
- Crawl Space
- Parking Features
- Paved, Covered, Detached, Garage Faces Front, Gravel
- Garage Spaces
- 2
- Elementary School
- Wilson - Rock Ridge Elementary
- Middle School
- Wilson - Springfield Middle
- High School
- Wilson - James Hunt High
- View
- Pasture, Rural
How much is your home worth?
...get instant property value now!
Mortgage Calculator
Listings provided courtesy of Triangle MLS, Inc. of NC, Internet Data Exchange Database. Information deemed reliable but not guaranteed. © 2026 Triangle MLS, Inc. of North Carolina. Data last updated .