Share this with your friends


252-714-6017
Real Estate Company
301 Nw Railroad St, Pikeville, NC 27863
- $439,900
- 5
- BD
- 5
- BA
- 4,872
- SqFt





Seller Representative RE/MAX SOUTHLAND REALTY II
Buyer Representative
- Sold Price
- $439,900
- List Price
- $439,900
- Status
- CLOSED
- Days on Market
- 32
- Closing Date
- Sep 30, 2026
- MLS#
- 10189079
- Subtype
- Residential
- Style
- Farmhouse
- Year Built
- 1880
- Bedrooms
- 5
- Bathrooms
- 5
- Full Baths
- 4
- Half Baths
- 1
- Living Area
- 4,872
- Lot Size
- 31,363
- Acres
- 0.72
- Subdivision
- Not In A Subdivision
Property Description
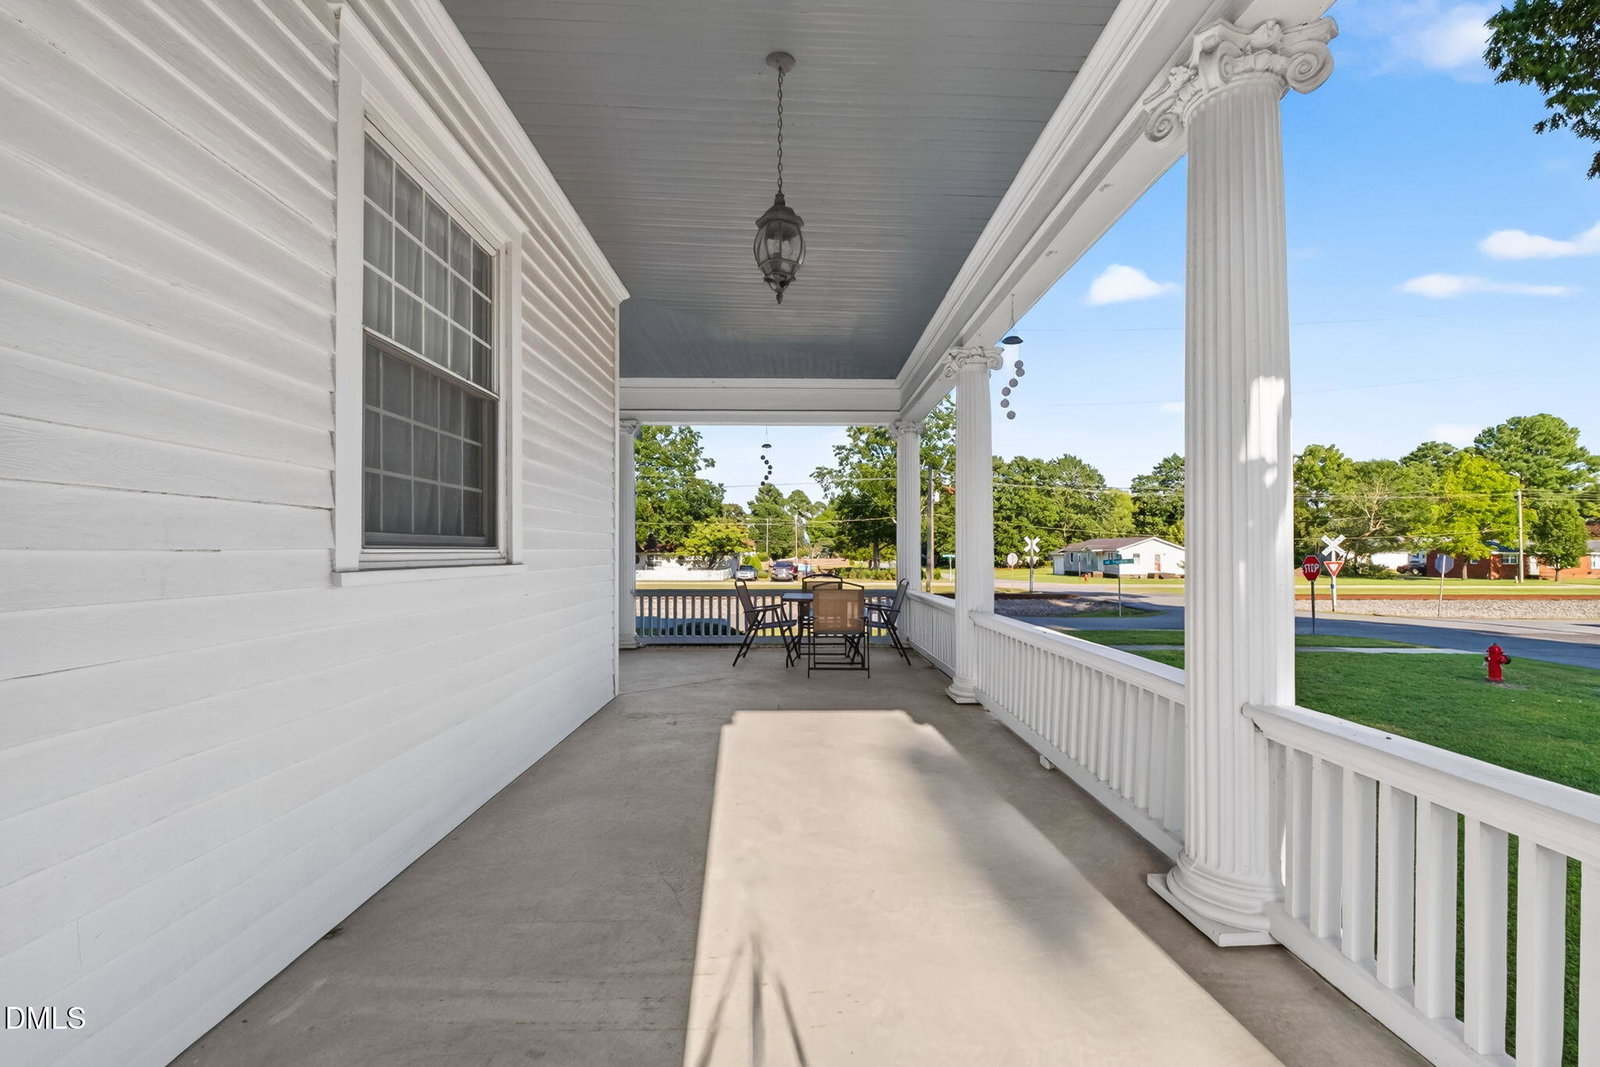
Whether you are a true Preservationist or a family looking for the absolute maximum amount of space for your money, this home is a MUST SEE! Step into history with this incredible 5 bed, 4 full 1 half bath, 1880 residence, believed to be the largest historic home in Pikeville and one of the largest historic residences in Wayne County. At approximately 4,872 square feet PLUS a 2 story, 3 car detached garage, this exceptional home offers a rare combination of historic significance, generous living space and modernized construction. Its distinguished history includes original ownership by Britton Scott, who lived here from 1880 to 1905. Scott served as Wayne County's High Sheriff from 1894 to 1900. In 1905, Dr. C Person, a respected country physician who served the people of Wayne County for 43 years purchased the home. Dr. Person owned the home from 1905 until 1946, adding another fascinating chapter to the property's story. In 1997, the home underwent an extraordinary transformation when it was carefully moved approximately 30 feet farther from NW Railroad Street under the supervision of a well-known local contractor. Purchased by this contractors sister, the relocation was undertaken to better center the home on its beautiful lot and provide additional separation from the road. More importantly, the move provided the opportunity to substantially modernize the home's structural components and major systems. The residence was placed on a brand-new foundation with new footings constructed to modern standards, and the home was raised to provide a higher, more functional crawl space. The electrical and plumbing systems were also completely replaced, and the original plaster interior was stripped, the walls and ceilings were fully insulated and then refinished with modern sheetrock. In other words, this is an 1880 residence with a remarkably modern structural and mechanical foundation beneath its historic exterior. Inside, this expansive floor plan offers five bedrooms and four and a half baths, including dual primary suites, one being conveniently located on the main level. A grand foyer welcomes you through the front entrance, and two staircases lead to the second floor, one at the front and one at the rear of the home. The main level features a large kitchen, an expansive family room , a sizable formal parlor and a guest half bath, while the upstairs primary suite offers a spacious bath complete with a jetted tub, shower and bidet. The home's scale, room sizes and dual staircases create a grand sense of space and character rarely found in today's homes. Situated on a beautiful .72-acre lot, the property offers an abundance of open yard space and a fenced backyard. Whether you're drawn to its fascinating Wayne County history, its impressive size, its architectural character or the peace of mind offered by its extensive modernization, this extraordinary Pikeville residence presents a truly unique opportunity. Experience how historic charm, substantial living space and modern construction come together in a property unlike any other in the area by scheduling your showing today!

Additional Information
- Interior Features
- Breakfast Area, Bidet, Vaulted/Cathedral Ceilings, Ceiling Fans, Entrance Foyer, In-Law Arrangement, Kitchen Island, Pantry, Primary Downstairs, Separate Shower, Walk-In Shower
- Exterior Features
- Fenced Yard
- Taxes
- $2,503
- Property Description
- Farmhouse
- Zoning
- R-6
- Flooring
- Hardwood
- Heating
- Central, Electric, Forced Air
- Air Conditioning
- Central Air, Ceiling Fan(s), Dual, Electric
- Stories
- 2
- Levels
- Two
- Roof
- Asphalt
- Foundation
- Brick/Mortar, Raised, Crawl Space
- Parking Features
- Paved, Detached, Deck, Driveway, Enclosed, Garage Faces Side, Garage, Workshop in Garage
- Garage Spaces
- 3
- Elementary School
- Wayne - Northwest Elementary School
- Middle School
- Wayne - Norwayne Middle School
- High School
- Wayne - Charles B Aycock High School
How much is your home worth?
...get instant property value now!
Mortgage Calculator
Listings provided courtesy of Triangle MLS, Inc. of NC, Internet Data Exchange Database. Information deemed reliable but not guaranteed. © 2026 Triangle MLS, Inc. of North Carolina. Data last updated .