Share this with your friends


252-714-6017
Real Estate Company
530 Turlington Rd, Dunn, NC 28334
- $485,000
- 3
- BD
- 3
- BA
- 3,600
- SqFt





Seller Representative Ann Milton Realty
Buyer Representative
- Sold Price
- $485,000
- List Price
- $499,500
- Status
- CLOSED
- Days on Market
- 244
- Closing Date
- Nov 12, 2026
- MLS#
- 10152707
- Subtype
- Residential
- Style
- Cape Cod
- Year Built
- 1989
- Bedrooms
- 3
- Bathrooms
- 3
- Full Baths
- 2
- Half Baths
- 1
- Living Area
- 3,600
- Lot Size
- 45,738
- Acres
- 1.05
- Subdivision
- Not In A Subdivision
Property Description
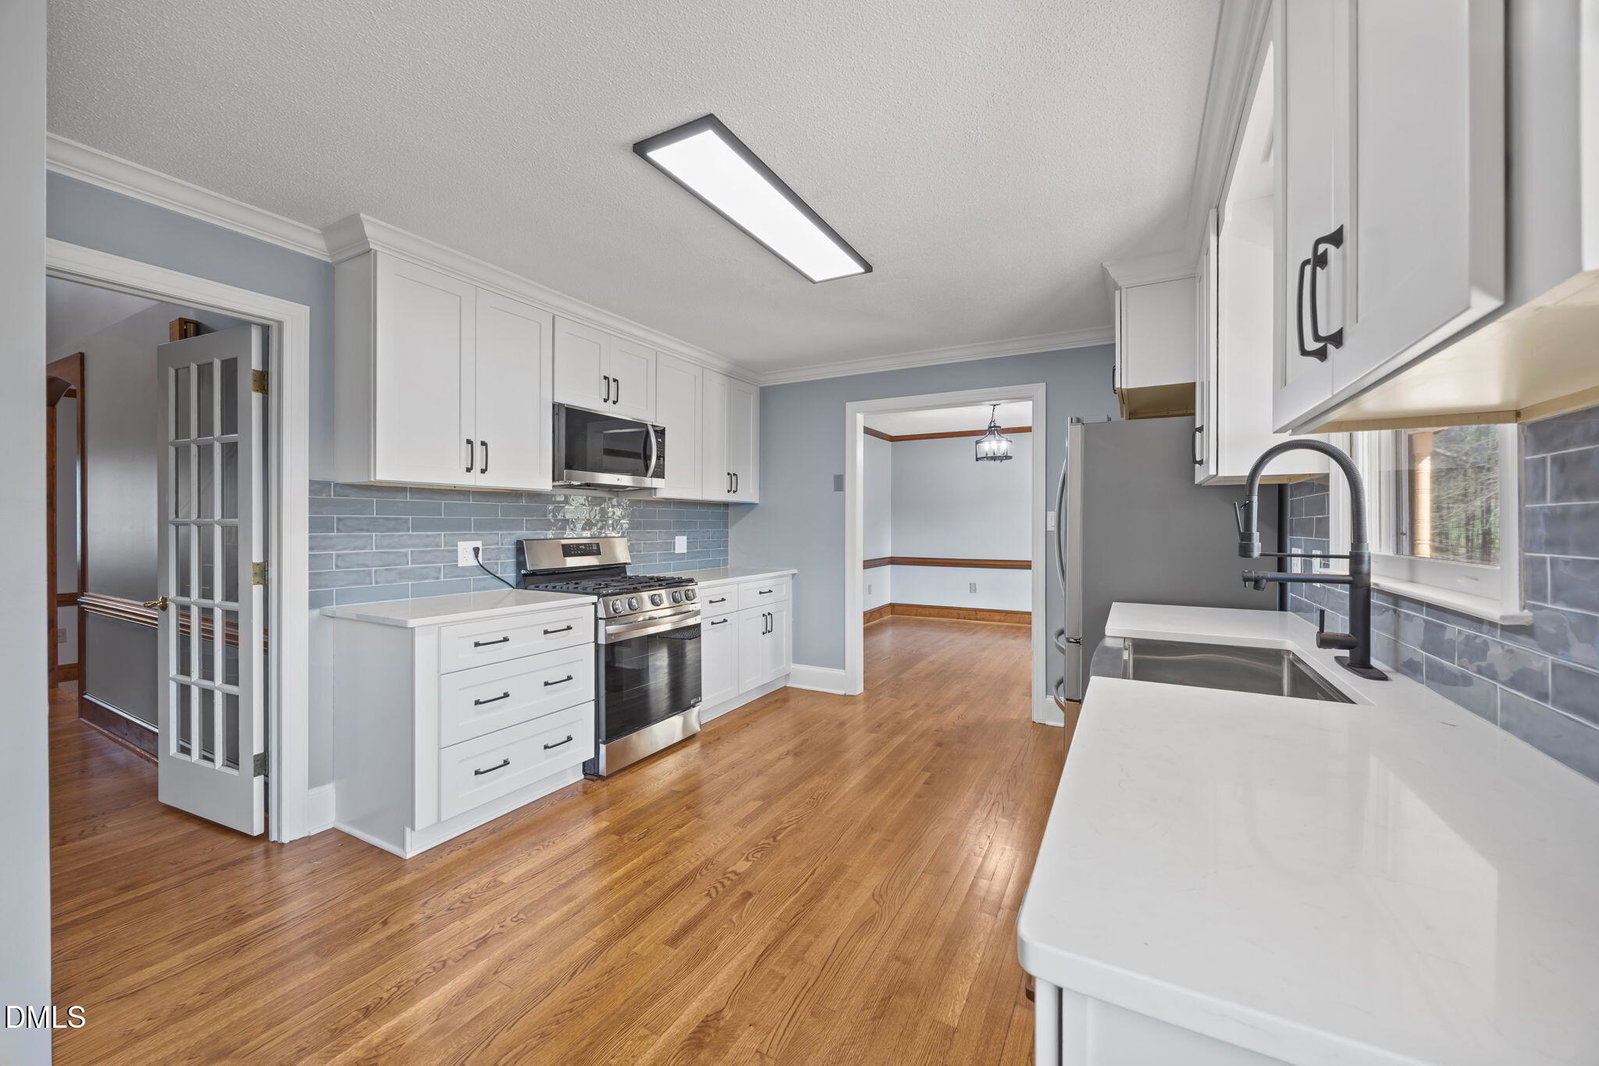
Discover exceptional space, comfort and flexibility at 530 Turlington Road! This beautifully renovated 3-bedroom, 2.5-bath home offers approximately 3,600 square feet on just over an acre. The redesigned kitchen features new cabinetry, quartz countertops, a tile backsplash, all new stainless steel appliances and a farmhouse sink. Freshly refinished hardwood floors, fresh paint, New carpeting and LVT flooring throughout, multiple living areas and a bright sunroom make this home move-in ready. The spacious bonus room above the garage is plumbed for a sink and half bath, offering possibilities as a home office, media room, studio or additional guest space. The oversized two-car garage includes built-ins, workbenches, pegboard and abundant outlets. Full-length front and rear porches, an elevated deck and established landscaping—including grapevines, fig trees and a fenced blueberry patch—create a wonderful outdoor retreat. Conveniently located near Campbell University, schools, shopping and dining, with easy access to Raleigh, Cary, Sanford, Smithfield and Fayetteville. Take advantage of up to $7,000 in combined buyer incentives! The seller is offering $5,000 toward closing costs or an interest-rate buydown, plus up to $650 toward a buyer-selected home warranty. Buyers may also receive an additional $2,000 lender incentive when using the preferred lender. All incentives are subject to an acceptable offer, lender approval and applicable terms. More space, more possibilities, more home!

Additional Information
- Interior Features
- Ceiling Fans, Crown Molding, Double Vanity, Dual Primary Closets, Natural Woodwork, Primary Downstairs, Storage, Walk-In Closet(s), Walk-In Shower, Quartz/Quartzite Counters, Garage Apartment
- Taxes
- $2,052
- Property Description
- Cape Cod
- Zoning
- RA-30
- Flooring
- Carpet, Hardwood, Tile, Vinyl
- Appliances
- Dryer, Electric Water Heater, Gas Oven, Microwave, Washer
- Heating
- Electric, Heat Pump, Zoned
- Air Conditioning
- Heat Pump, Zoned
- Stories
- 2
- Levels
- Two
- Roof
- Shingle
- Foundation
- Brick/Mortar
- Parking Features
- Garage Faces Side, Garage, Garage Door Opener
- Garage Spaces
- 2
- Elementary School
- Harnett - Erwin Elementary
- Middle School
- Harnett - Coats Erwin Middle
- High School
- Harnett - Triton High
How much is your home worth?
...get instant property value now!
Mortgage Calculator
Listings provided courtesy of Triangle MLS, Inc. of NC, Internet Data Exchange Database. Information deemed reliable but not guaranteed. © 2026 Triangle MLS, Inc. of North Carolina. Data last updated .