Share this with your friends


252-714-6017
Real Estate Company
1516 S Roxboro St, Durham, NC 27707
- $510,000
- 4
- BD
- 3
- BA
- 1,860
- SqFt





Seller Representative Compass -- Raleigh
Buyer Representative
- Sold Price
- $510,000
- List Price
- $510,000
- Status
- CLOSED
- Days on Market
- 80
- Closing Date
- Oct 19, 2026
- MLS#
- 10183366
- Subtype
- Residential
- Style
- Craftsman
- Year Built
- 2018
- Bedrooms
- 4
- Bathrooms
- 3
- Full Baths
- 3
- Living Area
- 1,860
- Lot Size
- 5,663
- Acres
- 0.13
- Subdivision
- Not In A Subdivision
Property Description
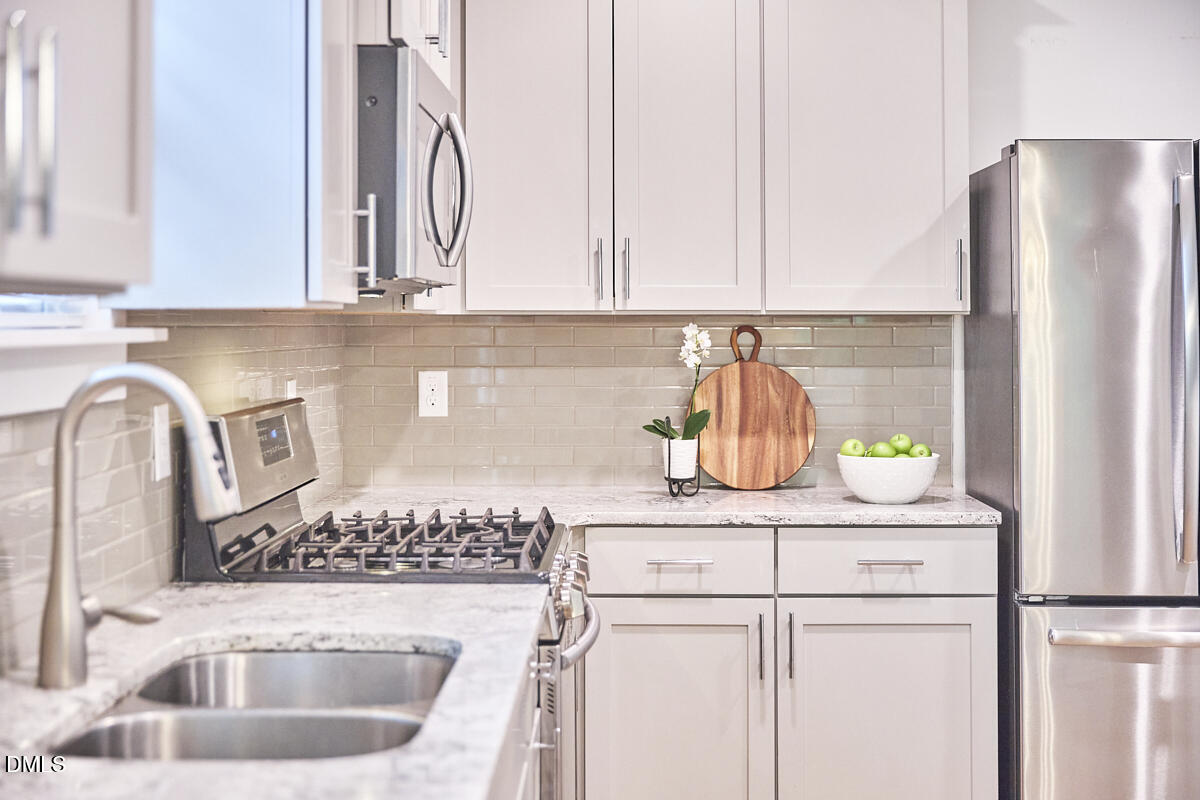
Beautiful 4-bedroom, 3-bath craftsman conveniently located to all of Durham's best! Thoughtfully designed with an open floor plan, site-finished hardwood floors, abundant natural light, and a first-floor bedroom with a full bath, this home offers exceptional flexibility for everyday living, guests, or a home office. The spacious kitchen opens seamlessly to the family room with custom built-ins and a gas fireplace. Upstairs, the primary suite features two walk-in closets and a beautifully renovated spa-inspired bath with a freestanding soaking tub and oversized walk-in shower. Enjoy a welcoming covered front porch, expansive rear deck, and a beautifully landscaped, fully fenced backyard complete with a fire pit and storage shed. Previously operated as a highly rated short-term rental, this move-in-ready home offers outstanding flexibility as a primary residence, second home, or investment opportunity! Just minutes to American Tobacco Campus, DPAC, Durham Bulls Athletic Park, Duke University, NCCU, and parks!

Additional Information
- Interior Features
- Breakfast Area, Bookcases, Ceiling Fans, Chandelier, Crown Molding, Double Vanity, Eat-In Kitchen, Granite Counters, Dual Primary Closets, Open Floor Plan, Pantry, Recessed Lighting, Soaking Tub, Storage, Stone Counters, Dining Combo, Dining Combo, Second Primary Bedroom, Dining Room, Shower Only, Bathtub/Shower Combination, Walk-In Shower, Bathtub Only, Smooth Ceilings
- Exterior Features
- Fire Pit, Garden, Lighting, Private Entrance, Private Yard, Rain Gutters, Storage, Fenced Yard
- Taxes
- $4,668
- Financing
- Conventional
- Property Description
- Craftsman
- Zoning
- R-5
- Flooring
- Hardwood, Tile
- Appliances
- Dishwasher, Gas Range, Microwave, Refrigerator, Stainless Steel Appliance(s), Washer/Dryer, Water Heater
- Heating
- Forced Air, Natural Gas, None
- Air Conditioning
- Central Air, Ceiling Fan(s)
- Stories
- 2
- Levels
- Two
- Roof
- Shingle
- Foundation
- Raised, Crawl Space
- Parking Features
- Driveway, On Site, Parking Pad
- Elementary School
- Durham - George Watts Elementary
- Middle School
- Durham - Brogden Middle
- High School
- Durham - Riverside High
- View
- Trees/Woods
How much is your home worth?
...get instant property value now!
Mortgage Calculator
Listings provided courtesy of Triangle MLS, Inc. of NC, Internet Data Exchange Database. Information deemed reliable but not guaranteed. © 2026 Triangle MLS, Inc. of North Carolina. Data last updated .