Share this with your friends


252-714-6017
Real Estate Company
120 Harmony Hill Ln, Cary, NC 27513
- $1,734,500
- 4
- BD
- 4
- BA
- 3,762
- SqFt





Seller Representative Cornerstone Properties
Buyer Representative
- Sold Price
- $1,734,500
- List Price
- $1,800,000
- Status
- CLOSED
- Days on Market
- 259
- Closing Date
- Jan 22, 2026
- MLS#
- 10094913
- Subtype
- Residential
- Style
- Farmhouse, Traditional
- Year Built
- 2000
- Bedrooms
- 4
- Bathrooms
- 4
- Full Baths
- 4
- Living Area
- 3,762
- Lot Size
- 156,816
- Acres
- 3.60
- Subdivision
- Not In A Subdivision
Property Description
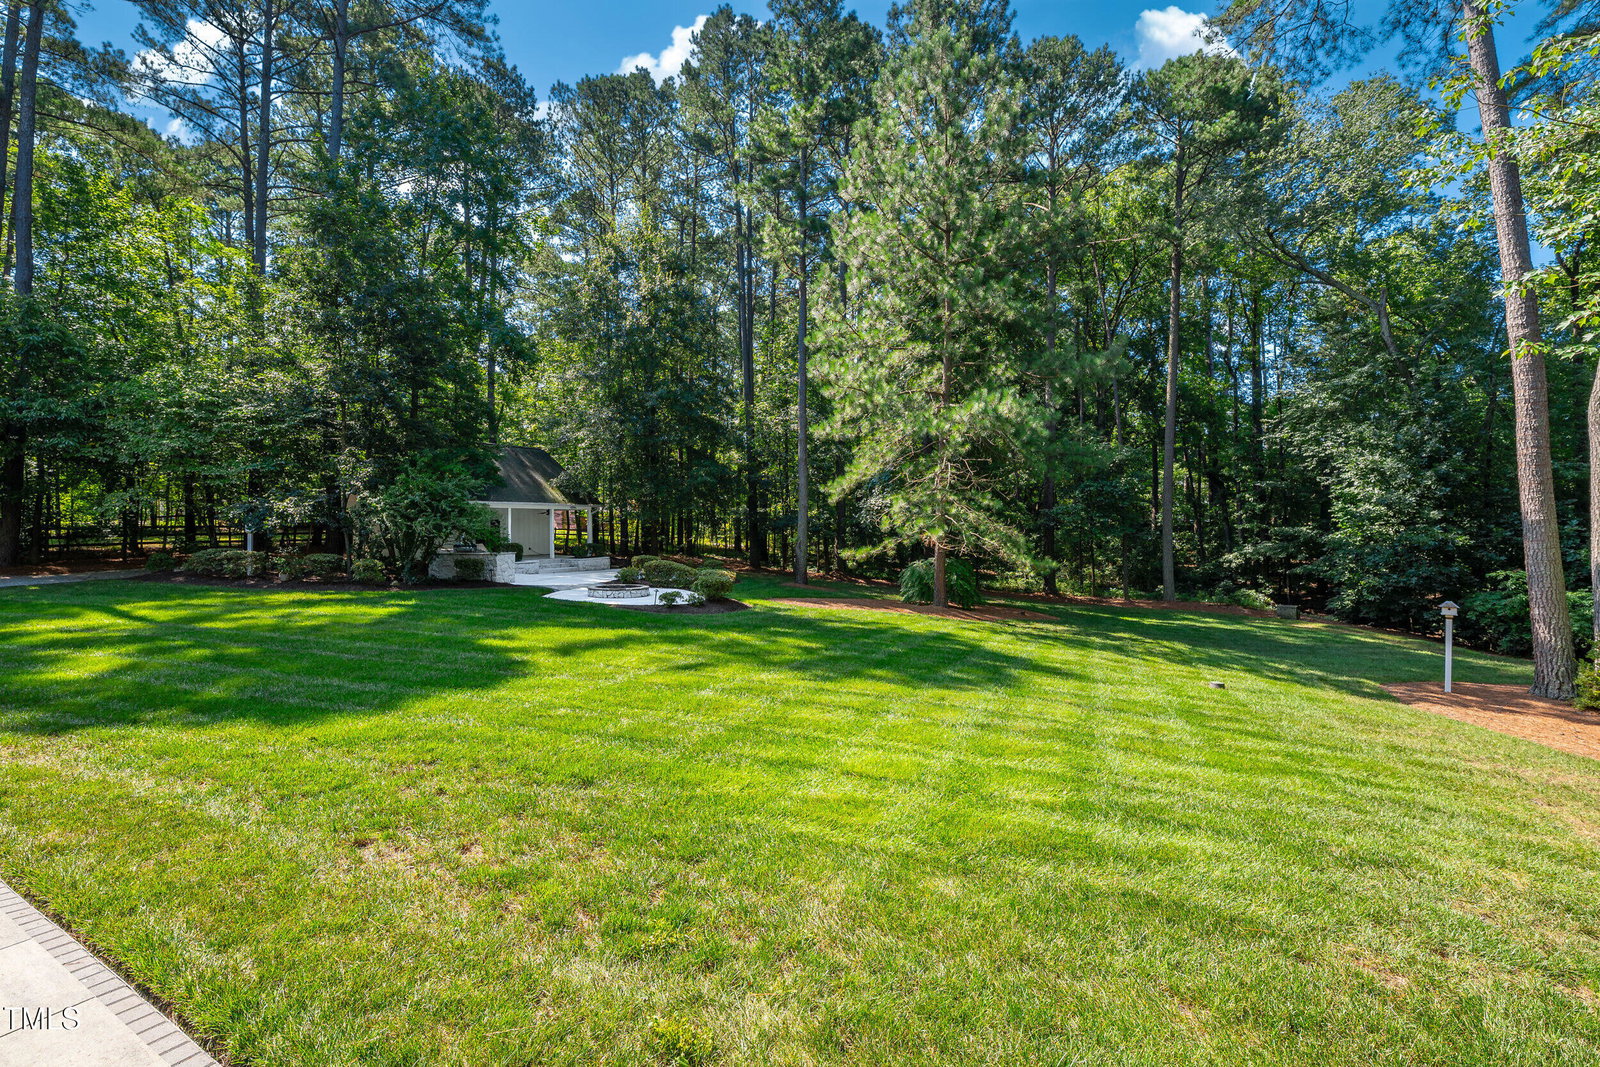
3.5+ Acres. Heart of Cary. One Chance. Welcome to 120 Harmony Hill—an irreplaceable opportunity to own 3.5+ wooded acres in the true heart of Cary, NC, one of America's top-ranked cities for quality of life, innovation, and growth. This is the last of its kind: a sprawling, private estate minutes from everything, yet tucked away like a hidden retreat. Whether you're dreaming of a luxury homestead, multigenerational compound, or serene design-forward escape, this property offers the land, location, and lifestyle canvas to make it happen. Half a mile to daily conveniences. Minutes to Fenton, with chef-driven restaurants, high-end retail, and curated community events. Direct access to RTP via Davis Drive, and a short drive to RDU International. All while nestled in a quiet enclave beneath mature hardwoods and Carolina pines. The Home? Turnkey and Timeless. 4 bedrooms, 4 full baths. A fully renovated primary suite with heated tile floors, oversized rain shower, and quartz double vanity. A granite and stainless kitchen ready for any home chef. Third-floor bonus for movies, play, or creative space. Plus: a large patio and built-in outdoor kitchen designed for entertaining under the trees. Land like this doesn't exist anymore. It's not just a property. It's a lifestyle. A legacy. A one-time shot to create your own future in the center of it all—without sacrificing space, peace, or possibility.

Additional Information
- Interior Features
- Ceiling Fans, Eat-In Kitchen, Kitchen Island, Open Floor Plan, Walk-In Shower, Quartz/Quartzite Counters, Smooth Ceilings
- Exterior Features
- Dog Run, Gas Grill, Lighting, Outdoor Grill
- Taxes
- $14,349
- Financing
- None
- Property Description
- Farmhouse, Traditional
- Zoning
- R40
- Flooring
- Carpet, Hardwood, Tile
- Appliances
- Gas Oven, Double Oven, Microwave, Refrigerator
- Heating
- Electric, Forced Air, Heat Pump, Natural Gas, Zoned
- Air Conditioning
- Central Air, Heat Pump, Zoned
- Stories
- 3
- Levels
- Three Or More
- Roof
- Shingle
- Foundation
- Brick/Mortar
- Parking Features
- Attached, Covered, Detached, Driveway, Garage, Garage Door Opener
- Garage Spaces
- 2
- Elementary School
- Wake - Weatherstone
- Middle School
- Wake - Davis Drive
- High School
- Wake - Green Hope
How much is your home worth?
...get instant property value now!
Mortgage Calculator
Listings provided courtesy of Triangle MLS, Inc. of NC, Internet Data Exchange Database. Information deemed reliable but not guaranteed. © 2026 Triangle MLS, Inc. of North Carolina. Data last updated .