Share this with your friends


252-714-6017
Real Estate Company
204 Spring Forest Dr, Goldsboro, NC 27534
- $379,900
- 4
- BD
- 4
- BA
- 3,040
- SqFt





Seller Representative Adams Homes Realty, Inc
Buyer Representative
- Sold Price
- $379,900
- List Price
- $379,900
- Status
- CLOSED
- Days on Market
- 257
- Closing Date
- Jun 15, 2026
- MLS#
- 10124953
- Subtype
- Residential
- Style
- Traditional
- Year Built
- 2022
- Bedrooms
- 4
- Bathrooms
- 4
- Full Baths
- 3
- Half Baths
- 1
- Living Area
- 3,040
- Lot Size
- 15,246
- Acres
- 0.35
- Subdivision
- Spring Forest
Property Description
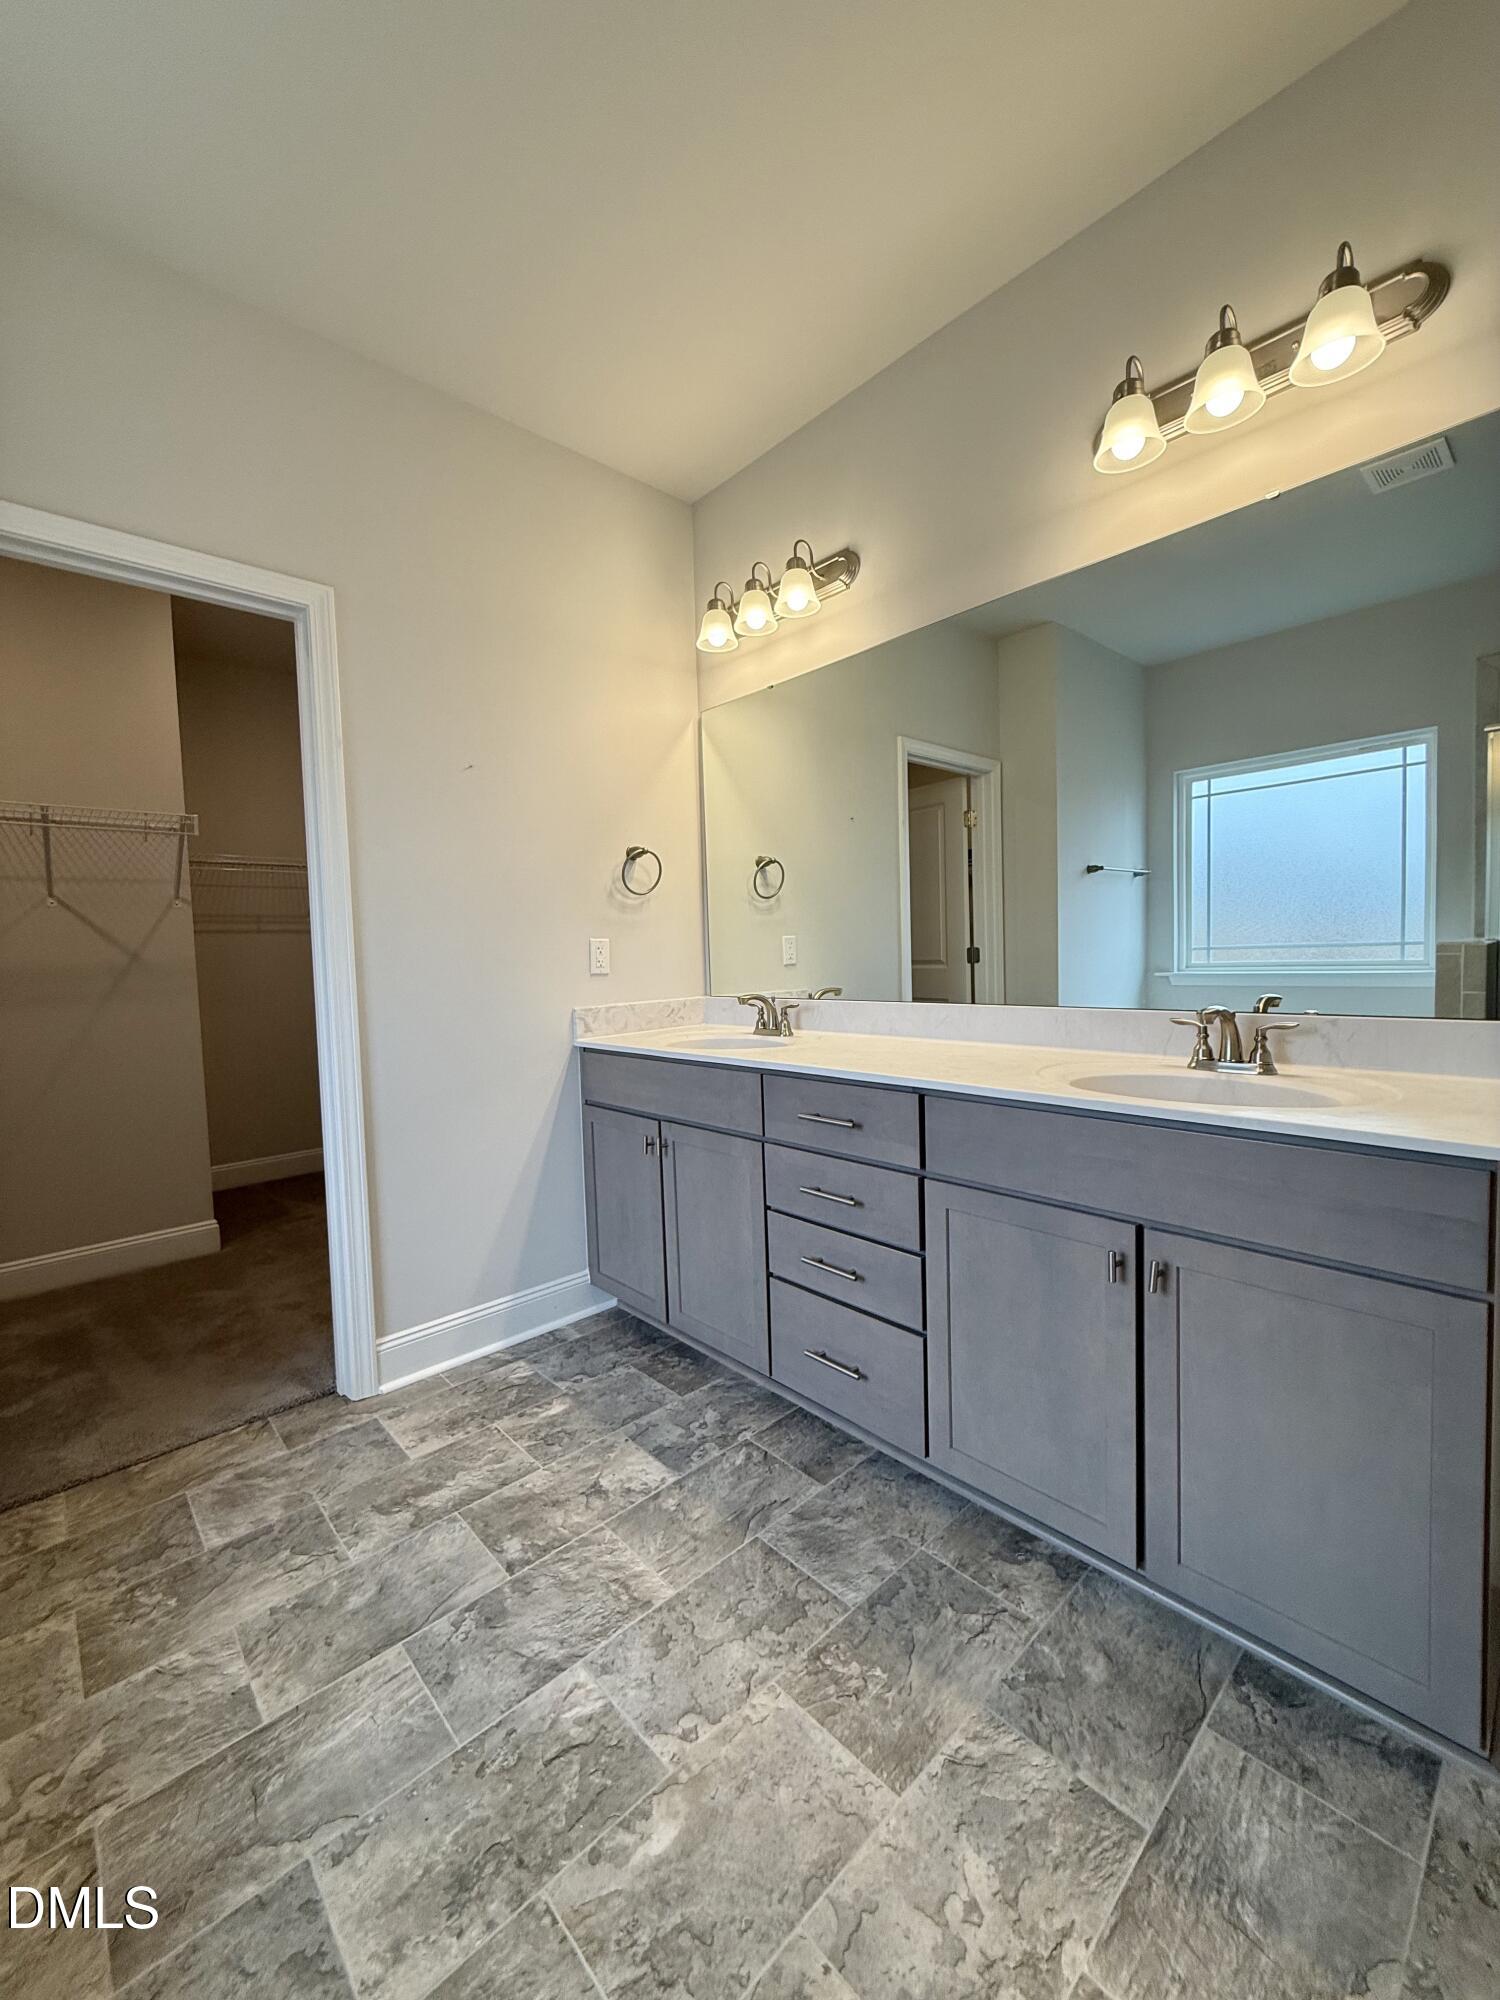
The Spring Forest Model Home is now available! This beautifully crafted Adams Homes 3,040 sq. ft. floor plan offers 4 bedrooms, 3.5 bathrooms, a bonus room, and an office/flex space that can serve as a 5th bedroom--all on a spacious lot. The inviting foyer opens to a bright family room with 9-ft. smooth ceilings, flush-mount lighting, and a cozy fireplace. The chef's kitchen is a showstopper, featuring granite countertops, an oversized island with pendant lighting, upgraded stainless steel appliances (including refrigerator), a huge walk-in pantry, and direct access to the covered patio--perfect for outdoor dining. Prefer indoor gatherings? The elegant dining room offers tray ceilings and wainscoting for a refined touch. The primary suite is a true retreat with tray ceilings, crown molding, ceiling fan, and oversized walk-in closet. The spa-inspired bath includes dual cultured marble vanities, soaking tub, walk-in tiled shower, and private water closet. The main level also includes two secondary bedrooms, 1.5 baths, and an office. Upstairs you'll find a 4th bedroom, full bath, and massive bonus room--ideal for guests, a home office, or entertainment space.

Additional Information
- Interior Features
- Ceiling Fans, Entrance Foyer, Granite Counters, High Ceilings, Kitchen Island, Open Floor Plan, Pantry, Primary Downstairs, Soaking Tub, Tray Ceiling(s), Walk-In Closet(s), Walk-In Shower, Water Closets, Radon Mitigation System, Smooth Ceilings
- Taxes
- $2,818
- HOA Fee
- $169
- Property Description
- Traditional
- Flooring
- Carpet, Laminate, Vinyl
- Appliances
- Dishwasher, Microwave, Refrigerator, Self Cleaning Oven, Stainless Steel Appliance(s)
- Heating
- Central, Electric, Fireplace, Heat Pump
- Air Conditioning
- Central Air, Ceiling Fan(s), Electric
- Levels
- One and One Half
- Roof
- Architectural
- Foundation
- Slab
- Garage Spaces
- 2
- Elementary School
- Wayne - Spring Creek Elementary School
- Middle School
- Wayne - Spring Creek Middle School
- High School
- Wayne - Spring Creek High School
How much is your home worth?
...get instant property value now!
Mortgage Calculator
Listings provided courtesy of Triangle MLS, Inc. of NC, Internet Data Exchange Database. Information deemed reliable but not guaranteed. © 2026 Triangle MLS, Inc. of North Carolina. Data last updated .