332 Oleander Dr, Greenville, NC 27858
- $399,000
- 4
- BD
- 4
- BA
- 2,544
- SqFt





Listing courtesy of Aldridge & Southerland.
Seller Representative Aldridge & Southerland
Listing courtesy of Aldridge & Southerland. Contact:
Sold listing courtesy of United Real Estate East Carolina
Buyer Representative United Real Estate East Carolina
- Sold Price
- $399,000
- List Price
- $399,000
- Status
- CLOSED
- Days on Market
- 68
- Closing Date
- Aug 31, 2026
- MLS#
- 100542482
- Subtype
- Residential
- Short Sale
- Yes
- Year Built
- 2023
- Bedrooms
- 4
- Bathrooms
- 4
- Full Baths
- 3
- Half Baths
- 1
- Living Area
- 2,544
- Lot Size
- 10,019
- Acres
- 0.23
- Subdivision
- Arbor Hills South
- Neighborhood
- Arbor Hills South
Property Description
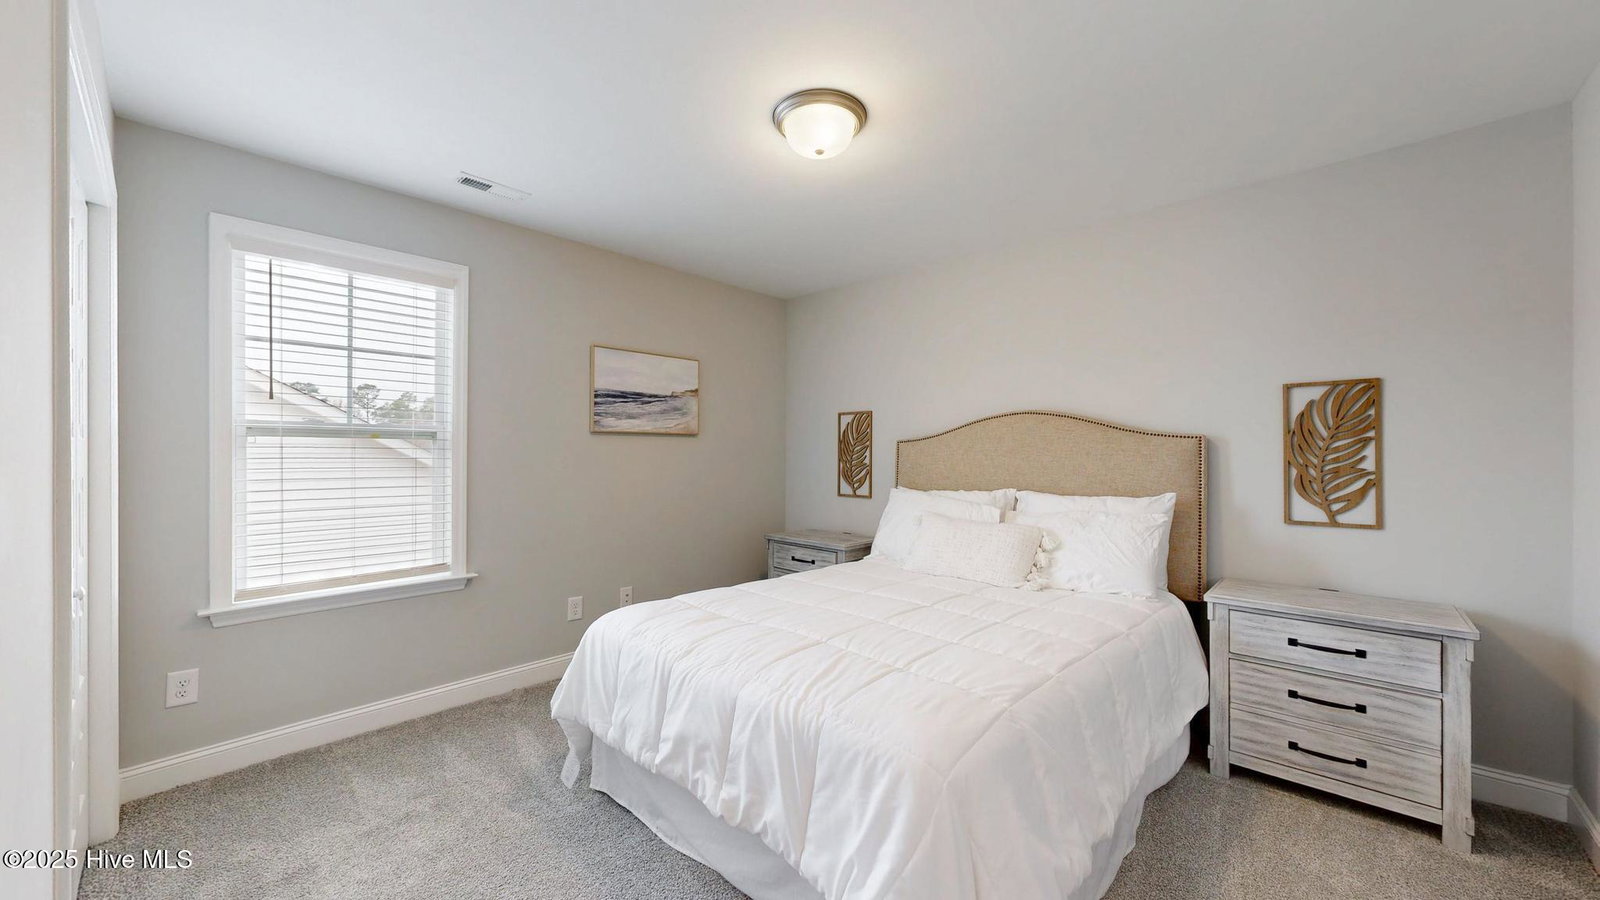
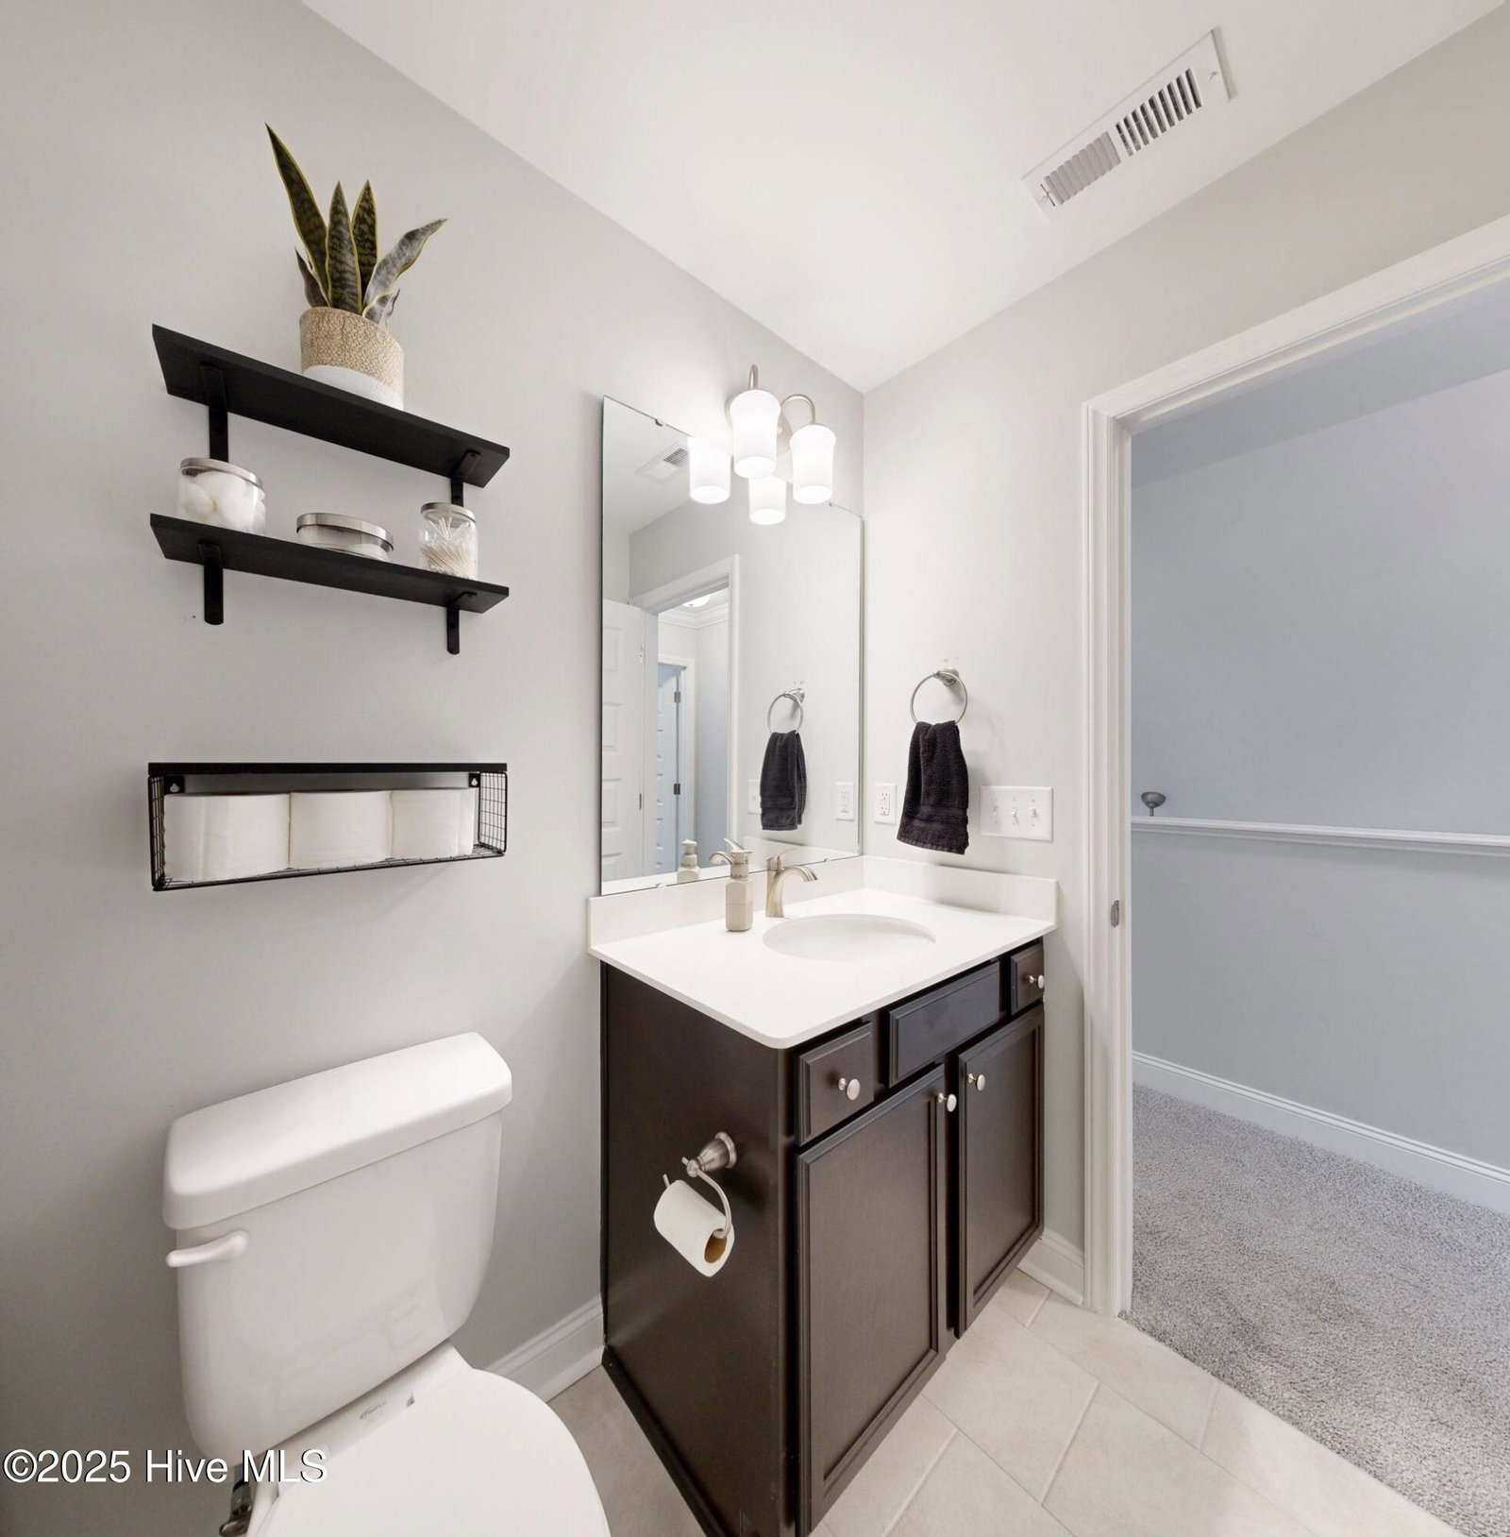
Immaculate craftmanship with contemporary finishes throughout located in desireable Arbor Hills South Subdivision. Modern floorplan w/ two story foyer and open greatroom w/ vaulted ceilings & electric fp. Bright kitchen w/ quartz countertops, tile backsplash, stainless appliances w/ gas range, bar seating and breakfast nook. Elegant separate dining room. Downstairs spacious master suite w/ trey ceiling, elaborate bath w/ dual sinks, separate tub, walk-in shower & large walk-in closet. Separate laundry room and a convenient half bathroom. Upstairs offers three additional bedrooms w/ a large bonus w/ closet (possible 5th bedrm) and two full baths. Lovely outdoor living spac w/ covered screened porch, patio and vinyl fenced in rear yard. Tankless water heater. Plantation blinds throughout. Refrigerator, washer & dryer convey. Close proximity to shopping and restaurants. OFFER REQUIRES SHORT SALE APPROVAL BY BANK.
/u.realgeeks.media/humpreyhyattrealtygroup/Humphrey_and_Hyatt_Stacked_Logo_Color.png)
Additional Information
- Amenities
- Maintenance Common Areas, Management
- Interior Features
- Master Downstairs, Walk-In Closet(s), Tray Ceiling(s), High Ceilings, Solid Surface Counter, Ceiling Fans, Pantry, Walk-In Shower, Walk-In Closet(s)
- Exterior Features
- Insulated Doors
- HOA Fee
- $175
- Zoning
- Residential
- Flooring
- Vinyl, Carpet, Tile
- Appliances
- Gas Oven, Built-In Microwave, Washer, Refrigerator, Dryer, Dishwasher, Water Heater
- Heating
- Heat Pump, Fireplace, Electric
- Air Conditioning
- Central Air, Heat Pump
- Stories
- 2
- Levels
- Two
- Roof
- Architectural
- Foundation
- Raised, Slab
- Parking Features
- Paved
- Garage Spaces
- 2
- School District
- Pitt County Schools
- Elementary School
- Wintergreen Primary School
- Middle School
- Hope Middle School
- High School
- D.H. Conley High School
- View
- Other
Mortgage Calculator

Copyright 2026 NCRMLS. All rights reserved. North Carolina Regional Multiple Listing Service, (NCRMLS), provides content displayed here (“provided content”) on an “as is” basis and makes no representations or warranties regarding the provided content, including, but not limited to those of non-infringement, timeliness, accuracy, or completeness. Individuals and companies using information presented are responsible for verification and validation of information they utilize and present to their customers and clients. NCRMLS will not be liable for any damage or loss resulting from use of the provided content or the products available through Portals, IDX, VOW, and/or Syndication. Recipients of this information shall not resell, redistribute, reproduce, modify, or otherwise copy any portion thereof without the expressed written consent of NCRMLS.