7312 Willesden Lane, Charlotte, NC 28277
- $1,100,000
- 4
- BD
- 4
- BA
- 3,795
- SqFt




Listing courtesy of Howard Hanna Allen Tate Southpark. jean.benham@allentate.com
Sold listing courtesy of COMPASS
- Sold Price
- $1,100,000
- List Price
- $1,100,000
- Status
- CLOSED
- Days on Market
- 49
- Closing Date
- Oct 03, 2025
- MLS#
- 4289503
- Style
- Transitional
- Year Built
- 1994
- Bedrooms
- 4
- Bathrooms
- 4
- Full Baths
- 4
- Living Area
- 3,795
- Lot Size
- 13,939
- Acres
- 0.32
- Subdivision
- Piper Glen
- Neighborhood
- Piper Glen
Property Description
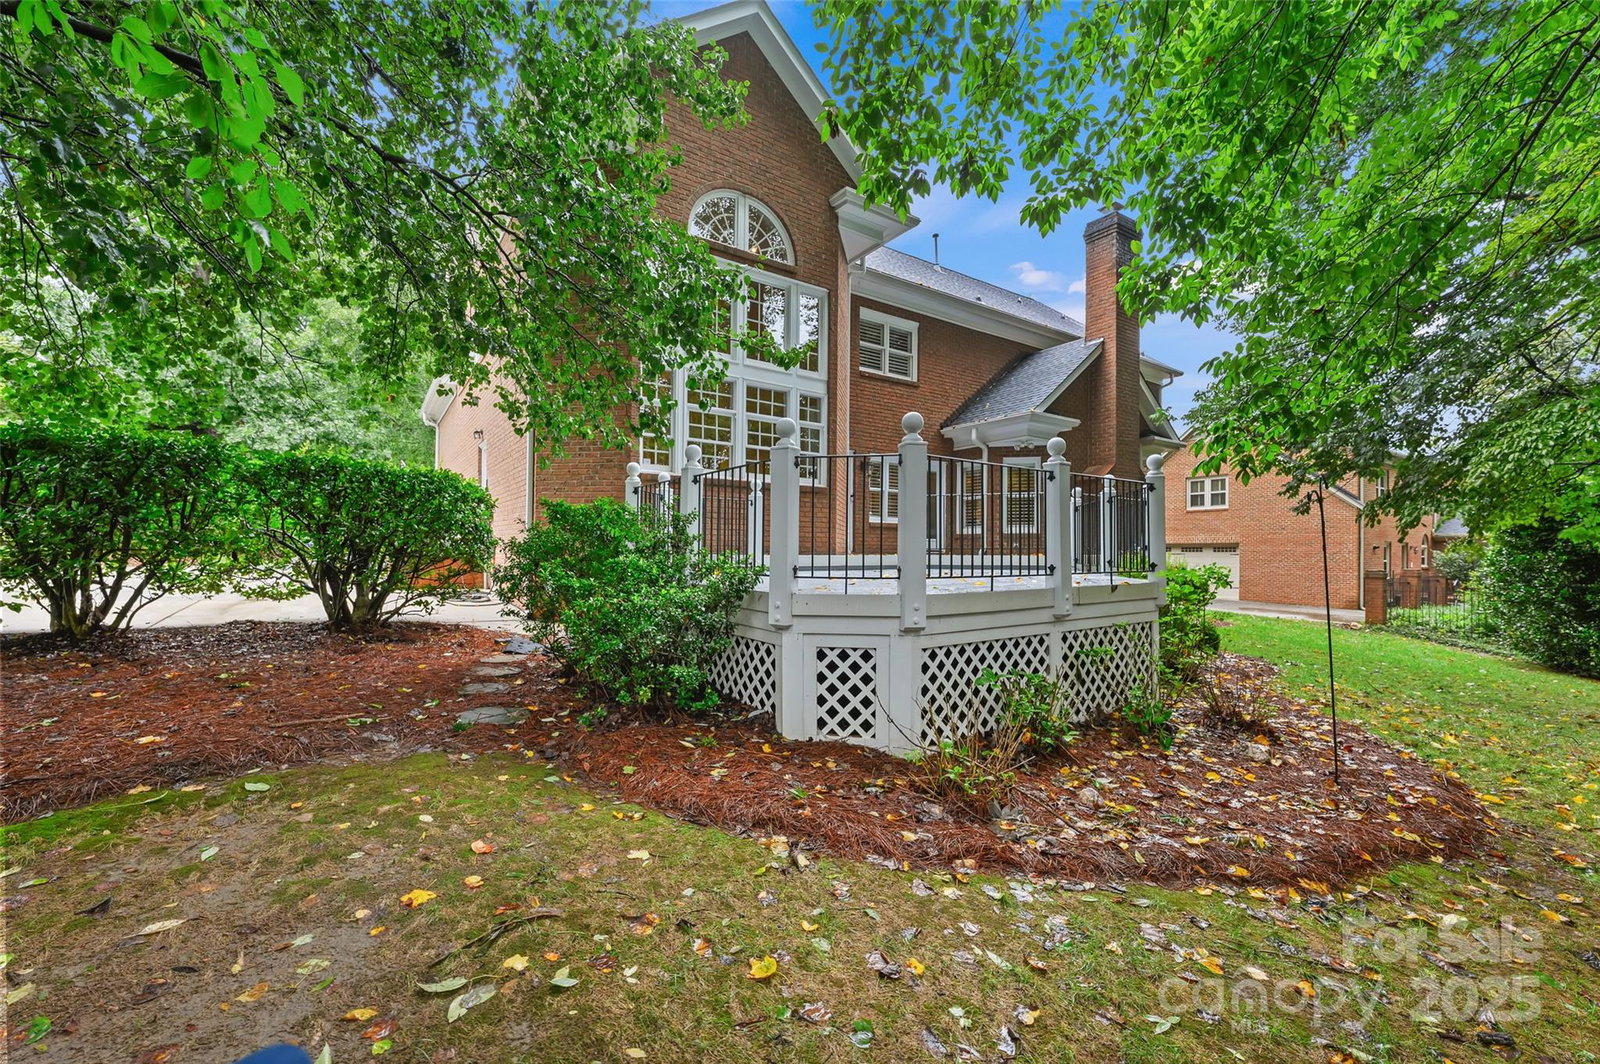
AMAZING OPPORTUNITY IN POPULAR PIPER GLEN COUNTRY CLUB! PRISTINE & READY NOW! Dramatic Layout Offers UPDATED 2 Story Chef's Kitchen with Abundance of Natural Lighting, Thermador Appliances include: Double Wall Ovens & 5 Burner Gas Cooktop w/Downdraft. Center Island, Granite Countertops with Travertine Backsplash- Opens to Sun-Filled Breakfast! Generous Great Room has Fireplace w/Gas Logs. Elegant Formal Dining & Living Room! Convenient Guest on Main(Office). Upper Level Offers Primary Retreat w/Trey Ceiling, Custom Dressing & UPDATED BATH. Secondary Bedrooms have En-suite Baths PLUS Large Bonus & LOFT. Generous Garage with Workshop!. Decks Spans the Rear & Overlooks Private Yard. Ideally located on Private Double Cul De Sac. With Exquisite Custom Moldings, Wainscot Paneling, Plantation Shutters, Hardwood Floors & MORE! This Meticulously Cared for Home is Conveniently Located near McAlpine Greenway, Piper Glen Shops, Stonecrest Shops & Restaurants & Easy access to I485- Memberships are available at Popular TPC Piper Glen-For More Details — Contact Membership at 704-846-1212 - WELCOME HOME!
/u.realgeeks.media/humpreyhyattrealtygroup/Humphrey_and_Hyatt_Stacked_Logo_Color.png)
Additional Information
- Interior Features
- Attic Stairs Pulldown, Cable Prewire, Entrance Foyer, Kitchen Island, Open Floorplan, Walk-In Closet(s), Whirlpool
- Exterior Features
- In-Ground Irrigation
- HOA Fee
- $240
- Property Description
- Transitional
- Appliances
- Dishwasher, Disposal, Down Draft, Gas Cooktop, Refrigerator, Wall Oven
- Heating
- Natural Gas, Zoned
- Air Conditioning
- Central Air
- Exterior Construction
- Site Built
- Levels
- Two
- Roof
- Shingle
- Foundation
- Crawl Space
- Parking
- Driveway, Garage Door Opener, Garage Faces Side
- Garage Spaces
- 2
- Elementary School
- McAlpine
- Middle School
- South Charlotte
- High School
- Ballantyne Ridge
Mortgage Calculator
“ Based on information submitted to the MLS GRID as of . All data is obtained from various sources and may not have been verified by broker or MLS GRID. Supplied Open House Information is subject to change without notice. All information should be independently reviewed and verified for accuracy. Some IDX listings have been excluded from this website. Properties may or may not be listed by the office/agent presenting the information © 2026 Canopy MLS as distributed by MLS GRID”

Last Updated: