149 Maple Tree Ln, Clayton, NC 27527
- $364,900
- 5
- BD
- 3
- BA
- 2,499
- SqFt





Seller Representative Coldwell Banker HPW
- List Price
- $364,900
- Status
- ACTIVE
- Days on Market
- 137
- Price Change
- ▼ $4,100 1787680277
- MLS#
- 10164993
- Subtype
- Residential
- Style
- Transitional
- Year Built
- 2022
- Bedrooms
- 5
- Bathrooms
- 3
- Full Baths
- 3
- Living Area
- 2,499
- Lot Size
- 8,712
- Acres
- 0.20
- Subdivision
- Mill Creek
Property Description
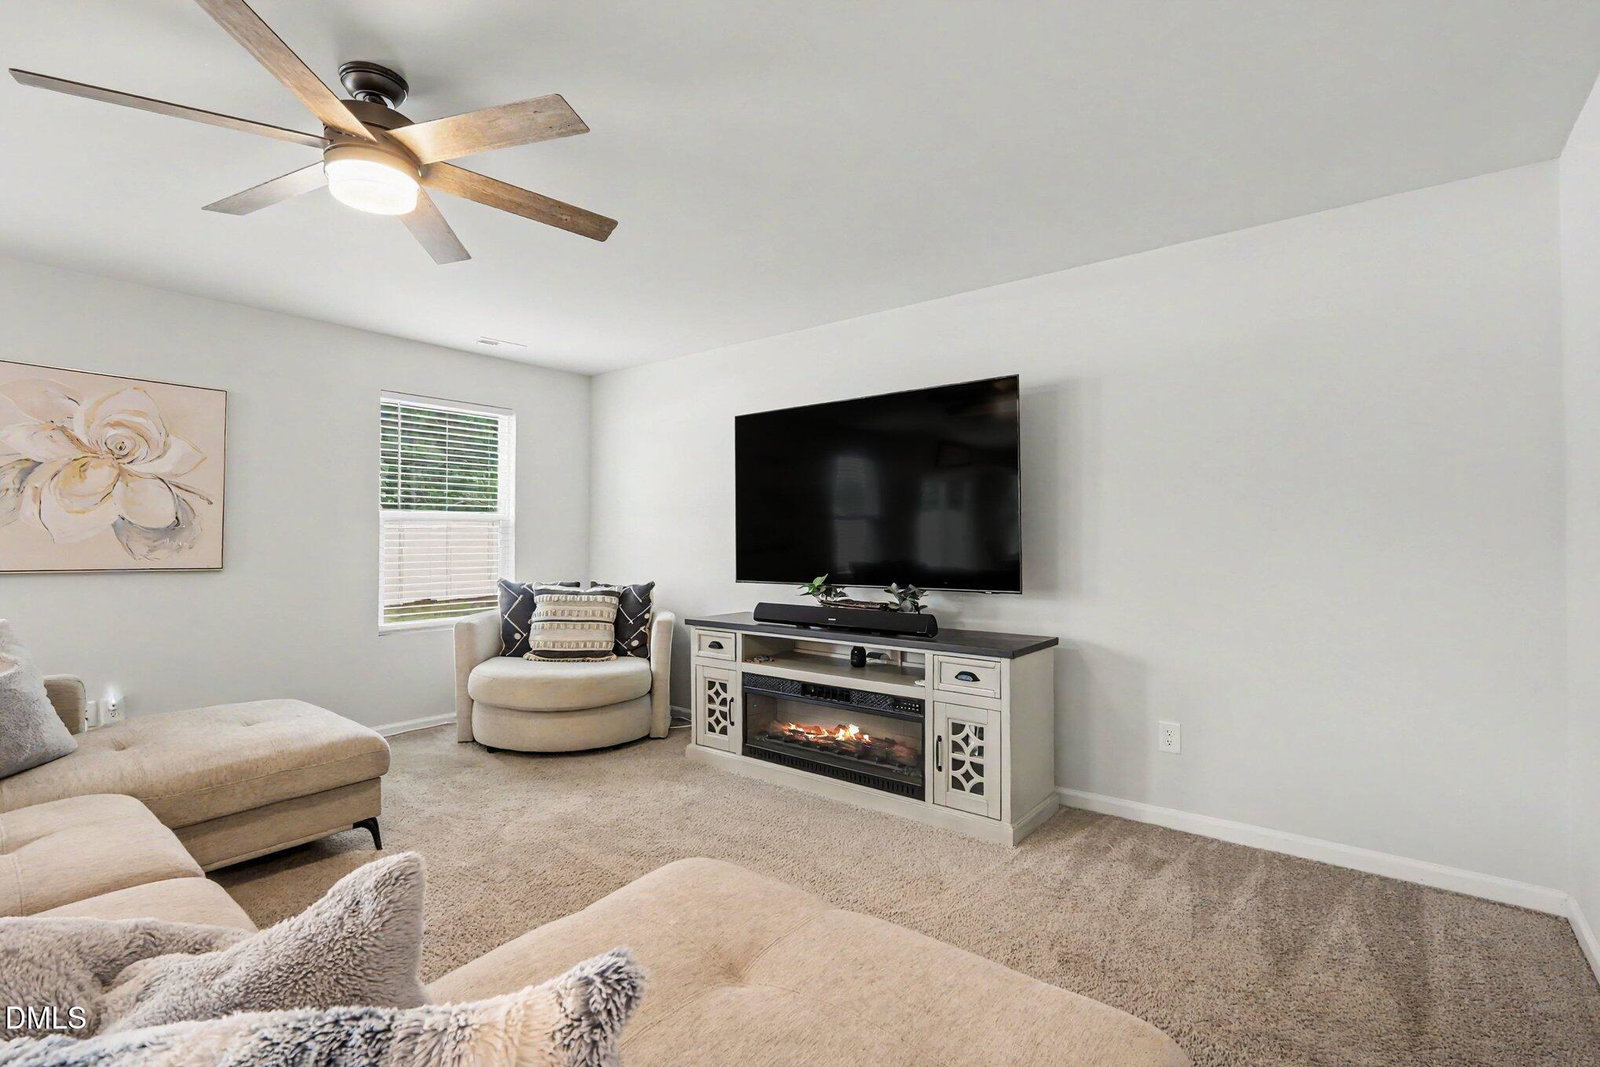
Welcome to 149 Maple Tree lane modern comfort, great flow, and a prime Clayton location. This beautifully maintained 4-year-old home offering a bright, open layout and the perfect blend of space, style, and functionality. With 5 bedrooms, 3 full bathrooms, this home is designed to support busy lifestyles, entertaining, and everyday comfort. Step inside to a spacious main level featuring a large kitchen overlooking the family room, creating a seamless gathering space for cooking, relaxing, and hosting. The first floor also includes a dedicated office/guess room, ideal for remote work, hobbies, or a quiet retreat. Upstairs, you'll find well-sized bedrooms and thoughtfully designed bathrooms that provide privacy and convenience for everyone. The backyard is a true highlight--fully enclosed with a white vinyl privacy fence and complete with an extended concrete patio, perfect for grilling, outdoor dining, and evenings with friends. It's a low-maintenance, high-enjoyment outdoor space ready for your gatherings. Located just minutes from downtown Clayton, major highways, shopping, dining, and everyday conveniences, this home offers easy access to everything the area has to offer while still providing a peaceful neighborhood setting. A modern home with great flow, flexible spaces, and a private backyard--this one is ready to impress.
/u.realgeeks.media/humpreyhyattrealtygroup/Humphrey_and_Hyatt_Stacked_Logo_Color.png)
Additional Information
- Taxes
- $4,291
- HOA Fee
- $180
- Financing
- Conventional
- Property Description
- Transitional
- Zoning
- RES
- Flooring
- Carpet, Vinyl
- Appliances
- Electric Range, Microwave
- Heating
- Central, Electric, Heat Pump
- Air Conditioning
- Central Air, Ceiling Fan(s), Heat Pump, Zoned
- Stories
- 2
- Levels
- Two
- Roof
- Architectural
- Foundation
- Slab
- Garage Spaces
- 2
- Elementary School
- Johnston - Wilsons Mills Elementary
- Middle School
- Johnston - Smithfield Middle
- High School
- Johnston - Smithfield Selma High
Mortgage Calculator
Listings provided courtesy of Triangle MLS, Inc. of NC, Internet Data Exchange Database. Information deemed reliable but not guaranteed. © 2026 Triangle MLS, Inc. of North Carolina. Data last updated .