909 Oberlin Rd, Raleigh, NC 27605
- $1,800,000
- 4
- BD
- 4
- BA
- 3,779
- SqFt





Seller Representative Compass -- Raleigh
- List Price
- $1,800,000
- Status
- ACTIVE
- Days on Market
- 191
- MLS#
- 10154253
- Subtype
- Residential
- Style
- Transitional
- New Construction
- Yes
- Year Built
- 2026
- Bedrooms
- 4
- Bathrooms
- 4
- Full Baths
- 3
- Half Baths
- 1
- Living Area
- 3,779
- Lot Size
- 11,326
- Acres
- 0.26
- Subdivision
- Not In A Subdivision
Property Description
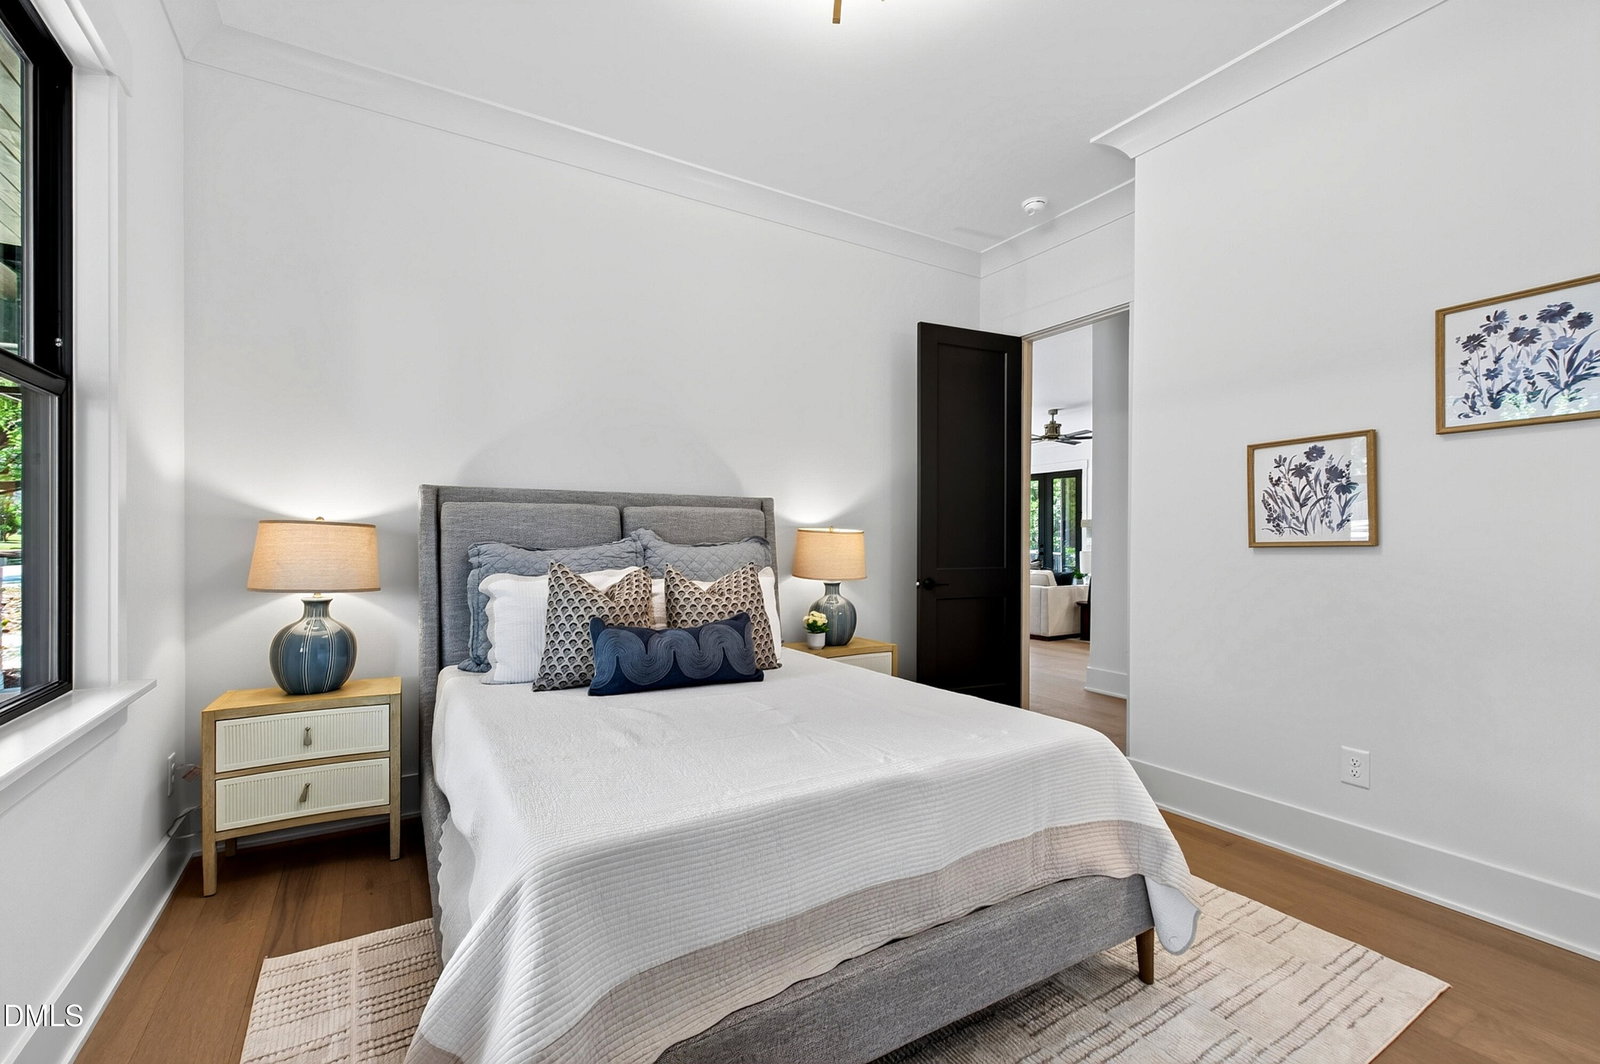
The case for 909 Oberlin is straightforward: an Inside the Beltline lot, a Copper Builders custom, and a location that will be worth even more in ten years than it is today. This new construction home delivers 3,779 square feet across two levels with four bedrooms, three full baths, a half bath, a main-level guest suite, a dedicated office, covered front and rear porches, and a detached two-car garage on a 0.26-acre lot. The kitchen pairs ceiling-height Muriel Alabaster cabinetry and a Nightfall island with a Thermador suite built around a 48-inch Pro Harmony six-burner gas range with griddle, a 36-inch integrated French door refrigerator, a Sapphire 24-inch panel-ready dishwasher, and a 24-inch microdrawer microwave. Calacatta Lazza Grigio quartz with matching splash and shelf anchors the range wall, and a Calacatta Elysio dining bar layers a second stone moment. The living area is set around a Dekton Khalo fireplace surround and floating wood mantle over Nature's Canvas Gold Hickory engineered hardwoods. The primary suite occupies the upper level finished in 12 by 24 Bambusa Torta wall tile, Calacatta Grigio Lazza quartz, and Muriel Nightfall cabinetry, alongside additional bedrooms, a bonus space, and laundry with Calacatta Elysio quartz. Covered front and rear porches, a landscaped yard, and a detached two-car garage complete the home. Fresh Market, Harris Teeter, Tazza Kitchen, Starbucks, and Postino Wine Cafe are within four-tenths of a mile. NC State, Five Points, and downtown Raleigh are minutes away. This is the one.
/u.realgeeks.media/humpreyhyattrealtygroup/Humphrey_and_Hyatt_Stacked_Logo_Color.png)
Additional Information
- Property Description
- Transitional
- Zoning
- R-10
- Flooring
- Carpet, Hardwood, Tile
- Heating
- Forced Air
- Air Conditioning
- Central Air
- Stories
- 2
- Levels
- Two
- Roof
- Shingle
- Foundation
- Crawl Space
- Garage Spaces
- 2
- Elementary School
- Wake - Olds Elementary
- Middle School
- Wake - Oberlin Middle
- High School
- Wake - Needham Broughton High
Mortgage Calculator
Listings provided courtesy of Triangle MLS, Inc. of NC, Internet Data Exchange Database. Information deemed reliable but not guaranteed. © 2026 Triangle MLS, Inc. of North Carolina. Data last updated .