5308 Parkwood Dr, Raleigh, NC 27612
- $1,850,000
- 4
- BD
- 5
- BA
- 3,659
- SqFt





Seller Representative Coldwell Banker HPW
- List Price
- $1,850,000
- Status
- ACTIVE
- Days on Market
- 257
- Price Change
- ▼ $25,000 1790032521
- MLS#
- 10140936
- Subtype
- Residential
- Style
- Traditional, Transitional
- New Construction
- Yes
- Year Built
- 2026
- Bedrooms
- 4
- Bathrooms
- 5
- Full Baths
- 4
- Half Baths
- 1
- Living Area
- 3,659
- Lot Size
- 34,848
- Acres
- 0.80
- Subdivision
- Brookhaven
Property Description
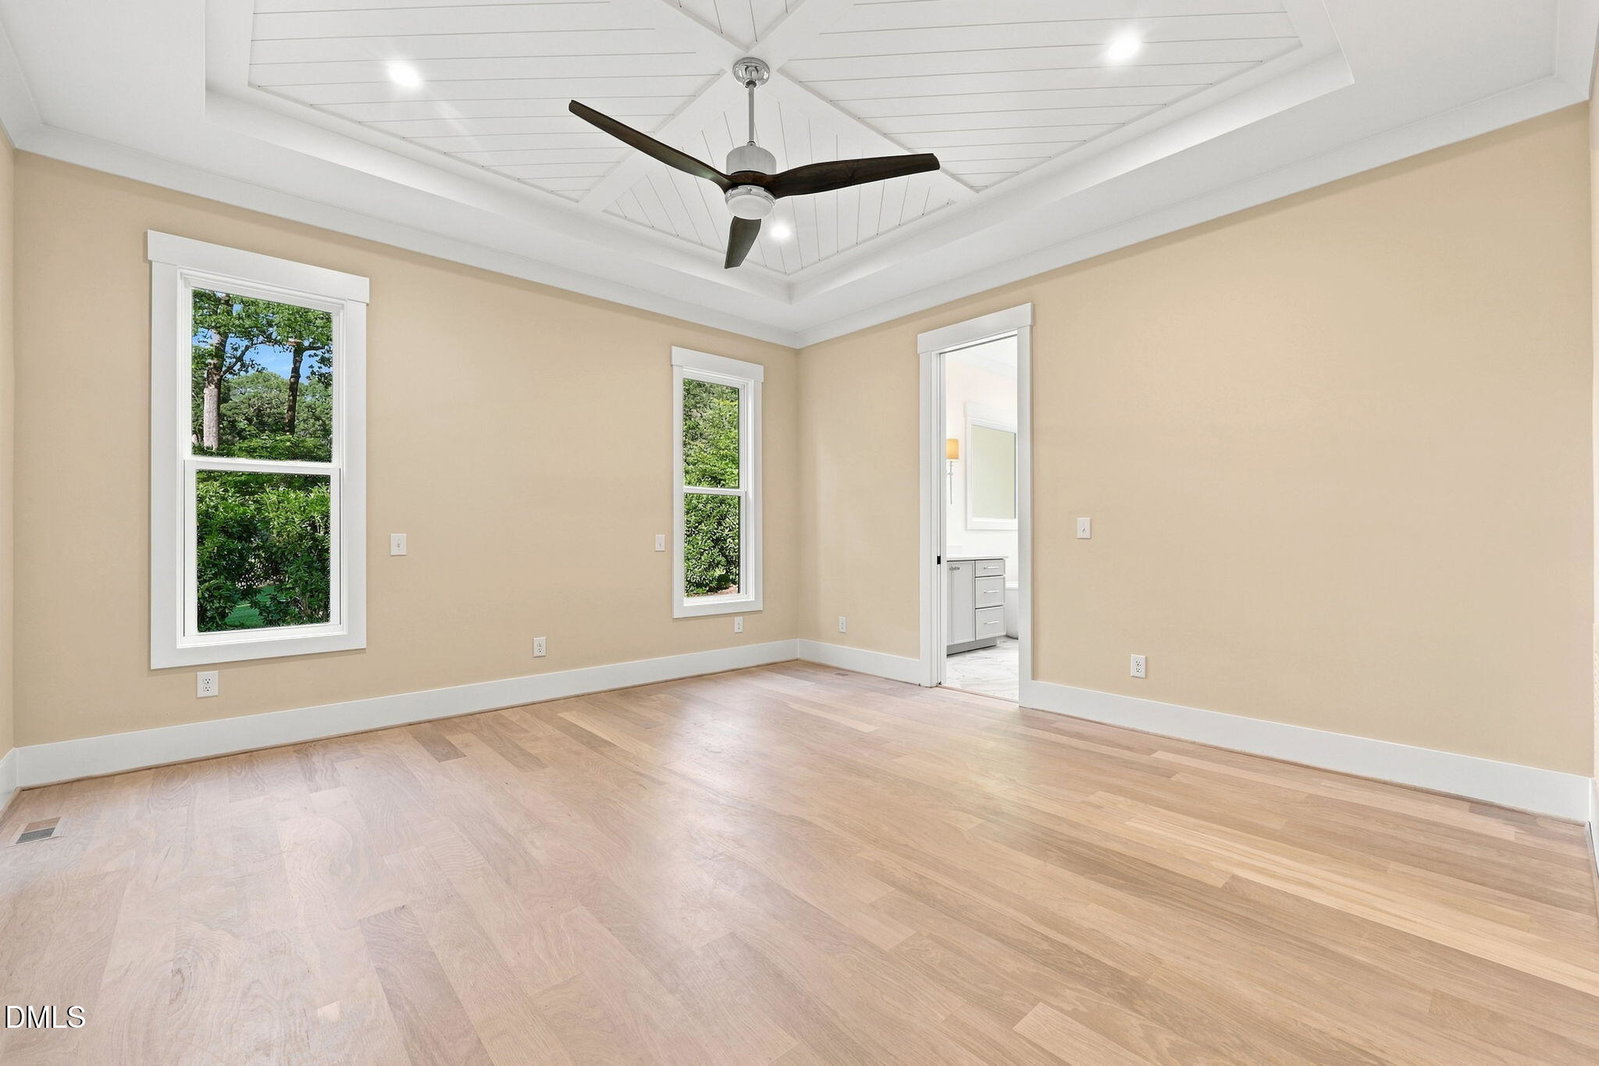
35K USE AS YOU CHOOSE PROMOTION AVAILABLE! Rare opportunity to own a custom-built masterpiece by MBM Builders, perfectly situated on a prime corner lot in the heart of Raleigh. This 3,574-square-foot home offers a versatile outdoor canvas with ample room for a private pool, pickleball court, or a detached ADU. Wide plank hardwoods flow throughout the main living areas, leading to a spectacular family room anchored by a fireplace with flanking built-in bookcases and dramatic 16-foot sliding glass doors opening to a rear covered porch with its own outdoor fireplace for year-round entertaining. The gourmet kitchen is meticulously designed with custom cabinetry, quartz countertops, a large center island and high-end appliances, along with a spacious walk-in pantry. For ultimate convenience, the owner's suite is located on the main level and features an elegant trey ceiling and a spa-inspired en-suite bath including separate vanities, a deep soaking tub, a custom tile shower with a bench seat, and a massive walk-in closet that provides direct access to the laundry room. The second level features a massive recreational room with full bath access and a dedicated private study for a quiet home office. Three additional spacious bedrooms, each featuring its own private en-suite bathrooms. Complete with a three-car garage and situated just minutes from the best of Raleigh—including North Hills, Pullen Park, the Museum of Natural Sciences, and Umstead State Park—this home offers the perfect balance of luxury, privacy, and urban accessibility!
/u.realgeeks.media/humpreyhyattrealtygroup/Humphrey_and_Hyatt_Stacked_Logo_Color.png)
Additional Information
- Interior Features
- Breakfast Area, Bookcases, Ceiling Fans, Crown Molding, Double Vanity, Entrance Foyer, Eat-In Kitchen, Granite Counters, Kitchen Island, Open Floor Plan, Pantry, Primary Downstairs, Recessed Lighting, Soaking Tub, Walk-In Closet(s), Dining Combo, Butler Pantry, Shower Only, Separate Shower, Bathtub/Shower Combination, Walk-In Shower, Water Closets, Quartz/Quartzite Counters, Smooth Ceilings
- Exterior Features
- Rain Gutters
- Property Description
- Traditional, Transitional
- Zoning
- R-4
- Flooring
- Carpet, Hardwood, Tile
- Appliances
- Dishwasher, Electric Water Heater, Microwave, Plumbed For Ice Maker, Range Hood, Self Cleaning Oven
- Heating
- Forced Air
- Air Conditioning
- Central Air
- Stories
- 2
- Levels
- Two
- Roof
- Shingle, Architectural
- Foundation
- Crawl Space
- Parking Features
- Attached, Paved, Driveway, Garage Faces Front, Garage Faces Side, Garage, Garage Door Opener
- Garage Spaces
- 3
- Elementary School
- Wake - York Elementary
- Middle School
- Wake - Oberlin Middle
- High School
- Wake - Sanderson High
Mortgage Calculator
Listings provided courtesy of Triangle MLS, Inc. of NC, Internet Data Exchange Database. Information deemed reliable but not guaranteed. © 2026 Triangle MLS, Inc. of North Carolina. Data last updated .