3416 Makers Cir, Raleigh, NC 27612
- $2,019,000
- 5
- BD
- 6
- BA
- 4,295
- SqFt





Seller Representative Homes by Dickerson Real Estate
- List Price
- $2,019,000
- Status
- ACTIVE
- Days on Market
- 120
- MLS#
- 10169923
- Subtype
- Residential
- Style
- Transitional
- New Construction
- Yes
- Year Built
- 2027
- Bedrooms
- 5
- Bathrooms
- 6
- Full Baths
- 5
- Half Baths
- 1
- Living Area
- 4,295
- Lot Size
- 21,344
- Acres
- 0.49
- Subdivision
- The Founding At Blue Ridge
Property Description
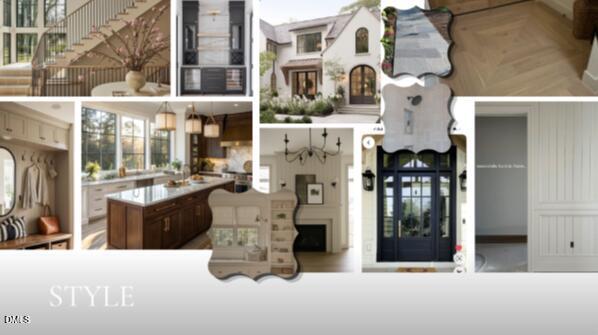
Homes By Dickerson is building The Stella a custom luxury basement home on a .49-acre cul-de-sac homesite in the coveted neighborhood of The Founding at Blue Ridge. This thoughtfully designed home features a main-level owner's suite with stackable laundry conveniently located in the primary closet, along with a spacious family room with fireplace and an open kitchen and dining area complemented by a scullery and dining wet bar. Enjoy year-round outdoor living on the screened porch with fireplace. The second floor includes three bedrooms, each with a private bathroom along with a laundry room. The walkout basement offers exceptional flexibility with a fifth bedroom or study with full bath, rec room with wet bar, media room, covered patio, and ample unfinished walk-in storage space. Custom finishes and features are showcased throughout the home. Buyers currently have a pre-sale opportunity to personalize interior finishes and selections while working directly with the builder and designer. Anticipated completion is May 2027. Photos are of previously built HBD homes in The Founding.
/u.realgeeks.media/humpreyhyattrealtygroup/Humphrey_and_Hyatt_Stacked_Logo_Color.png)
Additional Information
- Interior Features
- Bookcases, Crown Molding, Double Vanity, Entrance Foyer, Eat-In Kitchen, Granite Counters, Kitchen Island, Low Flow Plumbing Fixtures, Open Floor Plan, Pantry, Primary Downstairs, Recessed Lighting, Walk-In Closet(s), WaterSense Labeled Faucet(s), Butler Pantry, Walk-In Shower, Quartz/Quartzite Counters
- Exterior Features
- Lighting, Rain Gutters
- Taxes
- $2,180
- HOA Fee
- $100
- Financing
- Other
- Property Description
- Transitional
- Zoning
- R-4
- Flooring
- Carpet, Tile, Hardwood
- Appliances
- Disposal, Dishwasher, ENERGY STAR Qualified Dishwasher, Range, LP Gas Water Heater, Microwave, Other, Range Hood, Water Heater, Vented Exhaust Fan
- Heating
- ENERGY STAR Qualified Equipment, Natural Gas, Zoned, Natural Gas
- Air Conditioning
- Electric, ENERGY STAR Qualified Equipment
- Levels
- Three Or More
- Roof
- Metal, Architectural
- Foundation
- Stem Wall
- Parking Features
- Garage Faces Front, Garage
- Garage Spaces
- 2
- Elementary School
- Wake - Stough Elementary
- Middle School
- Wake - Oberlin Middle
- High School
- Wake - Needham Broughton High
Mortgage Calculator
Listings provided courtesy of Triangle MLS, Inc. of NC, Internet Data Exchange Database. Information deemed reliable but not guaranteed. © 2026 Triangle MLS, Inc. of North Carolina. Data last updated .