5311 Vespar Ct, Leland, NC 28451
- $375,000
- 4
- BD
- 3
- BA
- 2,377
- SqFt






Listing courtesy of Coldwell Banker Sea Coast Advantage.
Seller Representative Coldwell Banker Sea Coast Advantage
Listing courtesy of Coldwell Banker Sea Coast Advantage. Contact:
Sold listing courtesy of Berkshire Hathaway HomeServices Carolina Premier Properties
Buyer Representative Berkshire Hathaway HomeServices Carolina Premier Properties
- Sold Price
- $375,000
- List Price
- $398,320
- Status
- CLOSED
- Days on Market
- 336
- Closing Date
- Oct 16, 2025
- MLS#
- 100467475
- Subtype
- Residential
- New Construction
- Yes
- Year Built
- 2025
- Bedrooms
- 4
- Bathrooms
- 3
- Full Baths
- 2
- Half Baths
- 1
- Living Area
- 2,377
- Lot Size
- 6,970
- Acres
- 0.16
- Subdivision
- Windsor Park
- Neighborhood
- Windsor Park
Property Description
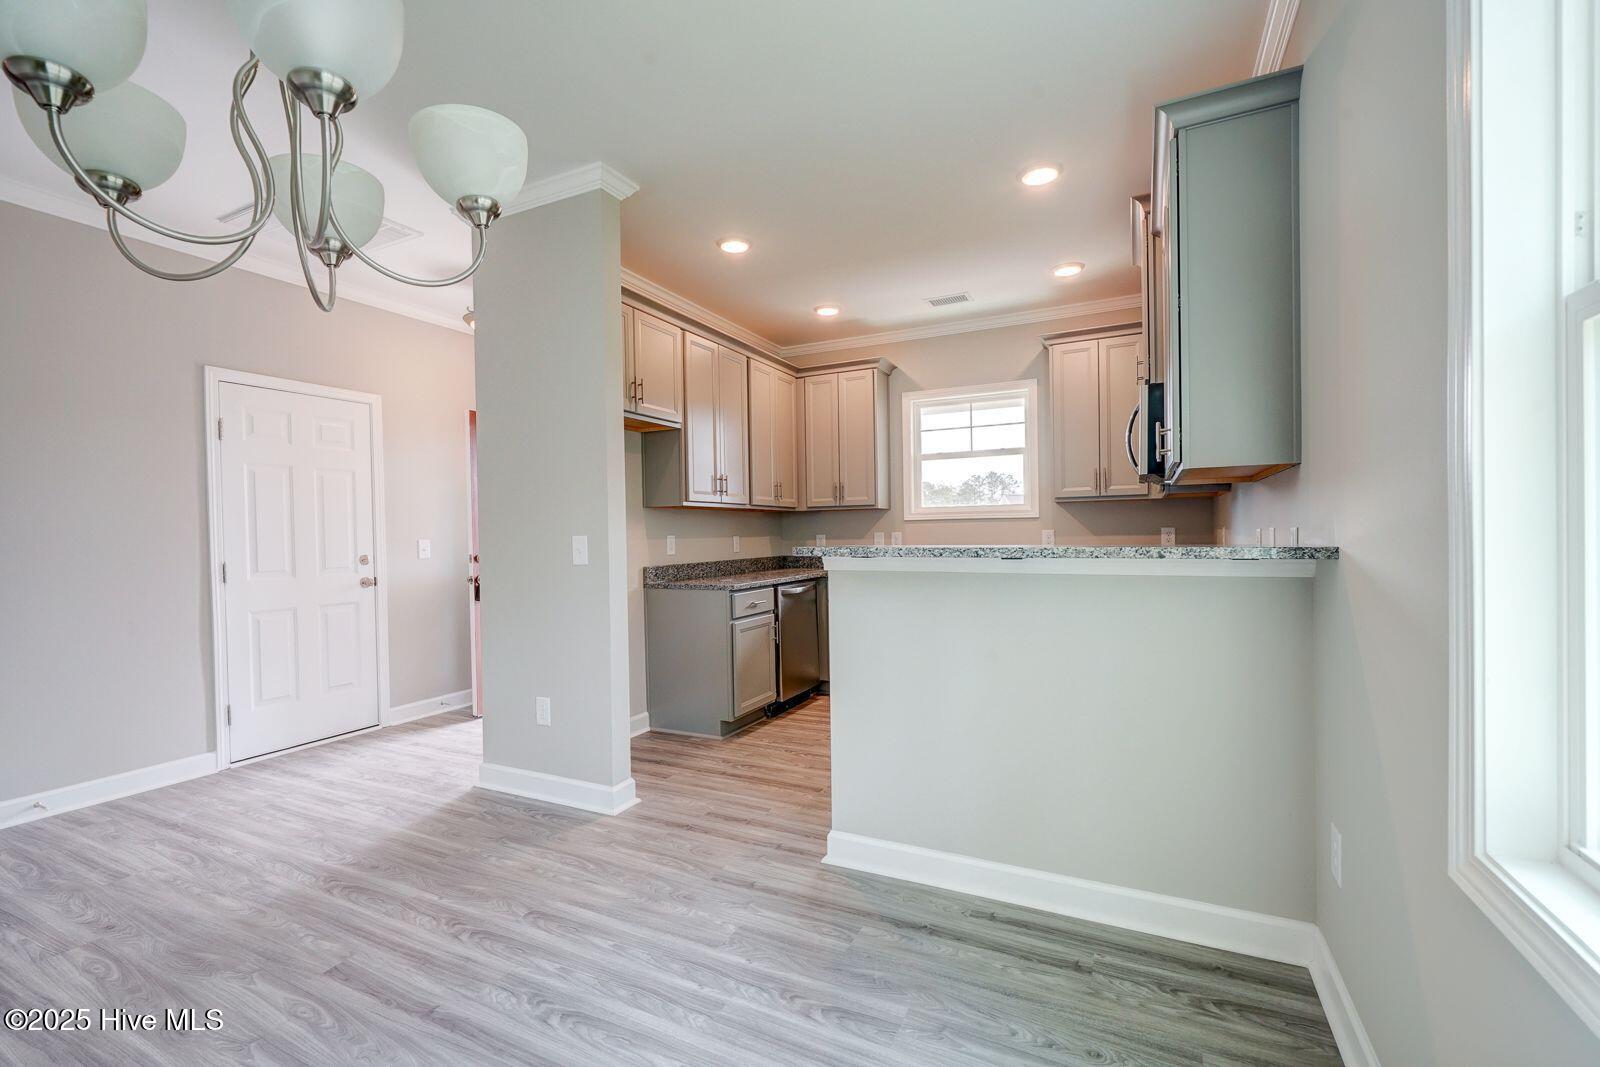
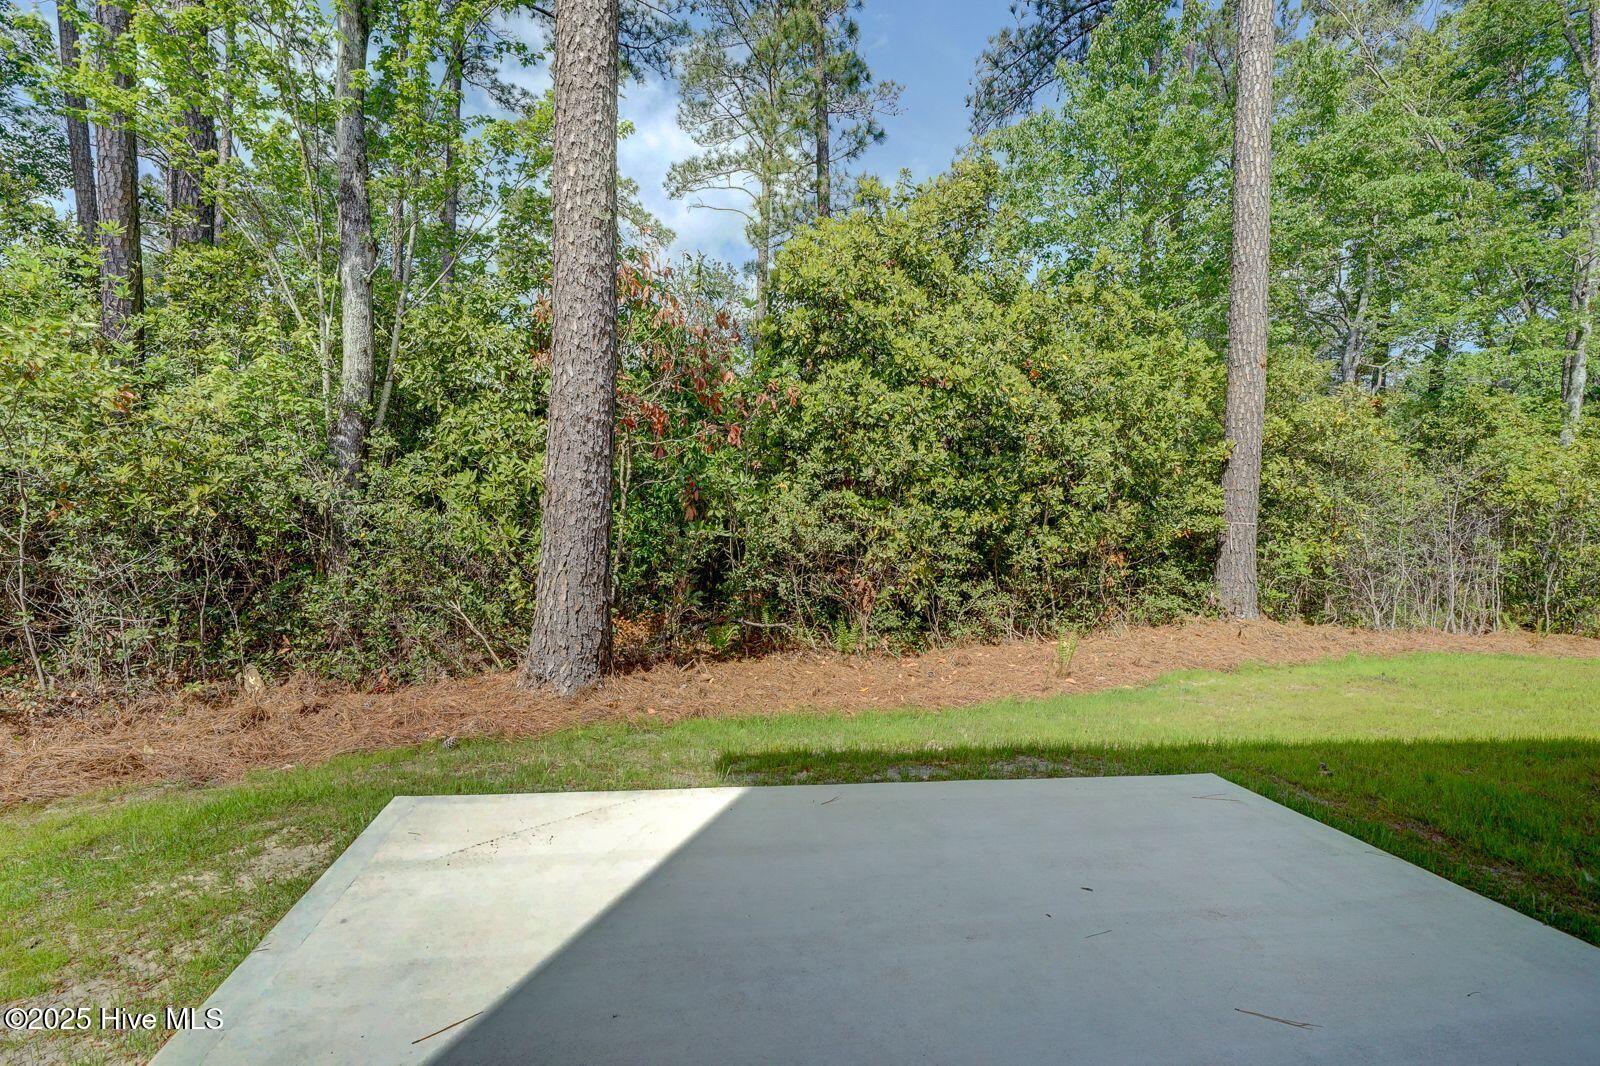
Brand new Craftsman 2-story Hampton plan in desirable Windsor Park has it ALL. This home features 4 bedrooms and 2.5 baths and a flexible playroom/office. Situated on a nice cul-de-sac lot, and backing up to a preservation area, this craftsman style home has great curb appeal, with stonework along the front to the carriage style garage door, The interior, with 9' ceilings downstairs is spacious with well appointed features such as LVP flooring through the foyer, family room, dinning room and kitchen and ceramic tile flooring in all baths and laundry room. The kitchen has granite countertops, 42''' cabinets and stainless appliances. The roomy primary suite is downstairs with a huge walk-in closet. The three more sizeable bedrooms are upstairs with the laundry room and finished flex/bonus room. Landscape package includes irrigation and sod in front and side lawn. Windsor Park offers LOW HOA fees with a great amenity package including pool, clubhouse, picnic shelter, kids playground and more. Sidewalks and streetlights throughout the community.
/u.realgeeks.media/humpreyhyattrealtygroup/Humphrey_and_Hyatt_Stacked_Logo_Color.png)
Additional Information
- Amenities
- Clubhouse, Community Pool, Management, Picnic Area, Playground, Sidewalks
- Interior Features
- Master Downstairs, Walk-In Closet(s), High Ceilings, Entrance Foyer, Walk-In Closet(s)
- Exterior Features
- Irrigation System
- HOA Fee
- $400
- Zoning
- Le-R-6
- Flooring
- Vinyl, Carpet, Tile
- Heating
- Electric, Heat Pump
- Air Conditioning
- Central Air
- Stories
- 2
- Levels
- Two
- Roof
- Shingle
- Foundation
- Slab
- Parking Features
- Off Street, Paved
- Garage Spaces
- 2
- School District
- Brunswick County Schools
- Elementary School
- Lincoln
- Middle School
- Leland
- High School
- North Brunswick
Mortgage Calculator

Copyright 2026 NCRMLS. All rights reserved. North Carolina Regional Multiple Listing Service, (NCRMLS), provides content displayed here (“provided content”) on an “as is” basis and makes no representations or warranties regarding the provided content, including, but not limited to those of non-infringement, timeliness, accuracy, or completeness. Individuals and companies using information presented are responsible for verification and validation of information they utilize and present to their customers and clients. NCRMLS will not be liable for any damage or loss resulting from use of the provided content or the products available through Portals, IDX, VOW, and/or Syndication. Recipients of this information shall not resell, redistribute, reproduce, modify, or otherwise copy any portion thereof without the expressed written consent of NCRMLS.