3346 Thames Pl, Hephzibah, GA 30815
- $293,900
- 4
- BD
- 3
- BA
- 2,346
- SqFt








Listing courtesy of AMY COOK & CO., LLC.
Seller Representative AMY COOK & CO., LLC
Listing courtesy of AMY COOK & CO., LLC. Contact:
- List Price
- $293,900
- Status
- ACTIVE UNDER CONTRACT
- Days on Market
- 70
- Price Change
- ▼ $1,000 1782942635
- MLS#
- 98257386
- Subtype
- Residential
- Year Built
- 2003
- Bedrooms
- 4
- Bathrooms
- 3
- Full Baths
- 2
- Half Baths
- 1
- Living Area
- 2,346
- Lot Size
- 18,295
- Acres
- 0.42
- Subdivision
- Cambridge
- Neighborhood
- Cambridge
Property Description
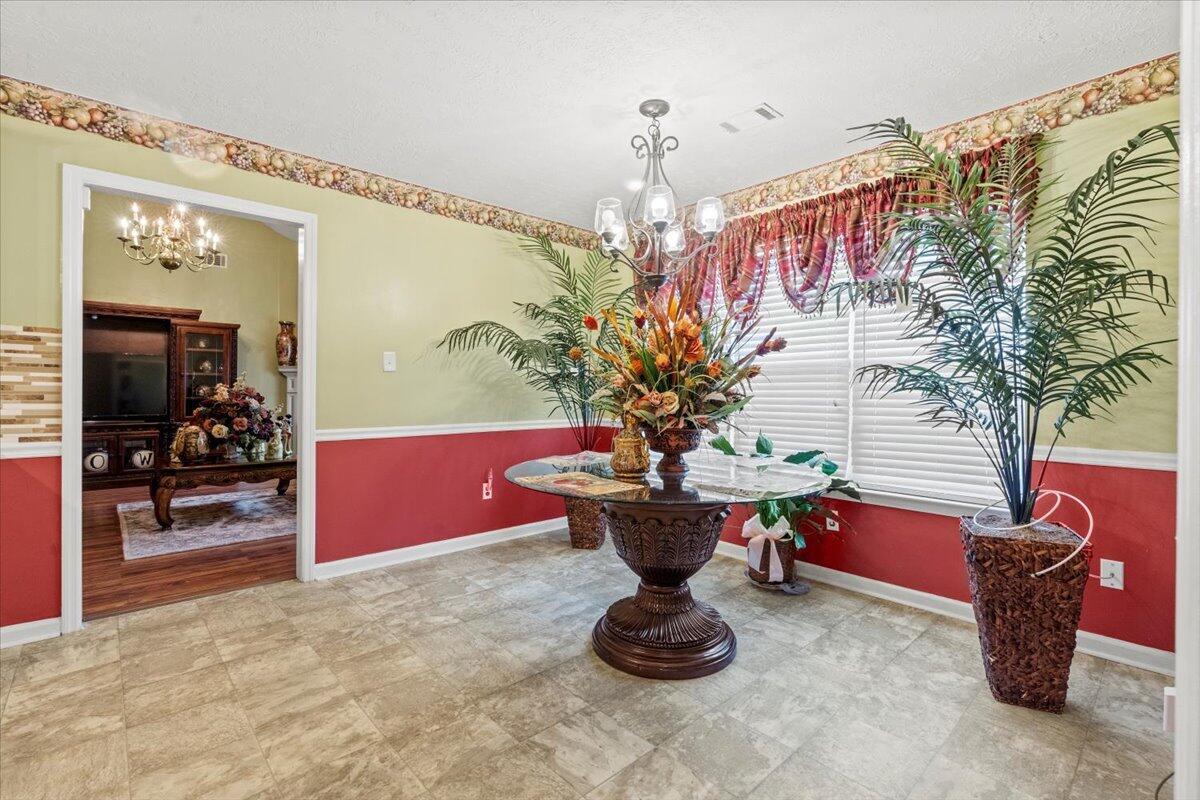
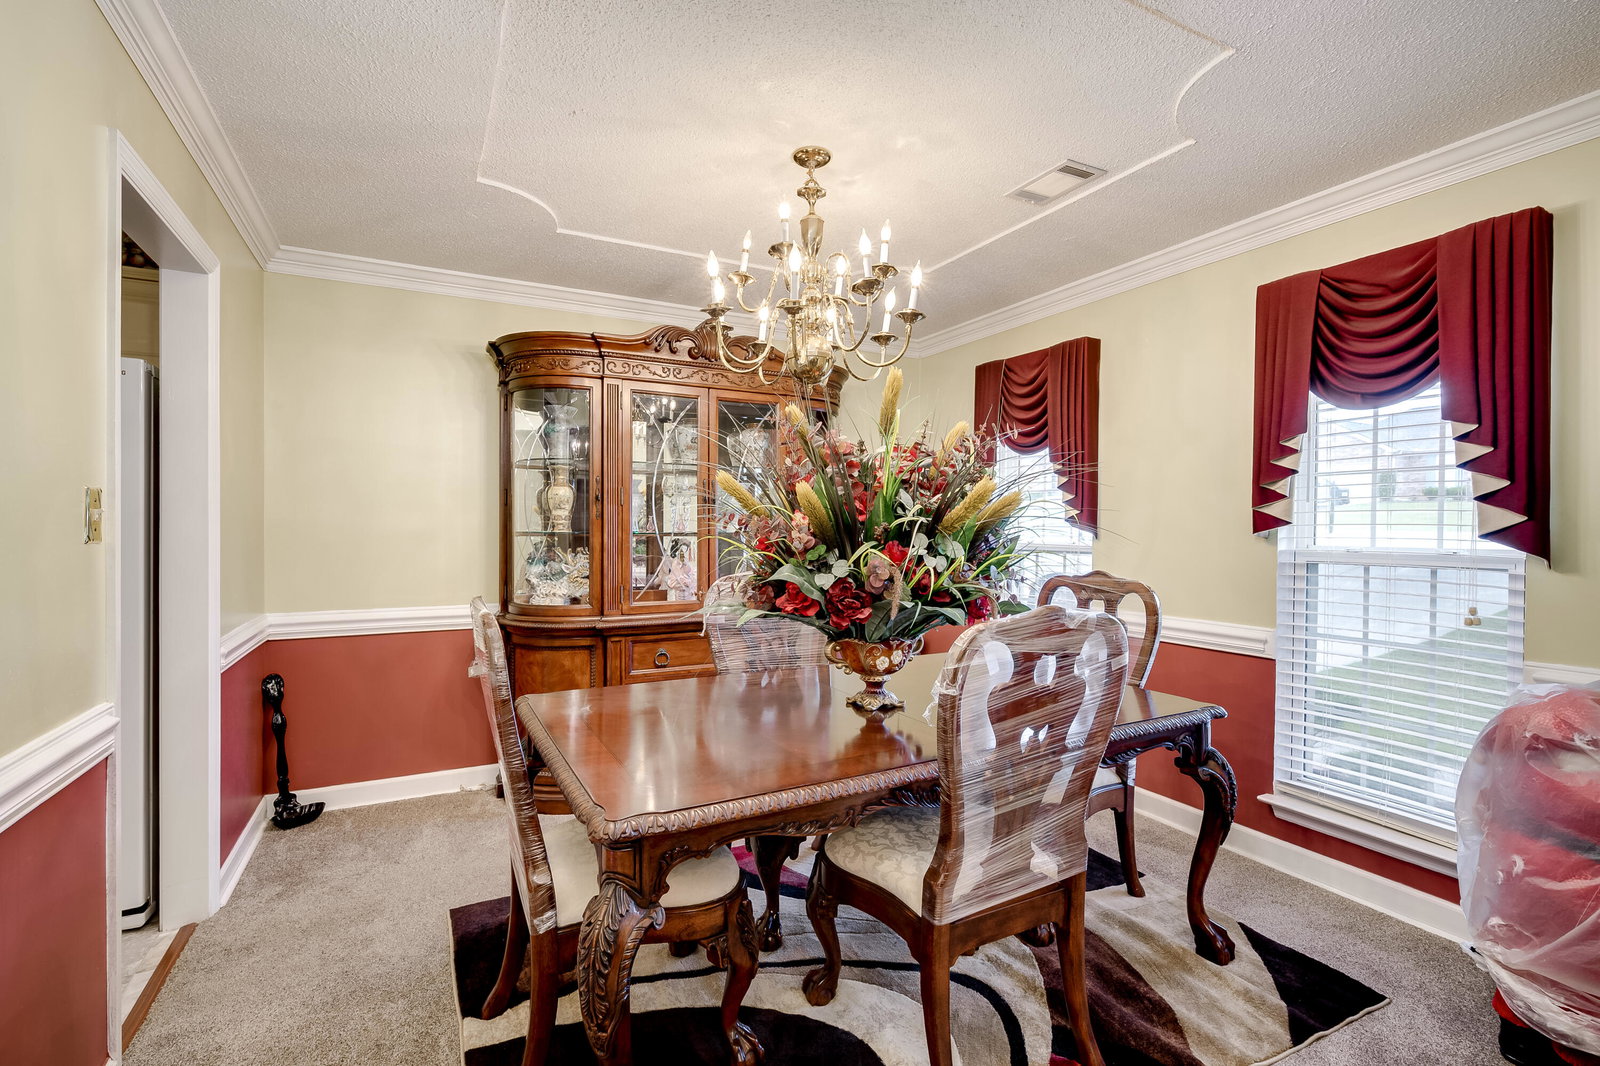
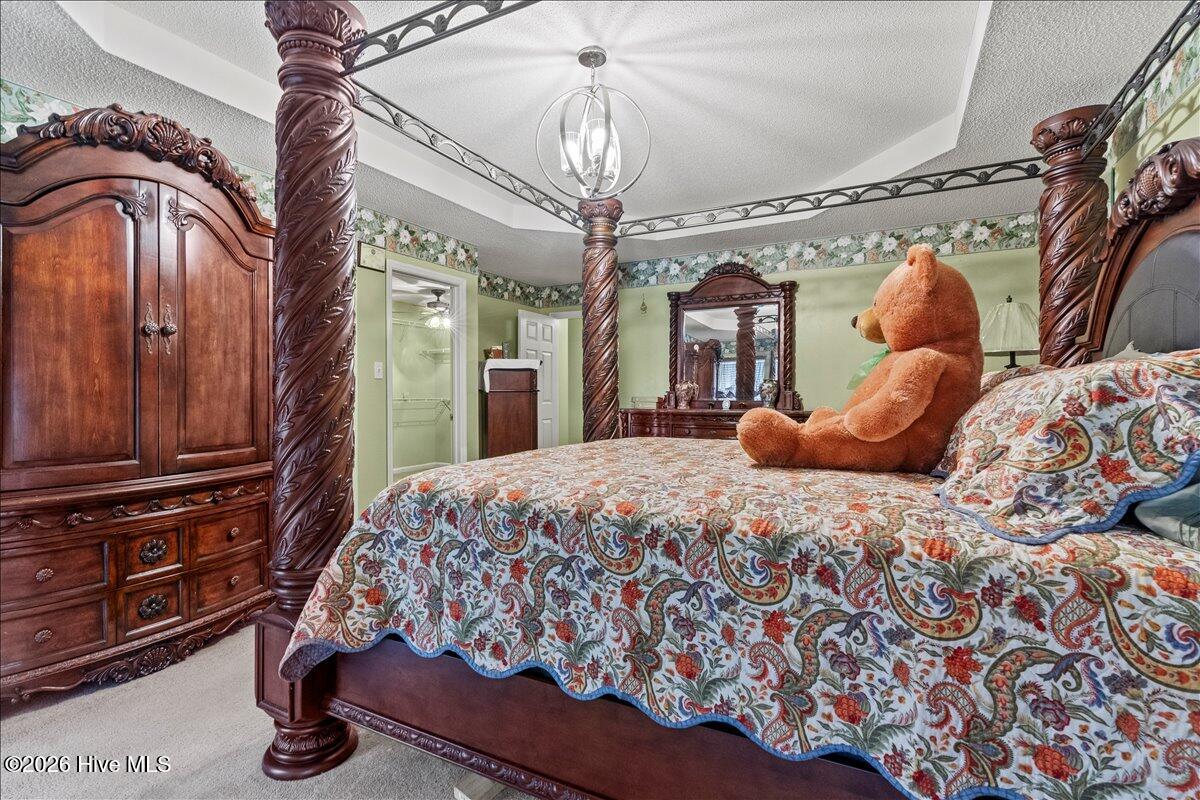
Spacious and move-in ready, this beautifully maintained 4-bedroom, 2.5-bath brick home offers the ideal combination of space, comfort, and convenience. Designed with both everyday living and entertaining in mind, the home features multiple living areas including a formal living room, inviting great room, dedicated dining room, and a bright eat-in kitchen with plenty of room to gather. Just off the kitchen, you'll find a large laundry room, convenient half bath, and access to the attached 2-car garage. The generously sized primary suite includes a private en-suite bath and ample closet space, while three additional bedrooms provide flexibility for family, guests, or a home office. Enjoy outdoor living in the spacious backyard, perfect for entertaining, gardening, or simply relaxing. Two outdoor storage buildings offer added functionality and extra storage space. Recent improvements include a new water heater installed in 2024. Conveniently located near Fort Gordon, Augusta Regional Airport, and approximately 35 minutes from Plant Vogtle, this home offers easy access to major employers, travel, shopping, and dining. Plus, this area may qualify for zero down payment financing options for eligible buyers, making homeownership even more accessible. Don't miss the opportunity to make it yours!
/u.realgeeks.media/humpreyhyattrealtygroup/Humphrey_and_Hyatt_Stacked_Logo_Color.png)
Additional Information
- Amenities
- Sidewalks, Street Lights
- Interior Features
- Walk-In Closet(s), Pantry, Drapes/Blinds, Eat-In Kitchen, Walk-In Closet(s)
- Exterior Features
- Insulated Doors
- HOA Fee
- $200
- Zoning
- R-15
- Flooring
- Vinyl, Carpet, Tile
- Appliances
- Built-In Microwave, Refrigerator, Range, Dishwasher
- Heating
- Fireplace, Electric, Forced Air, Hot Water
- Air Conditioning
- Central Air, Ceiling Fan(s)
- Levels
- One
- Roof
- Composition
- Foundation
- Slab
- Parking Features
- Garage Door Opener, Garage, Parking Pad
- Garage Spaces
- 2
- Elementary School
- Tobacco Road
- Middle School
- Pine Hill Middle
- High School
- Crosscreek
- View
- Other
Mortgage Calculator

Copyright 2026 NCRMLS. All rights reserved. North Carolina Regional Multiple Listing Service, (NCRMLS), provides content displayed here (“provided content”) on an “as is” basis and makes no representations or warranties regarding the provided content, including, but not limited to those of non-infringement, timeliness, accuracy, or completeness. Individuals and companies using information presented are responsible for verification and validation of information they utilize and present to their customers and clients. NCRMLS will not be liable for any damage or loss resulting from use of the provided content or the products available through Portals, IDX, VOW, and/or Syndication. Recipients of this information shall not resell, redistribute, reproduce, modify, or otherwise copy any portion thereof without the expressed written consent of NCRMLS.