1863 Champions Cir, Evans, GA 30809
- $2,499,900
- 5
- BD
- 8
- BA
- 7,465
- SqFt


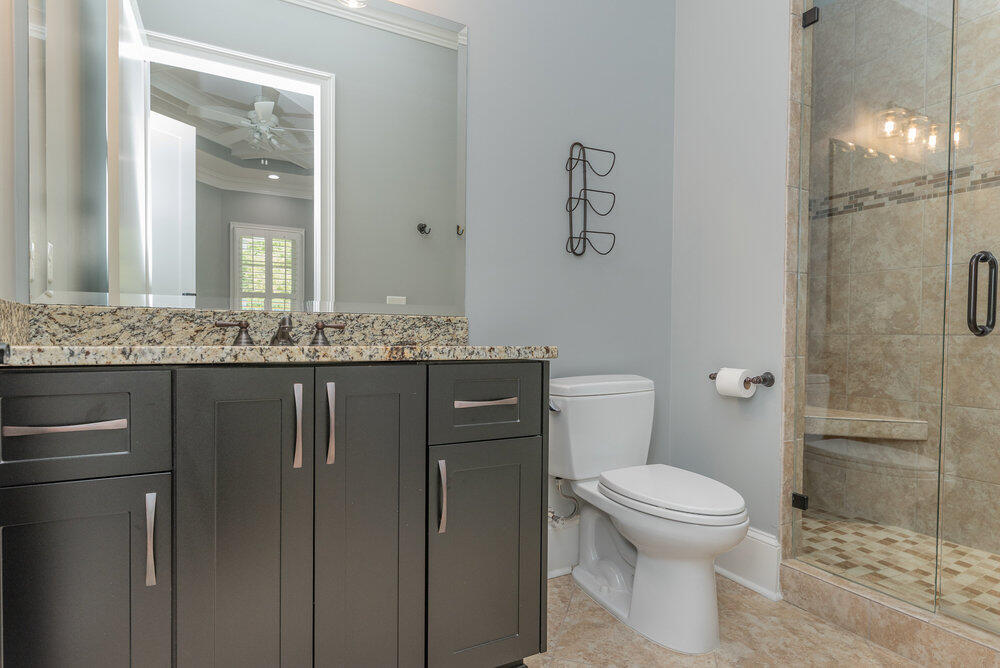


Listing courtesy of Meybohm Real Estate - Evans.
Seller Representative Meybohm Real Estate - Evans
Listing courtesy of Meybohm Real Estate - Evans. Contact:
- List Price
- $2,499,900
- Status
- ACTIVE UNDER CONTRACT
- Days on Market
- 471
- MLS#
- 98029507
- Subtype
- Residential
- Year Built
- 2016
- Bedrooms
- 5
- Bathrooms
- 8
- Full Baths
- 7
- Half Baths
- 1
- Living Area
- 7,465
- Lot Size
- 58,370
- Acres
- 1.34
- Subdivision
- Riverwood Plantation
- Neighborhood
- Riverwood Plantation
Property Description
Custom Built Home behind the gate on 1.34 acres in Champions Retreat. 5 bedrooms, 6 full baths, and 1 half baths. Main floor Owner's Suite w/ fireplace, luxury bath. Three additional spacious bedrooms on the main floor. Laundry Room. Large upstairs suite with a bedroom and a full bath. Basement could be used as a bedroom with a full bath and a Safe Room. Beautiful flooring throughout, Kitchen with large island and Quartz countertops, Great Room w/ stacked stone fireplace and built-ins, barrel ceiling. All TV's and appliances stay. Backyard paradise with resort gunite pool and pool house with custom grilling area with sink - Napolean gas grill, LeGriddle Gas Cooking Top, GYM w/ Steam Room, outside heaters, bath w a Dyson dryer, ice machine, motorized sunshade, shutters, another laundry room, surround sound and speakers. 3 Car Air Conditioned Garage w/ Epoxy Floor, custom cabinets, a safe, sink, oversized wifi enabled doors, can lighting, keyless entry. This home has a humidifier and soft water system, surveillance cameras, motorized sunshades, a generator, Scotsman's Ice machine - too much to list!
/u.realgeeks.media/humpreyhyattrealtygroup/Humphrey_and_Hyatt_Stacked_Logo_Color.png)
Additional Information
- Amenities
- Clubhouse, Community Pool, Gated, Golf Course, Park, Playground, Sidewalks
- Interior Features
- Walk-In Closet(s), Entrance Foyer, Kitchen Island, Pantry, Drapes/Blinds, Eat-In Kitchen, Walk-In Closet(s)
- Exterior Features
- Insulated Doors, See Remarks
- HOA Fee
- $2,975
- Flooring
- Carpet, Tile, Hardwood
- Appliances
- Water Softener Owned, Refrigerator, Ice Maker, Double Oven, Disposal, Dishwasher, Cooktop
- Heating
- Fireplace, Electric, Forced Air, Heat Pump, Natural Gas
- Air Conditioning
- Central Air, Ceiling Fan(s), Multi Units
- Roof
- Composition
- Pool
- Yes
- Parking Features
- Attached, Paved, Garage
- Elementary School
- Greenbrier
- Middle School
- Greenbrier
- High School
- Greenbrier
Mortgage Calculator

Copyright 2026 NCRMLS. All rights reserved. North Carolina Regional Multiple Listing Service, (NCRMLS), provides content displayed here (“provided content”) on an “as is” basis and makes no representations or warranties regarding the provided content, including, but not limited to those of non-infringement, timeliness, accuracy, or completeness. Individuals and companies using information presented are responsible for verification and validation of information they utilize and present to their customers and clients. NCRMLS will not be liable for any damage or loss resulting from use of the provided content or the products available through Portals, IDX, VOW, and/or Syndication. Recipients of this information shall not resell, redistribute, reproduce, modify, or otherwise copy any portion thereof without the expressed written consent of NCRMLS.