1909 Butterfield Ln, Kinston, NC 28504
- $250,000
- 3
- BD
- 3
- BA
- 1,669
- SqFt





Listing courtesy of CCA Real Estate.
Seller Representative CCA Real Estate
Listing courtesy of CCA Real Estate. Contact:
- List Price
- $250,000
- Status
- ACTIVE UNDER CONTRACT
- Days on Market
- 37
- MLS#
- 100588548
- Subtype
- Residential
- Style
- Patio Home
- Year Built
- 2022
- Bedrooms
- 3
- Bathrooms
- 3
- Full Baths
- 2
- Half Baths
- 1
- Living Area
- 1,669
- Lot Size
- 7,405
- Acres
- 0.17
- Subdivision
- Butterfield
- Neighborhood
- Butterfield
Property Description
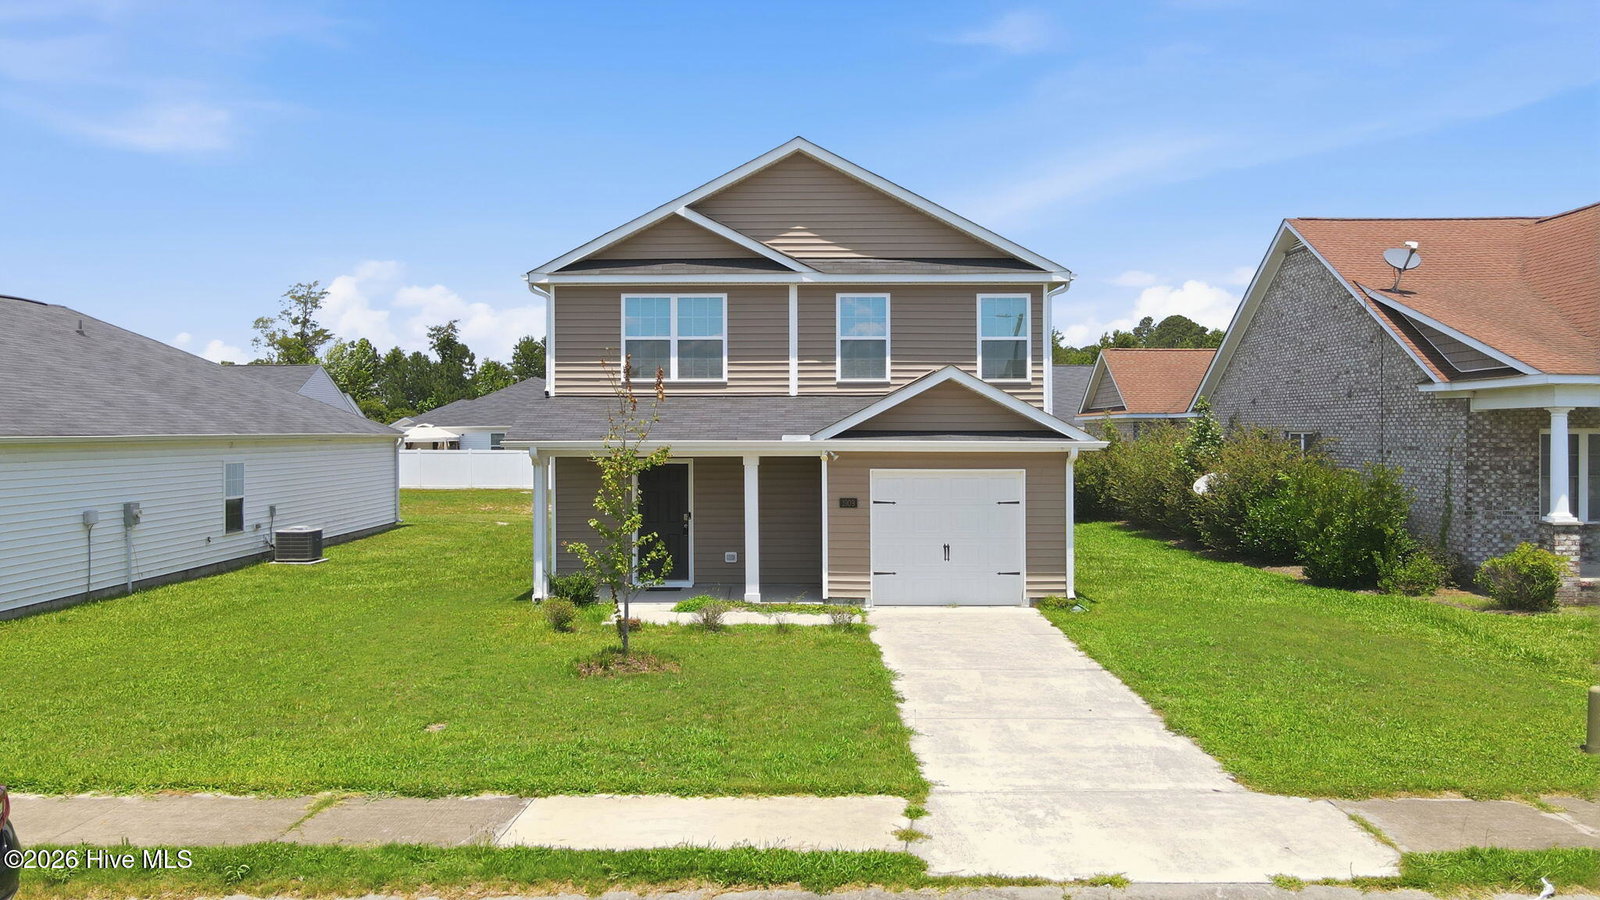
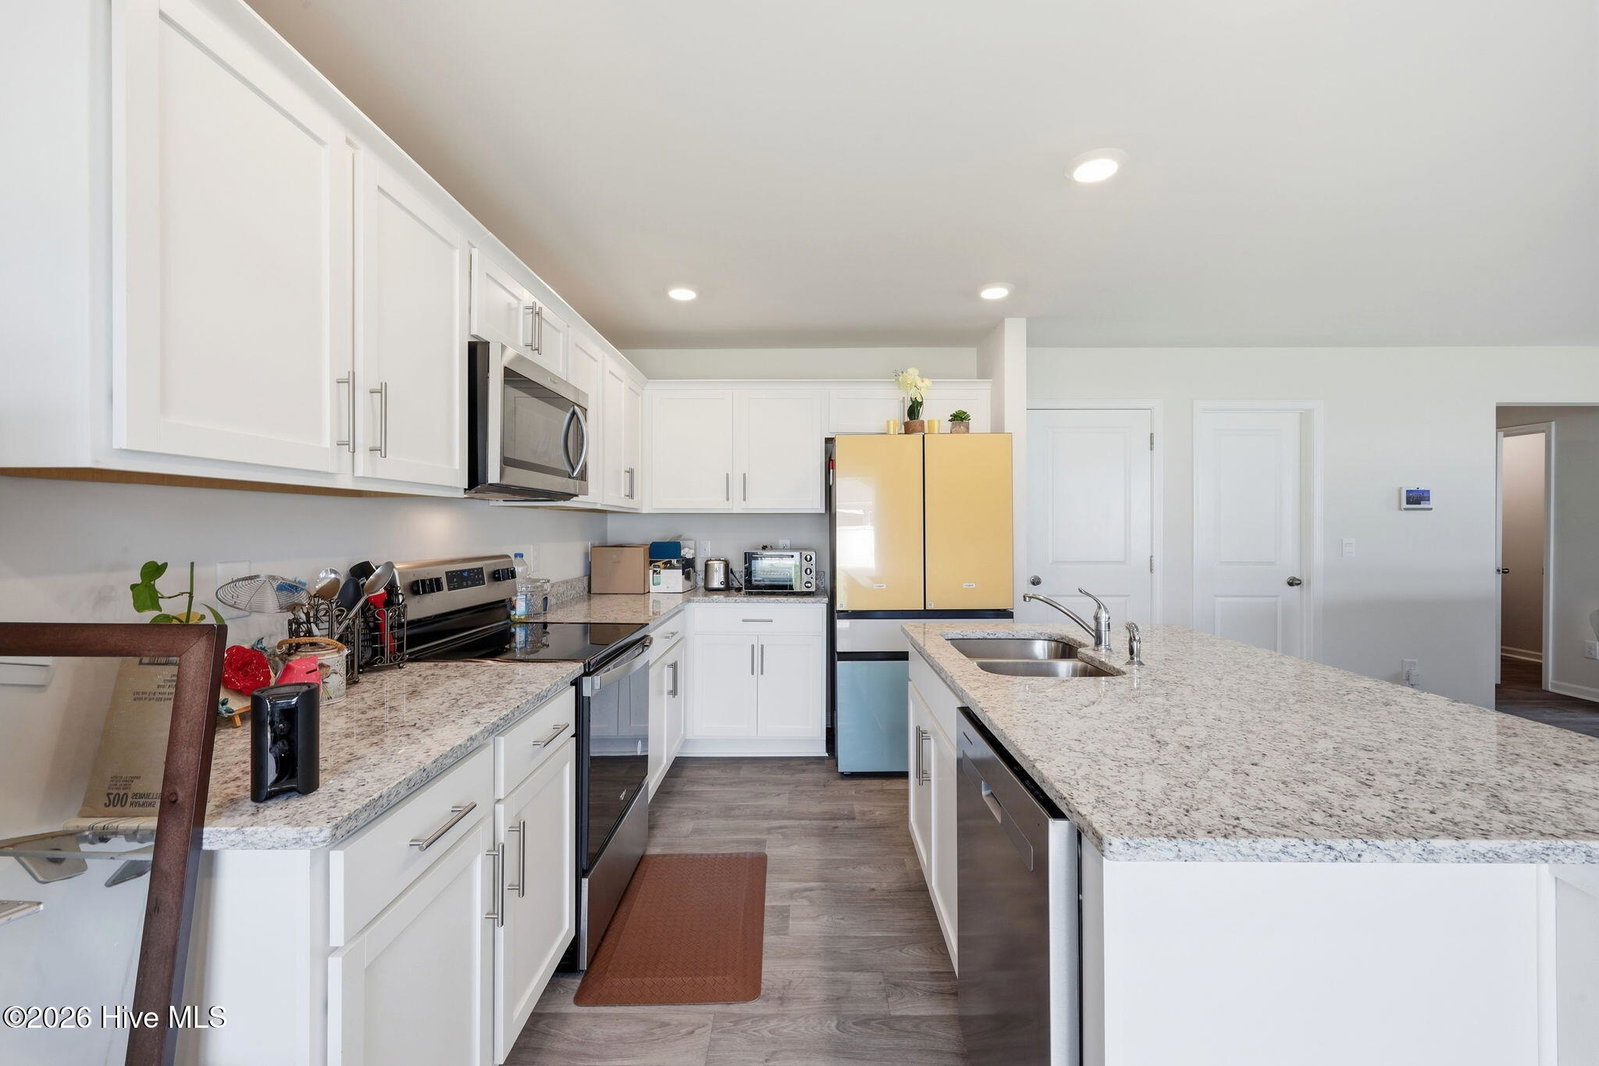
Welcome to 1909 Butterfield Lane, where thoughtful design and everyday convenience come together in the popular Oliver floor plan! The bright, open-concept first floor is designed for both everyday living and entertaining, featuring a spacious family room that flows seamlessly into the kitchen. The kitchen boasts beautiful granite countertops, crisp white cabinetry, a Whirlpool electric cooktop range, and an oversized island with seating--perfect for gathering with family and friends. A separate breakfast area provides the ideal spot for morning coffee or relaxing Sunday brunches, while a convenient half bath completes the main level. Upstairs, you'll find a spacious primary suite, two generously sized guest bedrooms, a full hall bath, and a conveniently located laundry room. The second floor is comfortably carpeted, creating a warm and inviting retreat. This home also includes a Smart Home package, offering added convenience and peace of mind. Don't miss your opportunity to make the Oliver floor plan your new home in the desirable Butterfield community!
/u.realgeeks.media/humpreyhyattrealtygroup/Humphrey_and_Hyatt_Stacked_Logo_Color.png)
Additional Information
- Amenities
- Maintenance Common Areas
- Interior Features
- Walk-In Closet(s), Kitchen Island, Pantry, Walk-In Shower, Walk-In Closet(s)
- HOA Fee
- $250
- Property Description
- Patio Home
- Zoning
- Res
- Flooring
- Carpet, Vinyl
- Appliances
- Electric Oven, Built-In Microwave, Disposal, Dishwasher
- Heating
- Heat Pump, Electric, Forced Air, Zoned
- Air Conditioning
- Central Air, Zoned, Heat Pump
- Levels
- Two
- Roof
- Architectural
- Foundation
- Slab
- Parking Features
- Paved, Off Street, Paved, Garage
- Garage Spaces
- 1
- School District
- Lenoir County
- Elementary School
- Northwest Elementary School
- Middle School
- Rochelle
- High School
- Kinston
- View
- Other
Mortgage Calculator

Copyright 2026 NCRMLS. All rights reserved. North Carolina Regional Multiple Listing Service, (NCRMLS), provides content displayed here (“provided content”) on an “as is” basis and makes no representations or warranties regarding the provided content, including, but not limited to those of non-infringement, timeliness, accuracy, or completeness. Individuals and companies using information presented are responsible for verification and validation of information they utilize and present to their customers and clients. NCRMLS will not be liable for any damage or loss resulting from use of the provided content or the products available through Portals, IDX, VOW, and/or Syndication. Recipients of this information shall not resell, redistribute, reproduce, modify, or otherwise copy any portion thereof without the expressed written consent of NCRMLS.