310 Steller Rd, Jacksonville, NC 28540
- $239,900
- 3
- BD
- 2
- BA
- 1,094
- SqFt








Listing courtesy of Coldwell Banker Sea Coast Advantage - Jacksonville.
Seller Representative Coldwell Banker Sea Coast Advantage - Jacksonville
Listing courtesy of Coldwell Banker Sea Coast Advantage - Jacksonville. Contact:
- List Price
- $239,900
- Status
- ACTIVE
- Days on Market
- 66
- MLS#
- 100577387
- Subtype
- Residential
- Year Built
- 1998
- Bedrooms
- 3
- Bathrooms
- 2
- Full Baths
- 2
- Living Area
- 1,094
- Lot Size
- 26,572
- Acres
- 0.61
- Subdivision
- Mallard Creek
- Neighborhood
- Mallard Creek
Property Description
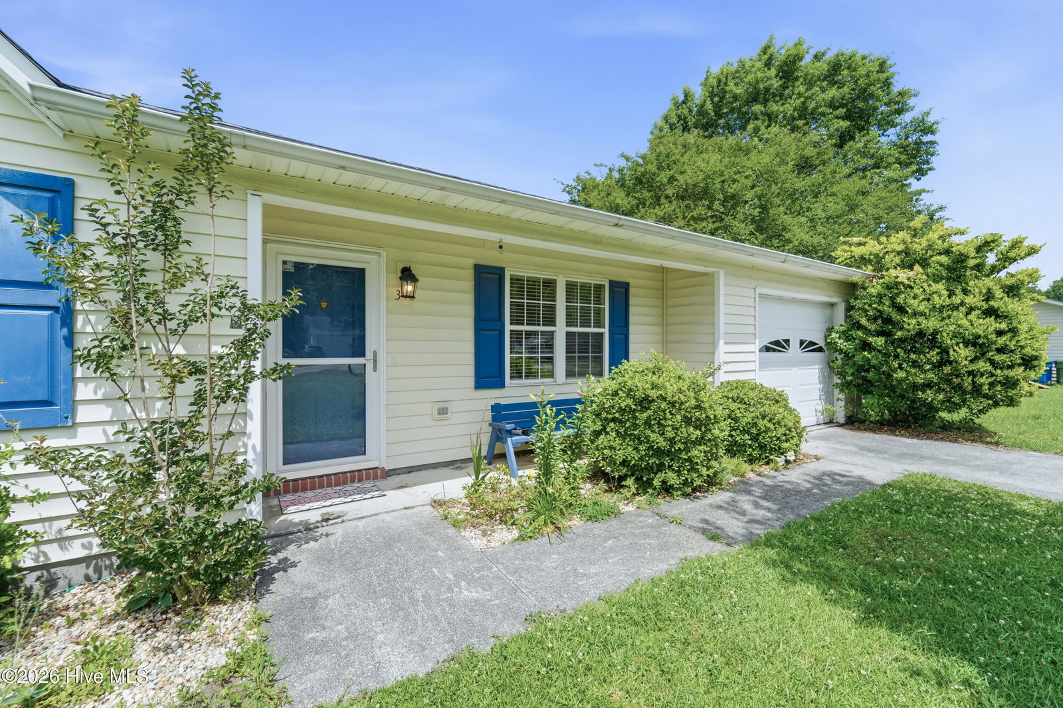
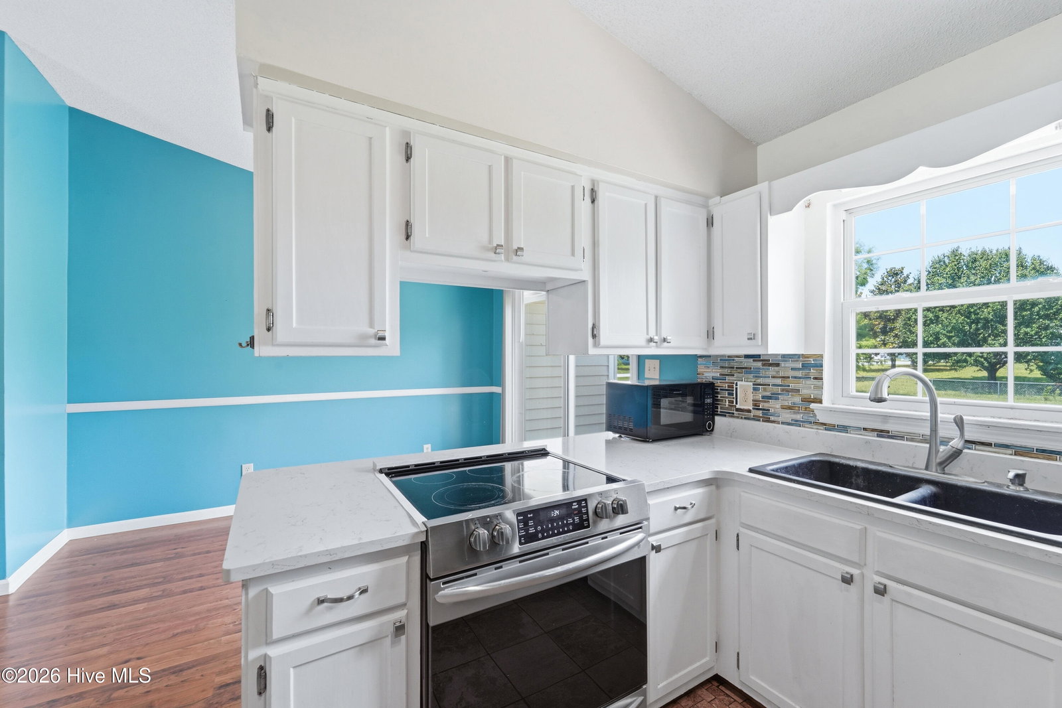
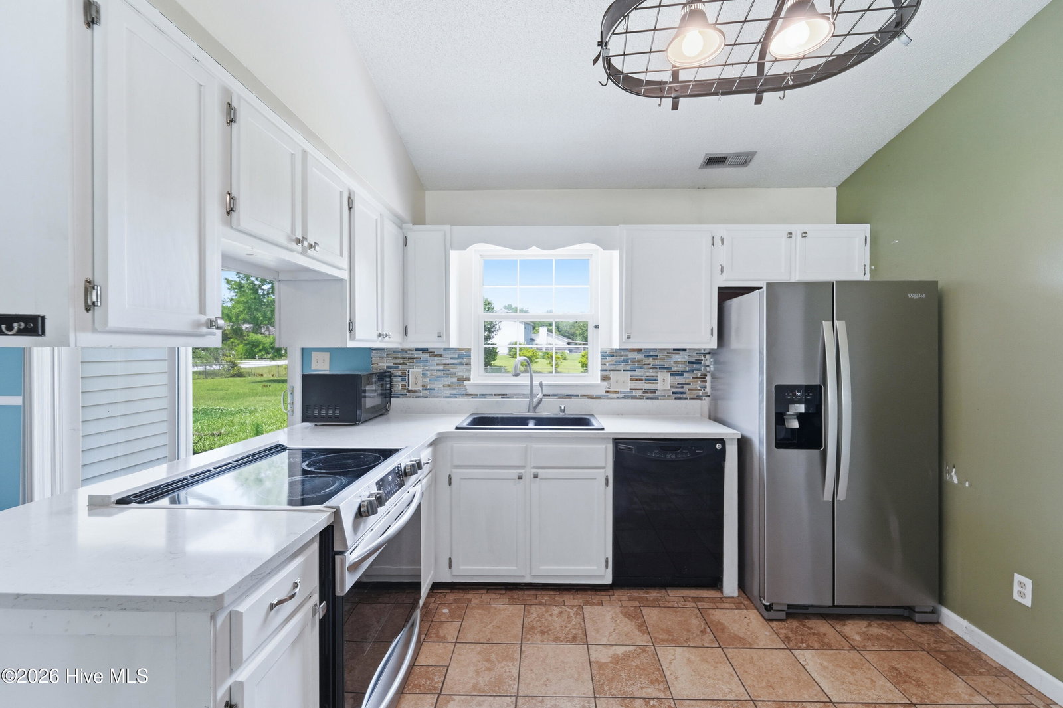
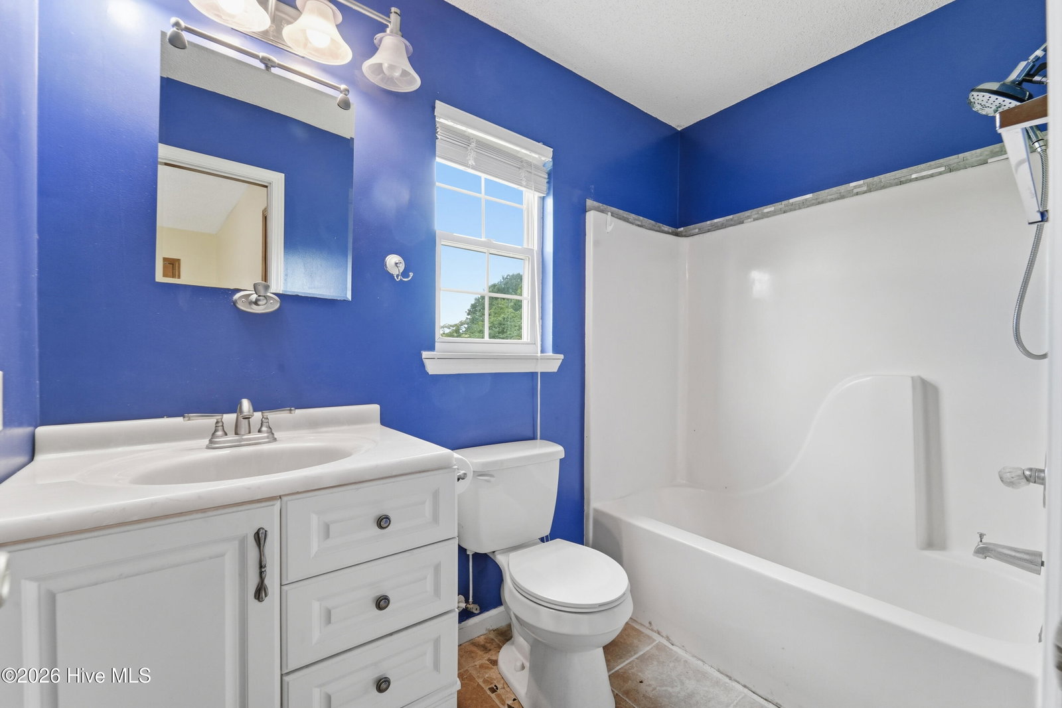
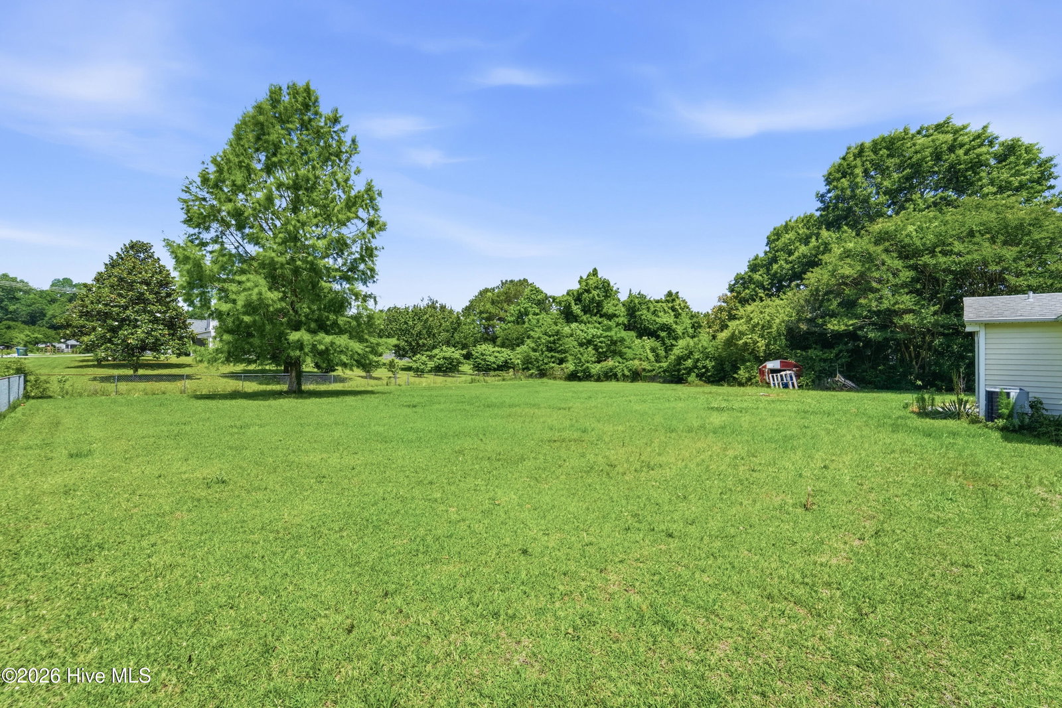
Come see this cozy 3-bedroom, 2-bath home featuring a generous fully fenced backyard on a desirable corner lot! As you enter, you'll immediately notice the abundance of natural light, vaulted ceilings, and ceiling fan that create a bright and inviting living space. The open floor plan flows seamlessly into the dining area conveniently located just off the kitchen. The kitchen features crisp white cabinets and stainless steel appliances, offering both style and functionality. A sliding glass door off the dining area fills the space with even more natural light and leads out to the patio -- the perfect spot to relax or entertain while enjoying the spacious fully fenced backyard. Back inside, the primary bedroom offers its own private bathroom along with not one, but two closets, including a walk-in closet, providing plenty of storage space. Down the hallway, you'll find two additional bedrooms and another full bathroom, offering flexibility for guests, family, or a home office. Just off the kitchen is the entrance to the garage, where you'll also find the laundry area complete with a washer and dryer that convey with the property. All of this plus no city taxes! This charming home combines comfort, convenience, and outdoor living all in one. For information about our preferred lender and the incentives you may qualify for, please ask your agent to review the agent comments for additional details.
/u.realgeeks.media/humpreyhyattrealtygroup/Humphrey_and_Hyatt_Stacked_Logo_Color.png)
Additional Information
- Interior Features
- Master Downstairs, Vaulted/Cathedral Ceilings, Drapes/Blinds
- Zoning
- R-15
- Flooring
- Vinyl, Carpet, Tile
- Appliances
- Electric Oven, Washer, Refrigerator, Dryer, Dishwasher, Electric Range
- Heating
- Heat Pump, Electric
- Air Conditioning
- Ceiling Fan(s), Heat Pump
- Levels
- One
- Roof
- Architectural
- Foundation
- Slab
- Parking Features
- Garage Faces Front, Garage Door Opener, Off Street, On Site, Paved, Garage
- Garage Spaces
- 1
- School District
- Onslow
- Elementary School
- Southwest
- Middle School
- Dixon
- High School
- Dixon
- View
- Other
Mortgage Calculator

Copyright 2026 NCRMLS. All rights reserved. North Carolina Regional Multiple Listing Service, (NCRMLS), provides content displayed here (“provided content”) on an “as is” basis and makes no representations or warranties regarding the provided content, including, but not limited to those of non-infringement, timeliness, accuracy, or completeness. Individuals and companies using information presented are responsible for verification and validation of information they utilize and present to their customers and clients. NCRMLS will not be liable for any damage or loss resulting from use of the provided content or the products available through Portals, IDX, VOW, and/or Syndication. Recipients of this information shall not resell, redistribute, reproduce, modify, or otherwise copy any portion thereof without the expressed written consent of NCRMLS.