853 Sparkleberry Rd, Evans, GA 30809
- $519,900
- 5
- BD
- 4
- BA
- 3,889
- SqFt












Listing courtesy of Connect Realty, LLC.
Seller Representative Connect Realty, LLC
Listing courtesy of Connect Realty, LLC. Contact:
- List Price
- $519,900
- Status
- ACTIVE
- Days on Market
- 118
- Price Change
- ▼ $10,000 1783984019
- MLS#
- 100575716
- Subtype
- Residential
- Year Built
- 1990
- Bedrooms
- 5
- Bathrooms
- 4
- Full Baths
- 3
- Half Baths
- 1
- Living Area
- 3,889
- Lot Size
- 15,682
- Acres
- 0.36
- Subdivision
- Northwood
- Neighborhood
- Northwood
Property Description
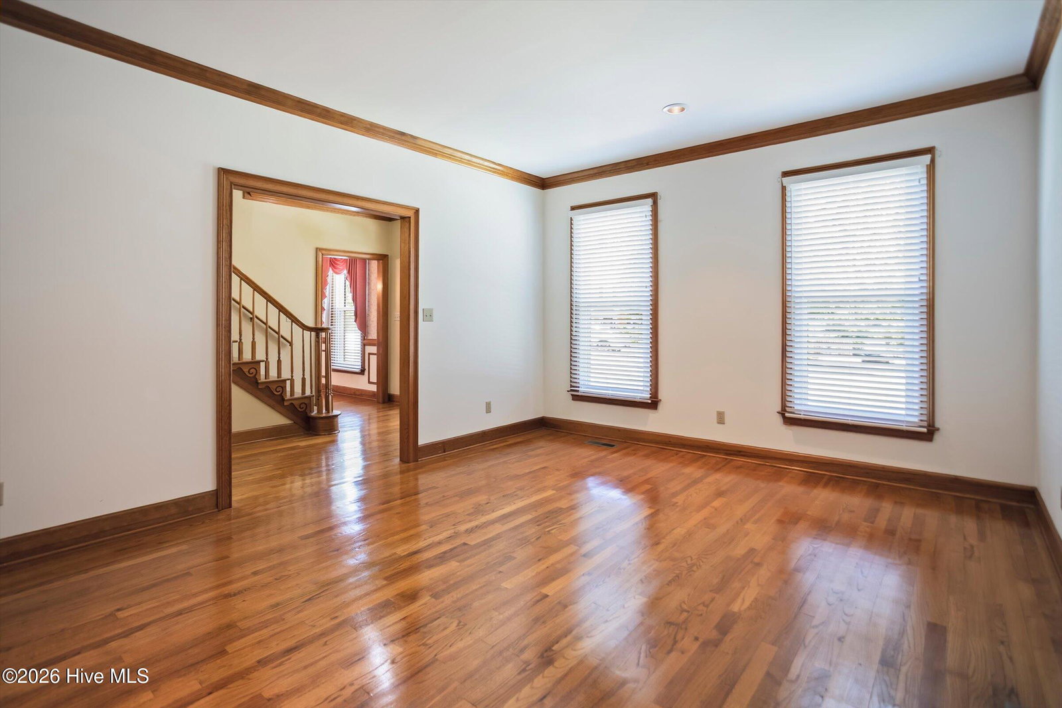
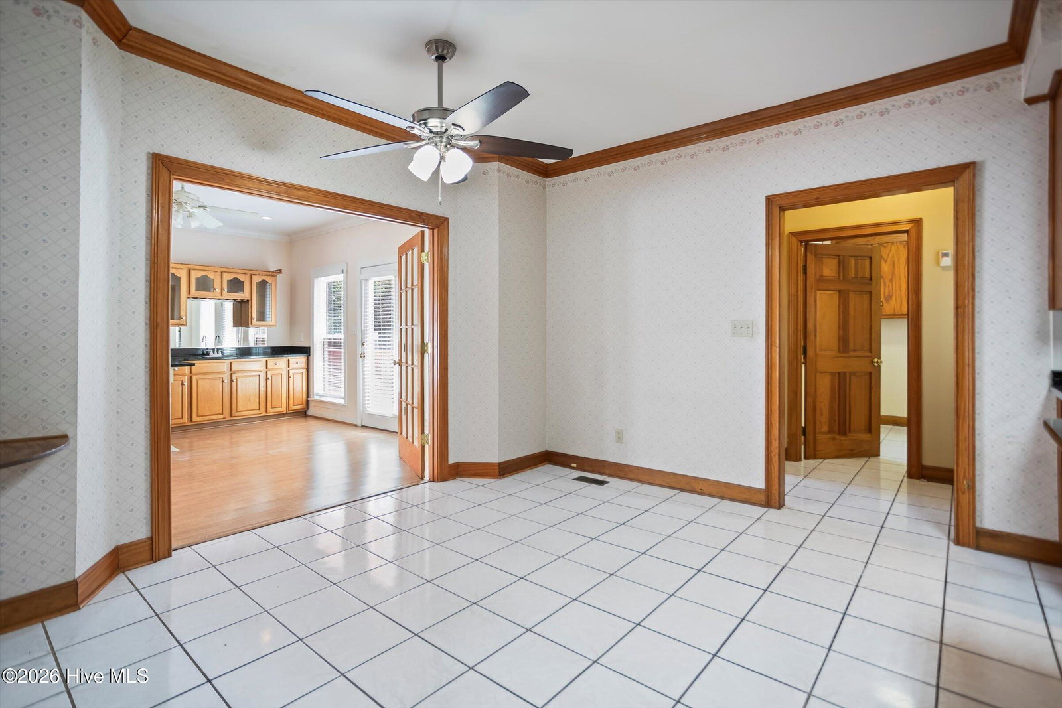
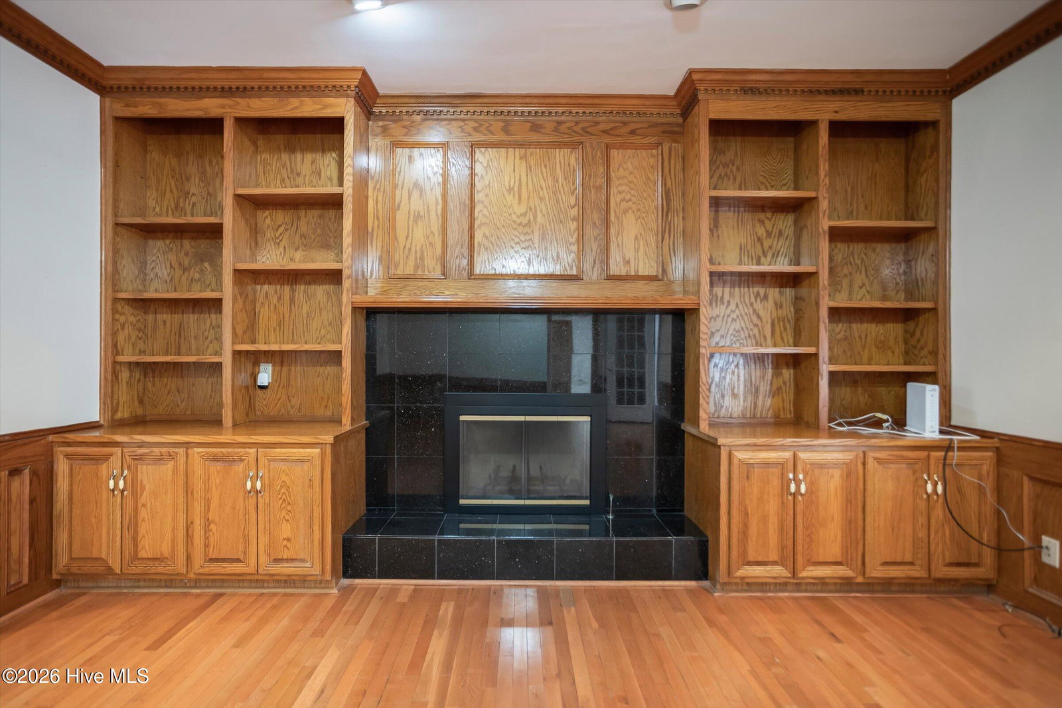
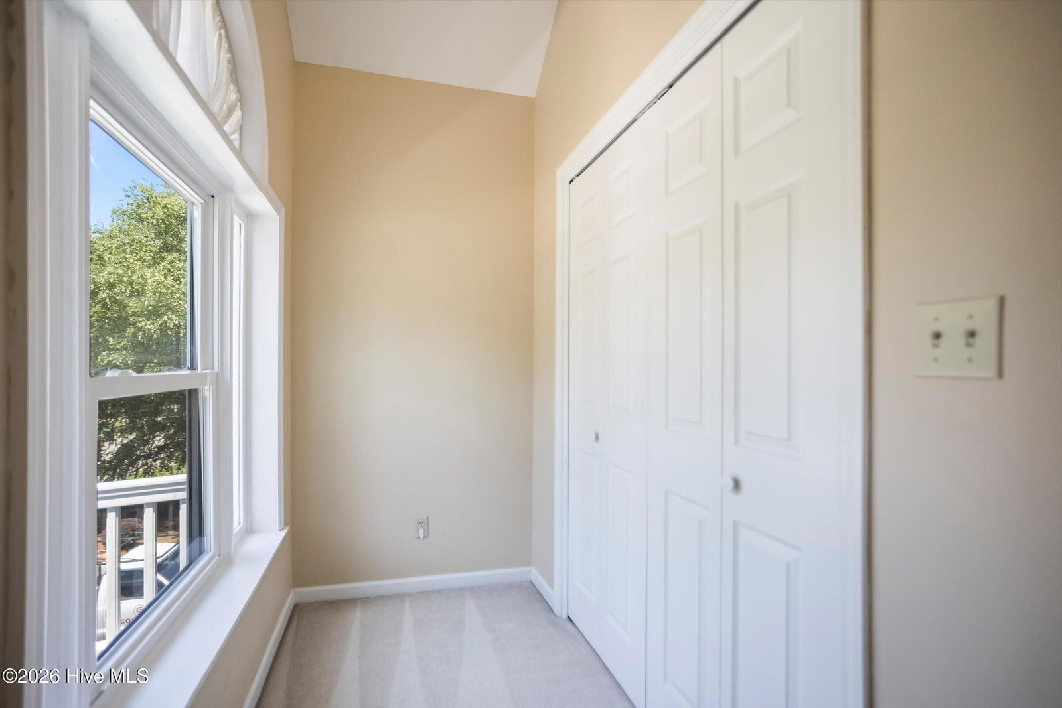
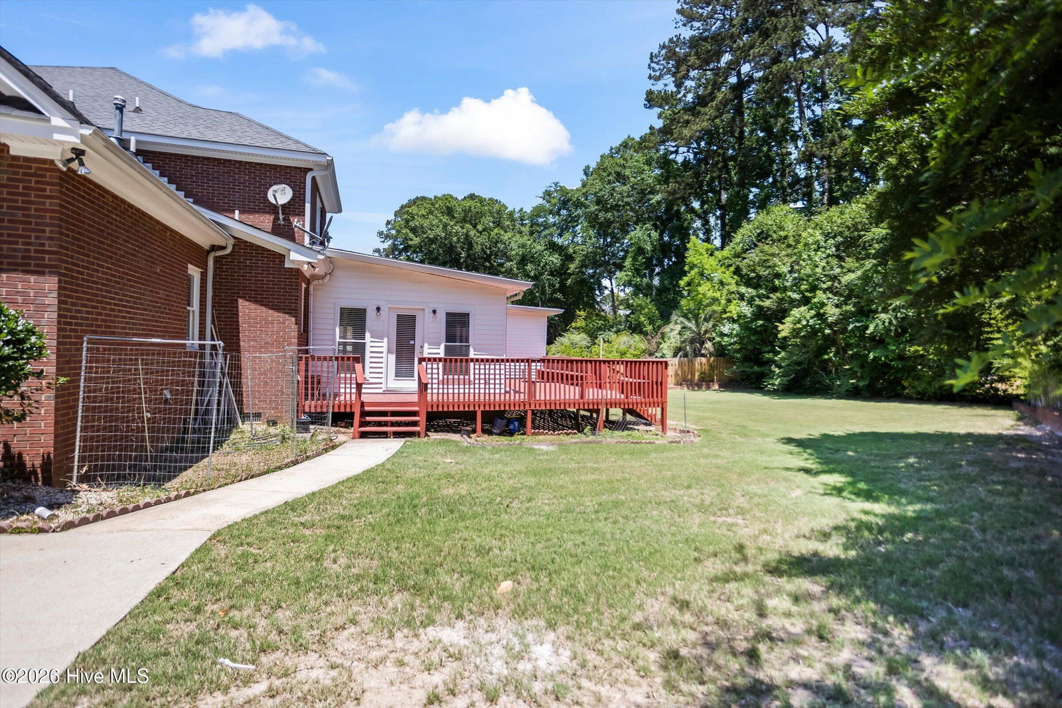
Beautifully maintained 5BR/3.5BA brick traditional home on a .36 acre lot in a prime Evans location. This 3,889 sq ft residence offers timeless curb appeal with mature landscaping, a welcoming front porch, and a private, tree-lined backyard oasis. Step inside the grand two-story foyer with sweeping hardwood staircase and chandelier. The main level features rich hardwood floors, crown molding, formal living room with fireplace and built-ins, separate dining room, and a large heated & cooled sunroom with bar and full bathroom--ideal for year-round entertaining. The gourmet kitchen shines with oak cabinetry, granite countertops, large center island, stainless appliances, and open flow to family areas. Upstairs are four generously sized bedrooms, including a primary suite with luxurious private bath. Additional highlights: ample storage and closets, laundry room, side-entry 2-car garage with epoxy flooring, expansive red-stained wooden deck, and large backyard. Move-in ready with excellent location near Evans Town Center, parks, and Evans amenities. Perfect for families seeking space, quality, and strong schools!
/u.realgeeks.media/humpreyhyattrealtygroup/Humphrey_and_Hyatt_Stacked_Logo_Color.png)
Additional Information
- Amenities
- Street Lights
- Interior Features
- Walk-In Closet(s), Ceiling Fans, Drapes/Blinds, Cedar Closets, Walk-In Closet(s)
- Exterior Features
- Irrigation System, Storm Doors
- HOA Fee
- $500
- Zoning
- R-2
- Flooring
- Carpet, Vinyl, Wood, Tile, Hardwood
- Appliances
- Electric Cooktop, Downdraft, Built-In Microwave, Electric Oven, Refrigerator, Disposal, Dishwasher, Cooktop
- Heating
- Forced Air, Heat Pump, Natural Gas
- Air Conditioning
- Central Air, Ceiling Fan(s)
- Levels
- Two
- Roof
- Architectural
- Foundation
- Crawl Space
- Parking Features
- Garage Faces Side, Garage
- Garage Spaces
- 2
- Elementary School
- River Ridge
- Middle School
- Riverside
- High School
- Lakeside
Mortgage Calculator

Copyright 2026 NCRMLS. All rights reserved. North Carolina Regional Multiple Listing Service, (NCRMLS), provides content displayed here (“provided content”) on an “as is” basis and makes no representations or warranties regarding the provided content, including, but not limited to those of non-infringement, timeliness, accuracy, or completeness. Individuals and companies using information presented are responsible for verification and validation of information they utilize and present to their customers and clients. NCRMLS will not be liable for any damage or loss resulting from use of the provided content or the products available through Portals, IDX, VOW, and/or Syndication. Recipients of this information shall not resell, redistribute, reproduce, modify, or otherwise copy any portion thereof without the expressed written consent of NCRMLS.