3819 Villa Ln, Martinez, GA 30907
- $285,000
- 3
- BD
- 3
- BA
- 1,798
- SqFt




Listing courtesy of Meybohm Real Estate - Evans.
Seller Representative Meybohm Real Estate - Evans
Listing courtesy of Meybohm Real Estate - Evans. Contact:
- List Price
- $285,000
- Status
- ACTIVE UNDER CONTRACT
- Days on Market
- 16
- MLS#
- 100584060
- Subtype
- Residential
- Year Built
- 1985
- Bedrooms
- 3
- Bathrooms
- 3
- Full Baths
- 2
- Half Baths
- 1
- Living Area
- 1,798
- Lot Size
- 13,939
- Acres
- 0.32
- Subdivision
- Forest Creek
- Neighborhood
- Forest Creek
Property Description
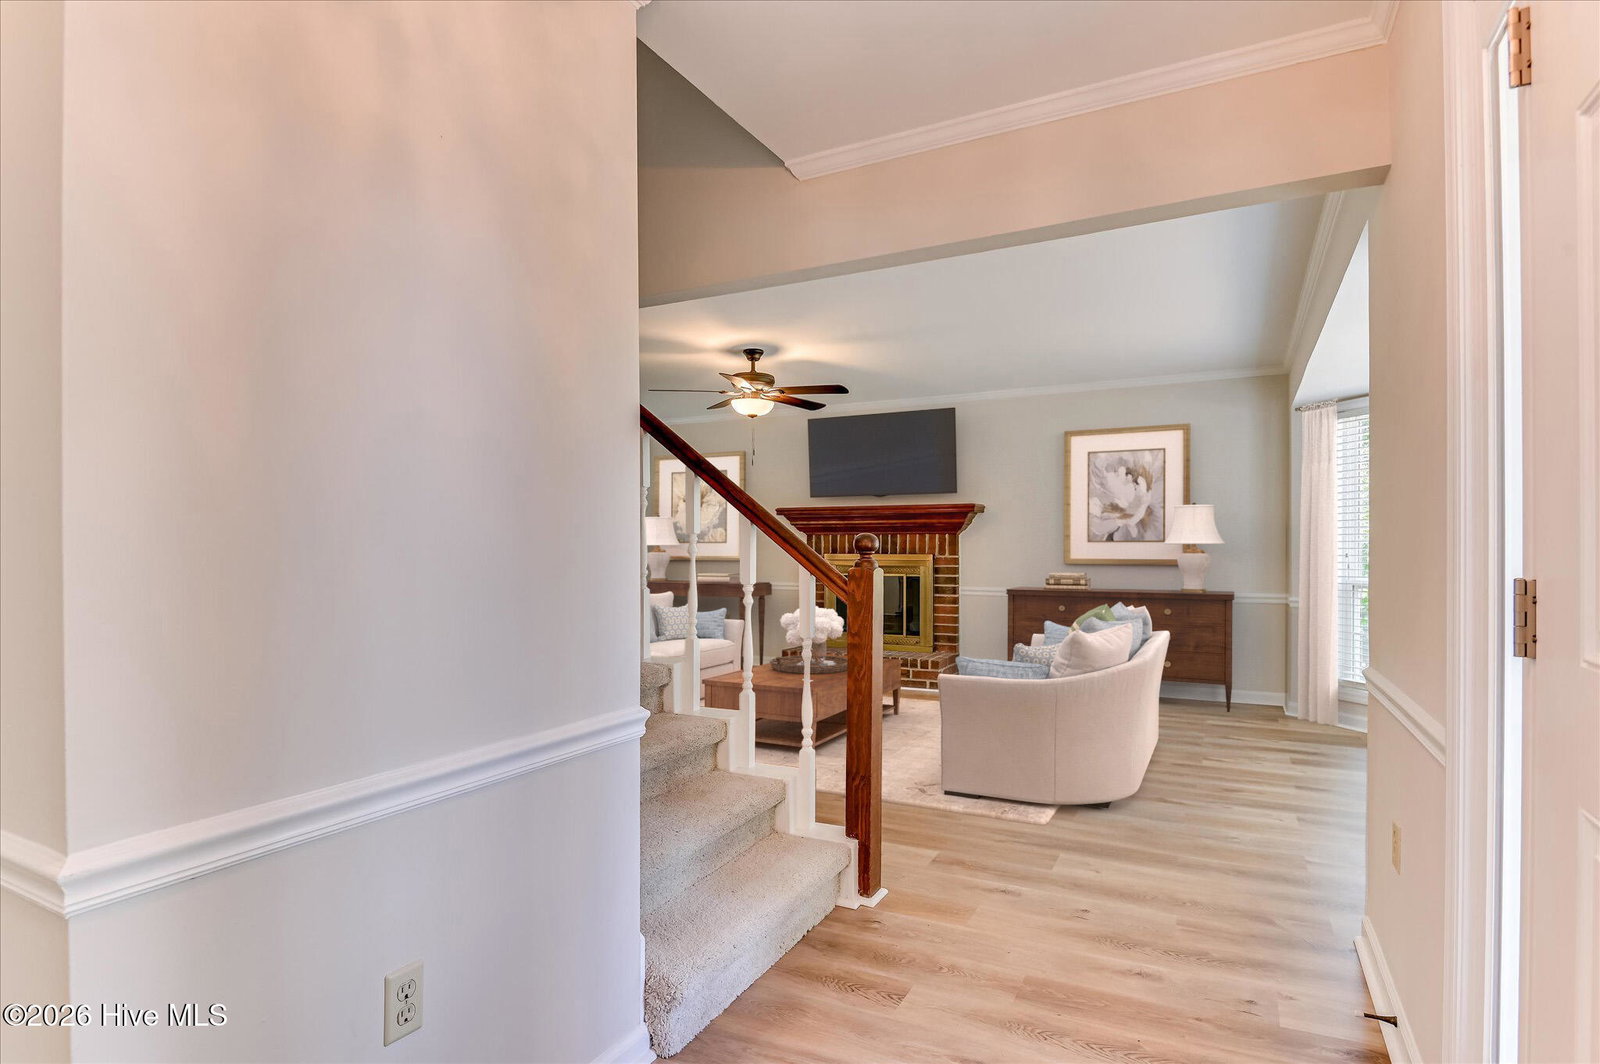
Welcome home to this beautifully renovated 3-bed, 2.5-bath home in the desirable Forest Creek! Featuring brand-new vinyl siding & a new roof, this home offers exceptional curb appeal from the moment you arrive! Inside, you'll find fresh paint throughout and luxury vinyl plank flooring across the main level. The inviting family room is highlighted by a wood-burning fireplace with a classic brick surround! The kitchen and breakfast area feature brand-new ceramic tile flooring, and all appliances convey, including a new stainless-steel dishwasher! Upstairs, you'll appreciate the numerous updates, including all-new carpet, windows & lighting. The primary suite offers an updated en-suite bathroom featuring granite countertops, a walk-in shower, and a relaxing garden tub. Two additional bedrooms share a full hall bathroom! Step outside onto the rear deck overlooking a large, fully fenced backyard that provides both privacy and plenty of room for entertaining, pets, or play! Ideally located in the heart of Martinez, this home is just minutes from shopping, dining, and major commuter routes, with convenient access to Riverwatch Parkway and Interstate 20! Don't miss the opportunity to make this move-in-ready home your own!
/u.realgeeks.media/humpreyhyattrealtygroup/Humphrey_and_Hyatt_Stacked_Logo_Color.png)
Additional Information
- Interior Features
- Walk-In Closet(s), Ceiling Fans, Walk-In Shower, Drapes/Blinds, Walk-In Closet(s)
- Zoning
- R3
- Flooring
- Vinyl, Carpet, Tile
- Appliances
- Vented Exhaust Fan, Disposal, Dishwasher, Electric Range
- Heating
- Natural Gas, Natural Gas
- Air Conditioning
- Central Air, Ceiling Fan(s)
- Levels
- Two
- Roof
- Shingle, Composition
- Foundation
- Crawl Space
- Parking Features
- Paved, Paved, Parking Pad
- Elementary School
- Blue Ridge
- Middle School
- Stallings Island
- High School
- Lakeside
- View
- Other
Mortgage Calculator

Copyright 2026 NCRMLS. All rights reserved. North Carolina Regional Multiple Listing Service, (NCRMLS), provides content displayed here (“provided content”) on an “as is” basis and makes no representations or warranties regarding the provided content, including, but not limited to those of non-infringement, timeliness, accuracy, or completeness. Individuals and companies using information presented are responsible for verification and validation of information they utilize and present to their customers and clients. NCRMLS will not be liable for any damage or loss resulting from use of the provided content or the products available through Portals, IDX, VOW, and/or Syndication. Recipients of this information shall not resell, redistribute, reproduce, modify, or otherwise copy any portion thereof without the expressed written consent of NCRMLS.