113 Twin Oaks Pl, Goldsboro, NC 27530
- $444,400
- 3
- BD
- 3
- BA
- 2,214
- SqFt








Listing courtesy of Down Home Realty And Property Management, LLC.
Seller Representative Down Home Realty And Property Management, LLC
Listing courtesy of Down Home Realty And Property Management, LLC. Contact:
- List Price
- $444,400
- Status
- ACTIVE
- Days on Market
- 16
- Price Change
- ▼ $500 1783534489
- MLS#
- 100573706
- Subtype
- Residential
- New Construction
- Yes
- Year Built
- 2026
- Bedrooms
- 3
- Bathrooms
- 3
- Full Baths
- 3
- Living Area
- 2,214
- Lot Size
- 30,492
- Acres
- 0.70
- Subdivision
- Twin Oaks
- Neighborhood
- Twin Oaks
Property Description
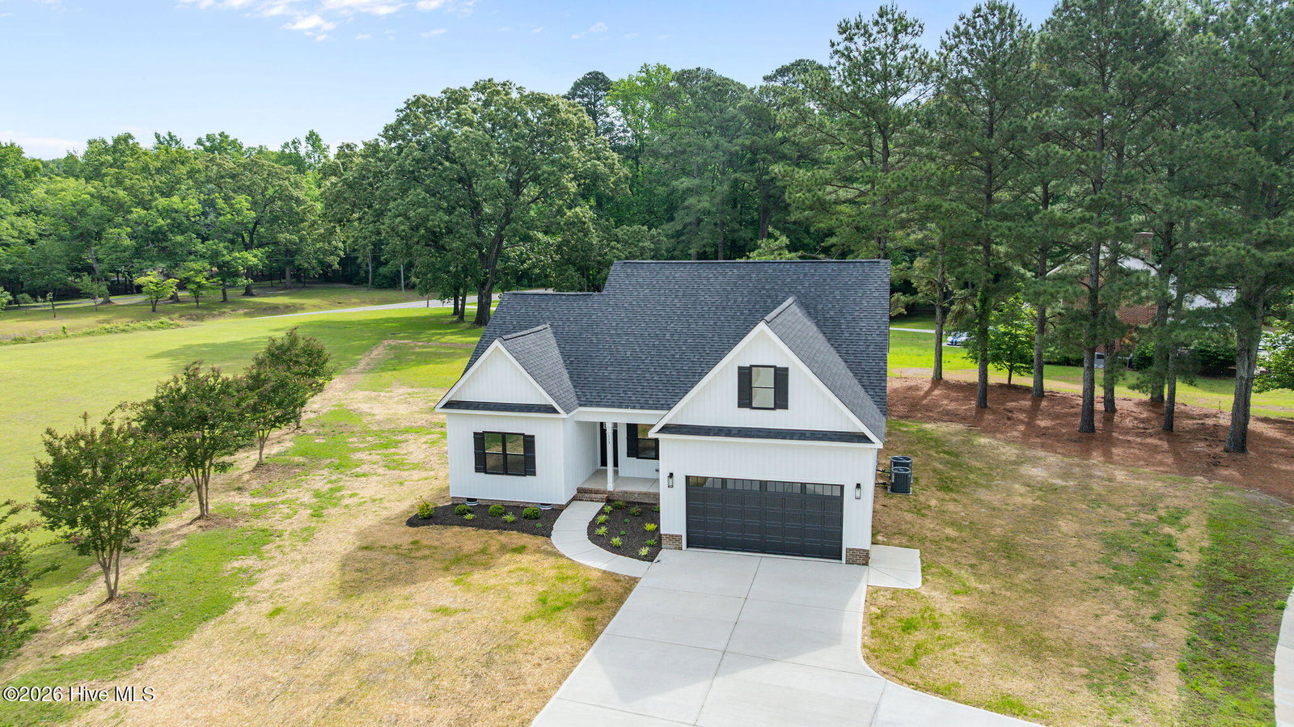
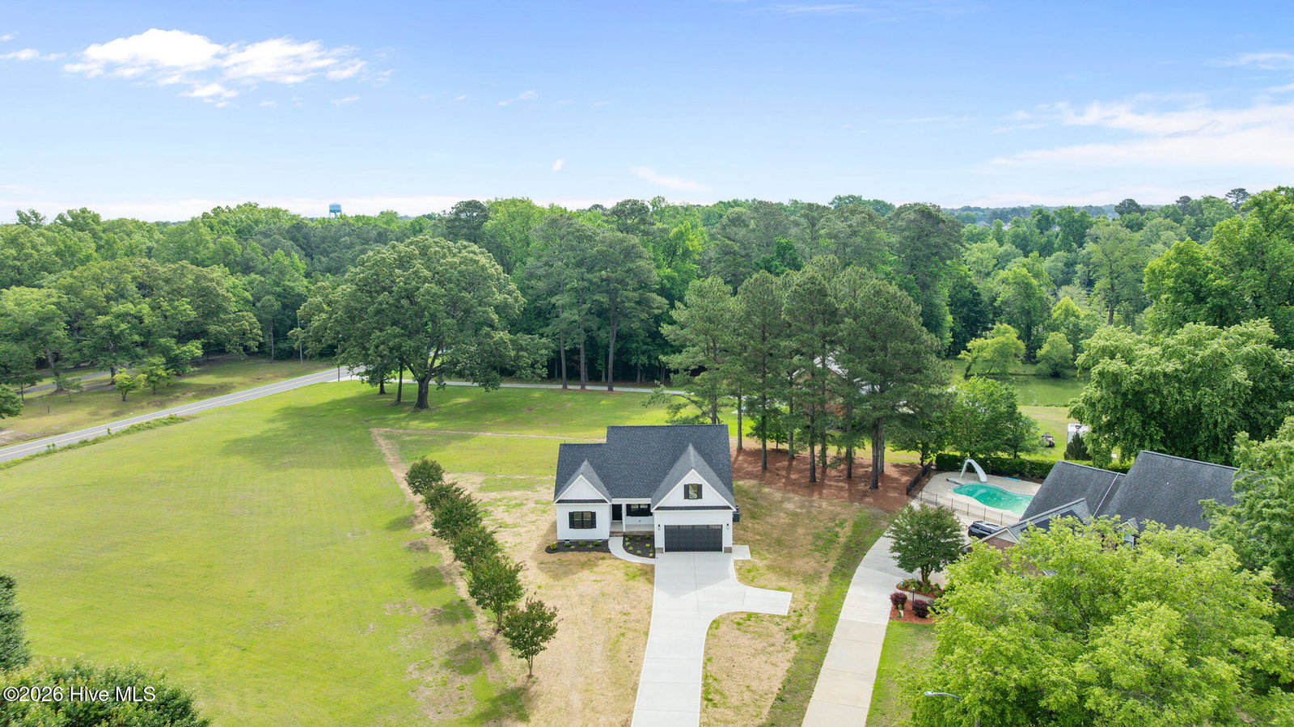
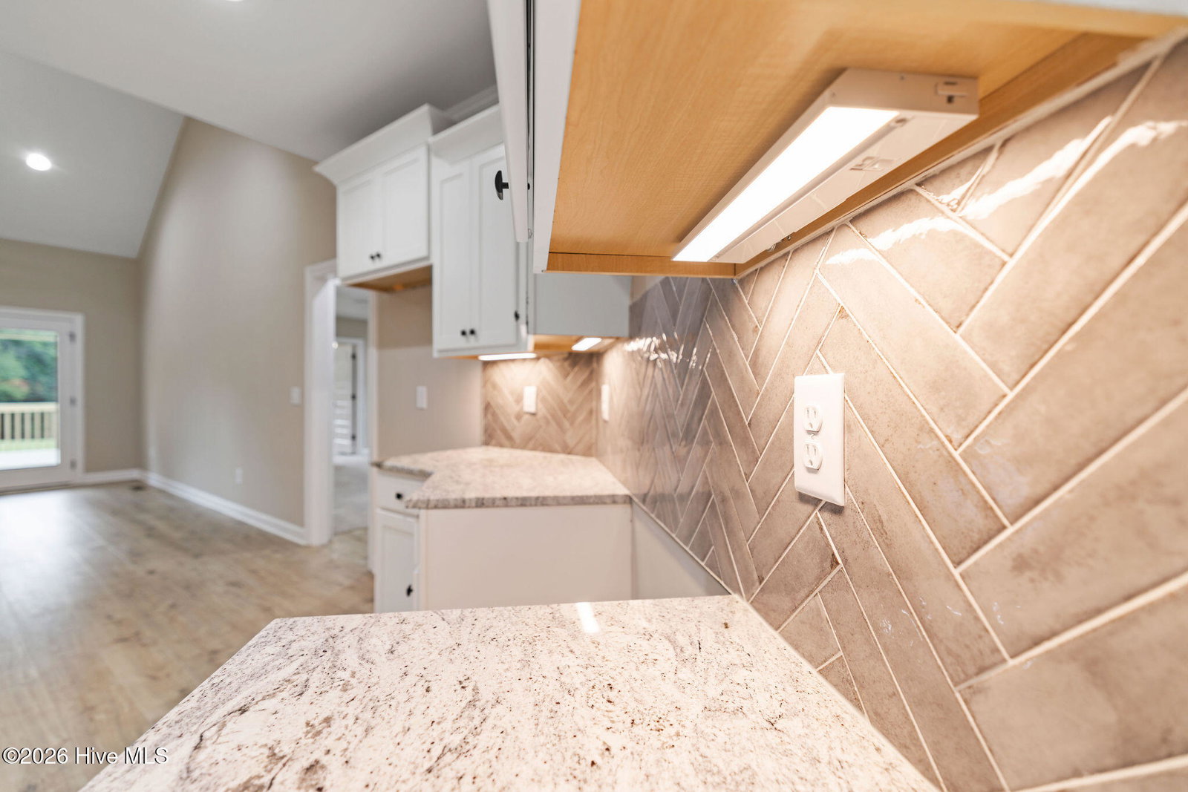
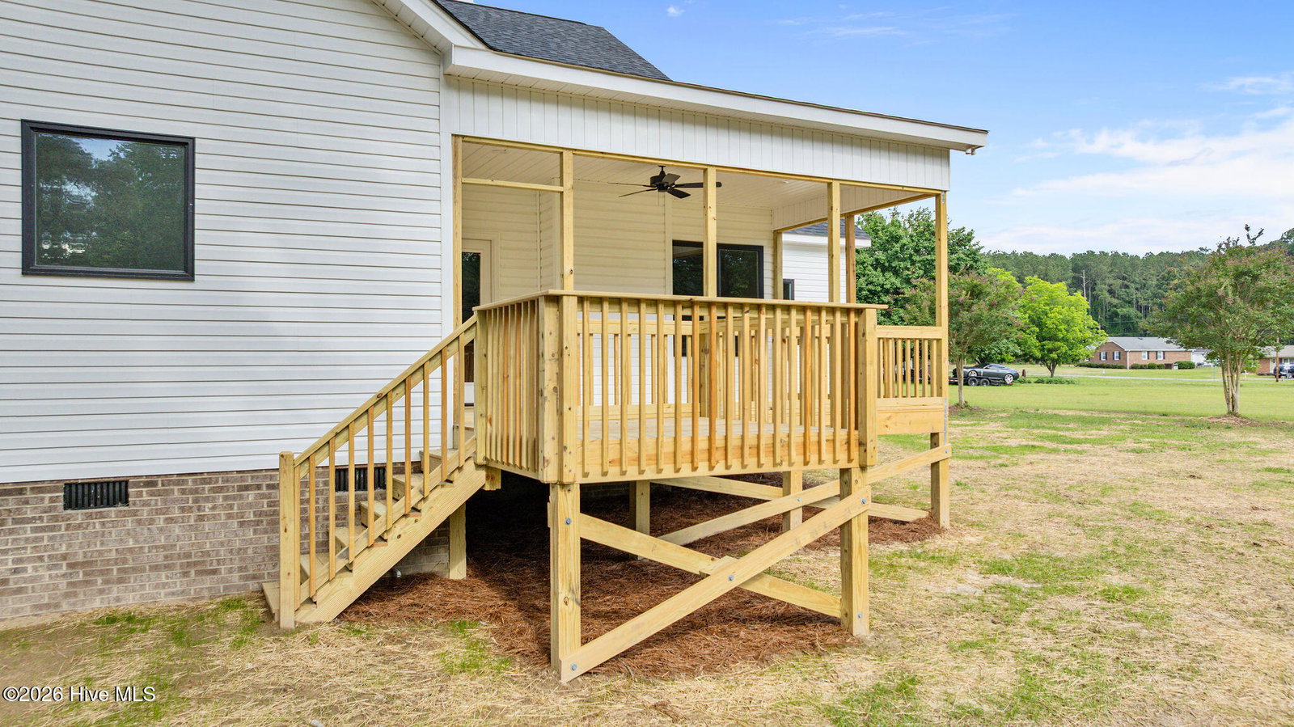
This beautifully crafted new construction home (the Kenvor Plan) at the end of a cul de sac offers 3 bedrooms and 3 full baths with a thoughtfully designed split floorplan that blends comfort, privacy, and functionality. The open-concept living area with valuted ceiling and gas fireplace features stylish finishes, abundant natural light, and seamless flow perfect for everyday living and entertaining. The spacious owner's suite is tucked away for added privacy and includes a luxurious ensuite bath with his and hers vanities, soaker tub, tiled walk in shower and generous walk-in closet. The laundry Room is right off the Primary suite for added convenience. Enjoy outdoor living year-round from the screened porch overlooking the grilling deck -- ideal for relaxing evenings or hosting family and friends. The side-entry garage adds curb appeal and convenience, while the well-planned layout with a private Bonus and full bath upstairs provides flexibility for guests, a home office, or multi-generational living. This stunning home combines modern design with practical living in every detail. Eat in kitchen with under cabinet lighting and a breakfast bar that is open to the living offers ease of entertaining and family time at the end of a long day. ***INCENTIVE OFFERED *** preferred lender offers 1.5% of purchase price with options- just ask to make it work best for you!
/u.realgeeks.media/humpreyhyattrealtygroup/Humphrey_and_Hyatt_Stacked_Logo_Color.png)
Additional Information
- Interior Features
- Master Downstairs, Walk-In Closet(s), Vaulted/Cathedral Ceilings, Tray Ceiling(s), Entrance Foyer, Ceiling Fans, Pantry, Walk-In Shower, Eat-In Kitchen, Gas Logs, Walk-In Closet(s), Wired for Data
- Zoning
- R
- Flooring
- Vinyl, Carpet
- Appliances
- Built-In Microwave, Electric Range
- Heating
- Heat Pump, Electric
- Air Conditioning
- Heat Pump
- Levels
- Two
- Roof
- Architectural
- Foundation
- Crawl Space
- Parking Features
- Paved
- Garage Spaces
- 2
- School District
- Wayne County Public Schools
- Elementary School
- Tommy's Road
- Middle School
- Norwayne
- High School
- Charles Aycock
- View
- Other
Mortgage Calculator

Copyright 2026 NCRMLS. All rights reserved. North Carolina Regional Multiple Listing Service, (NCRMLS), provides content displayed here (“provided content”) on an “as is” basis and makes no representations or warranties regarding the provided content, including, but not limited to those of non-infringement, timeliness, accuracy, or completeness. Individuals and companies using information presented are responsible for verification and validation of information they utilize and present to their customers and clients. NCRMLS will not be liable for any damage or loss resulting from use of the provided content or the products available through Portals, IDX, VOW, and/or Syndication. Recipients of this information shall not resell, redistribute, reproduce, modify, or otherwise copy any portion thereof without the expressed written consent of NCRMLS.