336 Spanton Cres, Pooler, GA 31322
- $1,999,000
- 10
- BD
- 9
- BA
- 10,600
- SqFt




Listing courtesy of McIntosh Realty Team LLC.
Seller Representative McIntosh Realty Team LLC
Listing courtesy of McIntosh Realty Team LLC. Contact:
- List Price
- $1,999,000
- Status
- ACTIVE
- Days on Market
- 45
- Price Change
- ▼ $201,000 1788205254
- MLS#
- SA362184
- Subtype
- Residential
- Style
- Traditional
- Year Built
- 2014
- Bedrooms
- 10
- Bathrooms
- 9
- Full Baths
- 7
- Half Baths
- 2
- Living Area
- 10,600
- Lot Size
- 23,087
- Acres
- 0.53
- Subdivision
- Westbrook at Savannah Quarters
- Neighborhood
- Westbrook at Savannah Quarters
Property Description
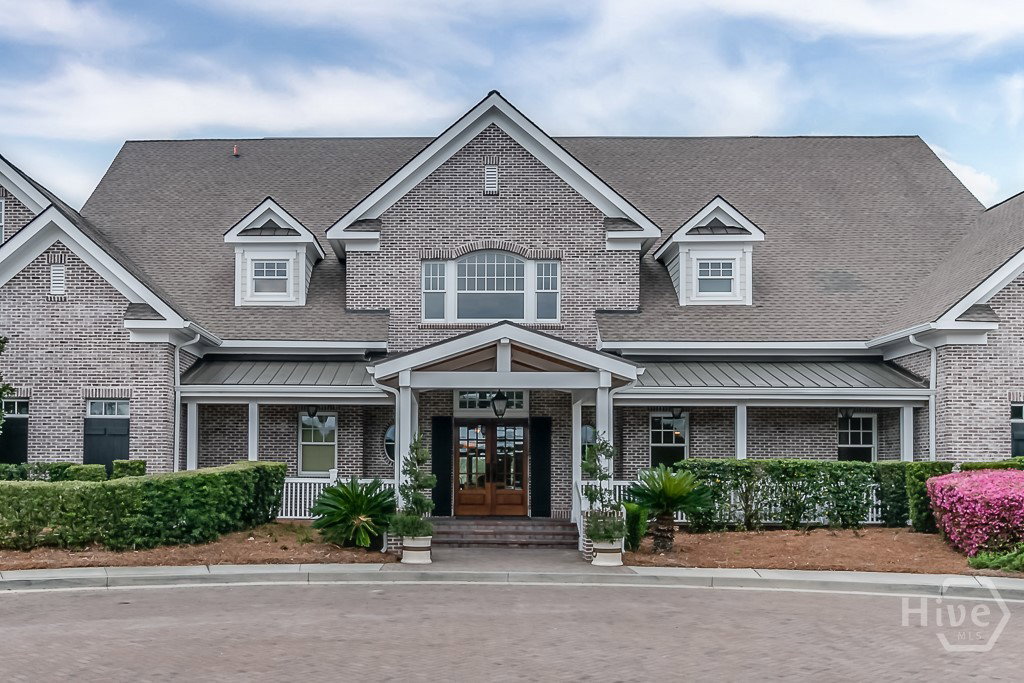
Behind the gates of Westbrook at Savannah Quarters —Savannah's resort-style, amenity-rich gated golf community — an exceptional value-add estate priced to move for the buyer who can see past the renovation to the upside. A grand home spanning 10,600 square feet, 10 bedrooms, 7 full + 2 half baths on 0.53 acres w/ pond and 17th-fairway views. Priced at $1,999,000 with seller-estimated repairs of $300K–$500K. The affected room off the kitchen is already gutted, but construction and remediation still to be completed. Capture an ARV north of $3,000,000 — a potential windfall on a well-executed renovation. Cash, construction loan, or 1031 exchange all welcome. This is truly a phenomenal multi-generational home beyond the work. This all-brick custom build features travertine and hardwood floors, bespoke chandeliers, a graceful curved staircase, gourmet kitchen with island and keeping room, home theater, library, office, game room with wet bar, formal living and dining rooms, and a spacious owner's suite with spa bath — dual vanities, jetted tub, oversized shower, and walk-in closets. And also an air-conditioned 3-car garage, indoor kennel, outdoor barbeque, and patios and balconies. This executive home is minutes from Savannah International Airport, Gulfstream, GA Ports, hospitals and downtown Savannah. And you’re a short golf cart ride to Greg Norman Signature golf (optional membership), club house, pools, tennis, restaurants, shopping, spas, and more! All pictures are virtually decluttered and/or staged. Must remain single-family (no multi-family conversion). Three stories, no elevator. Square footage per owner — buyer to verify. Tours by appointment only.
/u.realgeeks.media/humpreyhyattrealtygroup/Humphrey_and_Hyatt_Stacked_Logo_Color.png)
Additional Information
- Interior Features
- Attic, Bar-Wet, Breakfast Area, Breakfast Area, Tray Ceiling(s), Ceiling Fans, Double Vanity, Jetted Tub, Kitchen Island, Primary Downstairs, Other, Pantry, Recessed Lighting, Separate Shower
- Exterior Features
- Balcony, Outdoor Grill
- HOA Fee
- $1,850
- Property Description
- Traditional
- Zoning
- PUD
- Appliances
- Electric Water Heater, Refrigerator
- Heating
- Central, Electric
- Air Conditioning
- Central Air, Electric
- Parking Features
- Attached
- Garage Spaces
- 3
- View
- Golf Course, Pond
Mortgage Calculator

Copyright 2026 NCRMLS. All rights reserved. North Carolina Regional Multiple Listing Service, (NCRMLS), provides content displayed here (“provided content”) on an “as is” basis and makes no representations or warranties regarding the provided content, including, but not limited to those of non-infringement, timeliness, accuracy, or completeness. Individuals and companies using information presented are responsible for verification and validation of information they utilize and present to their customers and clients. NCRMLS will not be liable for any damage or loss resulting from use of the provided content or the products available through Portals, IDX, VOW, and/or Syndication. Recipients of this information shall not resell, redistribute, reproduce, modify, or otherwise copy any portion thereof without the expressed written consent of NCRMLS.