512 Queen St, Wilmington, NC 28401
- $845,000
- 3
- BD
- 3
- BA
- 2,283
- SqFt




Listing courtesy of Century 21 Vanguard.
Seller Representative Century 21 Vanguard
Listing courtesy of Century 21 Vanguard. Contact:
- List Price
- $845,000
- Status
- ACTIVE
- Days on Market
- 37
- Price Change
- ▼ $4,000 1787875378
- MLS#
- 100593068
- Subtype
- Residential
- Year Built
- 1923
- Bedrooms
- 3
- Bathrooms
- 3
- Full Baths
- 2
- Half Baths
- 1
- Living Area
- 2,283
- Lot Size
- 3,572
- Acres
- 0.08
- Subdivision
- Downtown
- Neighborhood
- Downtown
Property Description
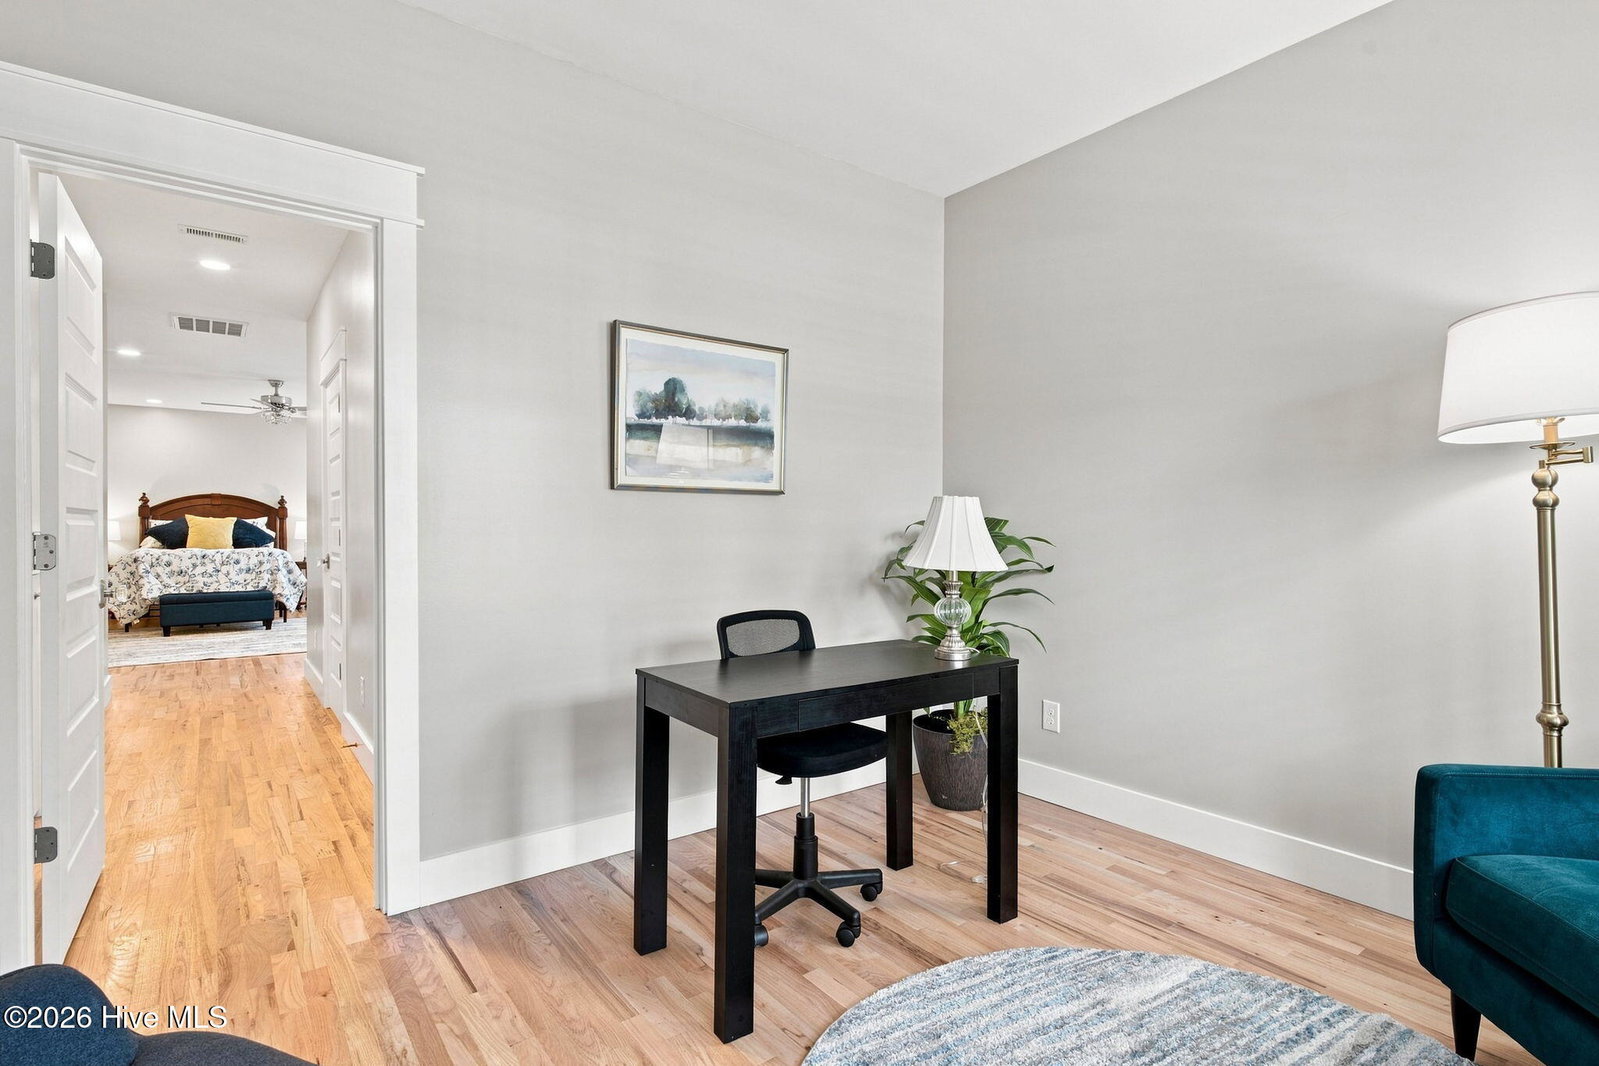
Built in 1923 and expertly restored by renowned historic restoration team Wild Old Women and One Guy, this exceptional 2,283 sq ft home sits on a deep 0.16-acre lot along a brick-lined street in downtown Wilmington. Offering 3 bedrooms, 2.5 bathrooms, a dedicated office, and off street parking, the home pairs historic character with high-quality modern updates. A covered front porch and leaded glass entry door welcome you into an open floor plan with 9-ft ceilings, a linear electric fireplace, and 2.5-inch red oak hardwood floors. Original-style glass doorknobs preserve the home's charm, while fully insulated exterior and interior walls provide added energy efficiency and sound reduction. The kitchen features Taj Mahal quartzite counters and full length quartzite backsplash, 42'' upper cabinets, double ovens, a large island, and an ornate glass mosaic tiled backsplash, creating a striking focal point above the range. The first-floor primary suite offers a spacious walk-in closet and an elegant en suite bath with tile floors, double vanities, and a fully tiled walk-in shower with a Carrara marble inlay. An adjoining sitting room is ideal as an office or nursery and can be easily enclosed with the addition of a closet to create a 4th bedroom. A half bath & laundry room with plumbing for a utility sink complete the main level. Upstairs offers a spacious landing, two guest bedrooms, a full bath with double vanities, & walk-in attic storage. The screened porch overlooks a fenced backyard with mature trees and shrubs, plus a paver grilling patio & separate concrete patio. Additional features include a metal roof and a private driveway for up to 3 vehicles. Located within Wilmington's National Register Historic District, yet just outside the locally regulated Historic District, the home offers historic charm without the added restrictions of local historic guidelines. Enjoy easy access to downtown's premier shopping and dining, the Riverwalk, & the Cargo District.
/u.realgeeks.media/humpreyhyattrealtygroup/Humphrey_and_Hyatt_Stacked_Logo_Color.png)
Additional Information
- Interior Features
- Master Downstairs, Walk-In Closet(s), High Ceilings, Kitchen Island, Walk-In Shower, Walk-In Closet(s)
- Zoning
- R-3
- Flooring
- Slate/Marble, Tile, Hardwood
- Appliances
- Vented Exhaust Fan, Refrigerator, Dishwasher, Electric Range
- Heating
- Heat Pump, Electric, Forced Air
- Air Conditioning
- Central Air, Heat Pump
- Levels
- Two
- Roof
- Metal
- Foundation
- Crawl Space
- Parking Features
- Paved, None, Off Street, On Site, None
- School District
- New Hanover
- Elementary School
- Snipes
- Middle School
- Williston
- High School
- Hoggard
- View
- Other
Mortgage Calculator

Copyright 2026 NCRMLS. All rights reserved. North Carolina Regional Multiple Listing Service, (NCRMLS), provides content displayed here (“provided content”) on an “as is” basis and makes no representations or warranties regarding the provided content, including, but not limited to those of non-infringement, timeliness, accuracy, or completeness. Individuals and companies using information presented are responsible for verification and validation of information they utilize and present to their customers and clients. NCRMLS will not be liable for any damage or loss resulting from use of the provided content or the products available through Portals, IDX, VOW, and/or Syndication. Recipients of this information shall not resell, redistribute, reproduce, modify, or otherwise copy any portion thereof without the expressed written consent of NCRMLS.