702 Wickham Dr, Evans, GA 30809
- $309,900
- 3
- BD
- 2
- BA
- 1,813
- SqFt




Listing courtesy of Keller Williams Realty Augusta Partners.
Seller Representative Keller Williams Realty Augusta Partners
Listing courtesy of Keller Williams Realty Augusta Partners. Contact:
- List Price
- $309,900
- Status
- ACTIVE UNDER CONTRACT
- Days on Market
- 23
- MLS#
- 100597007
- Subtype
- Residential
- Year Built
- 2006
- Bedrooms
- 3
- Bathrooms
- 2
- Full Baths
- 2
- Living Area
- 1,813
- Lot Size
- 7,536
- Acres
- 0.17
- Subdivision
- Summerlin
- Neighborhood
- Summerlin
Property Description
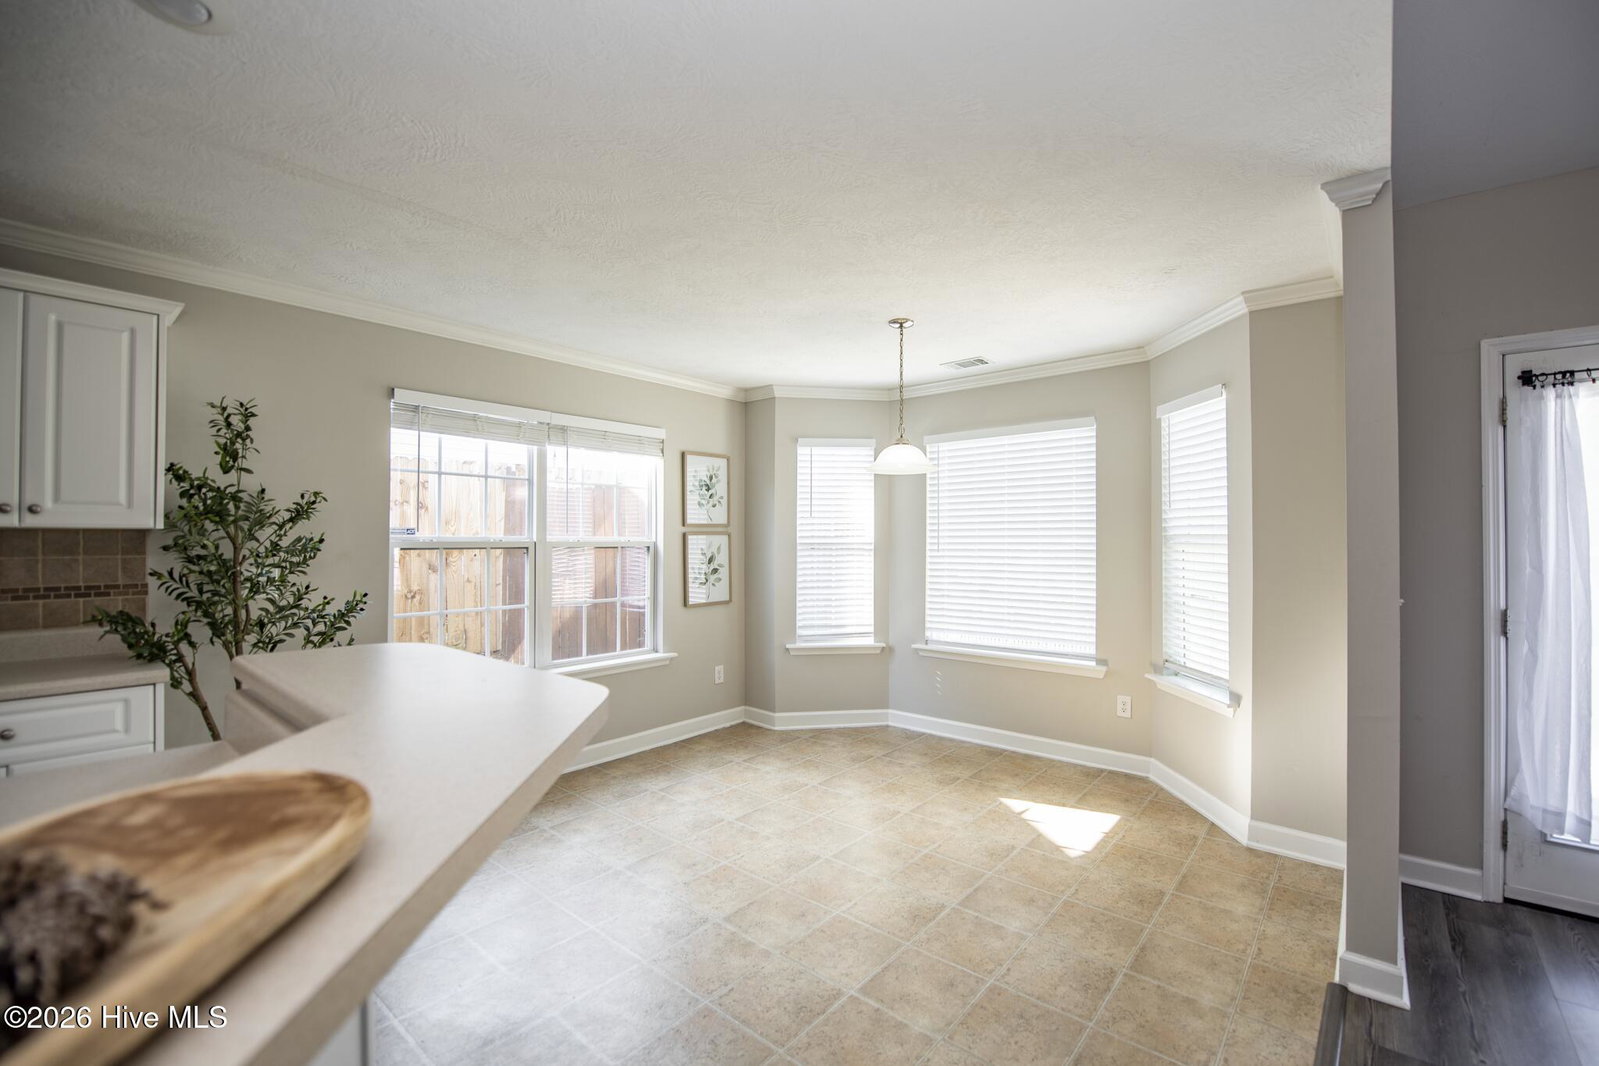
Welcome Home to 702 Wickham Drive in desirable Summerlin subdivision! This spacious 3-bedroom, 2-bathroom home offers an inviting open floor plan, LVP flooring, abundant storage, and a private backyard designed for relaxing and entertaining. The spacious great room features vaulted ceilings and a built-in desk and opens seamlessly to the kitchen, breakfast area, and dining room. The kitchen features newer stainless-steel Samsung appliances, including a gas range, along with plenty of cabinet and counter space. The owner's suite is generously sized and features beautiful deep tray ceilings. The ensuite bath offers double vanities, a garden tub, and a large walk-in closet. Two additional bedrooms share a hall bathroom with ample storage. Step outside to the fully privacy-fenced backyard, where a concrete patio creating the perfect space for relaxing or entertaining. Inside, you'll find an abundance of storage closets throughout the home. Located in the highly sought-after Parkway and Greenbrier school zones, this Summerlin home combines spacious living areas, durable LVP flooring, desirable features, and a convenient Evans location. Come see why 702 Wickham Drive deserves a spot at the top of your list!
/u.realgeeks.media/humpreyhyattrealtygroup/Humphrey_and_Hyatt_Stacked_Logo_Color.png)
Additional Information
- Amenities
- Sidewalks, Street Lights
- Interior Features
- Walk-In Closet(s), Entrance Foyer, Pantry, Drapes/Blinds, Eat-In Kitchen, Walk-In Closet(s)
- HOA Fee
- $150
- Zoning
- R2
- Flooring
- Vinyl, Laminate
- Appliances
- Gas Oven, Built-In Microwave, Washer, Refrigerator, Range, Ice Maker, Dryer, Disposal, Dishwasher, Gas Range
- Heating
- Heat Pump, Fireplace, Electric
- Air Conditioning
- Central Air, Ceiling Fan(s), Heat Pump
- Levels
- One
- Roof
- Composition
- Foundation
- Slab
- Parking Features
- Garage Door Opener, Garage
- Garage Spaces
- 2
- Elementary School
- Parkway
- Middle School
- Greenbrier
- High School
- Greenbrier
- View
- Other
Mortgage Calculator

Copyright 2026 NCRMLS. All rights reserved. North Carolina Regional Multiple Listing Service, (NCRMLS), provides content displayed here (“provided content”) on an “as is” basis and makes no representations or warranties regarding the provided content, including, but not limited to those of non-infringement, timeliness, accuracy, or completeness. Individuals and companies using information presented are responsible for verification and validation of information they utilize and present to their customers and clients. NCRMLS will not be liable for any damage or loss resulting from use of the provided content or the products available through Portals, IDX, VOW, and/or Syndication. Recipients of this information shall not resell, redistribute, reproduce, modify, or otherwise copy any portion thereof without the expressed written consent of NCRMLS.