3647 Foxfire Pl, Martinez, GA 30907
- $625,000
- 5
- BD
- 5
- BA
- 4,916
- SqFt





Listing courtesy of Meybohm Real Estate - Evans.
Seller Representative Meybohm Real Estate - Evans
Listing courtesy of Meybohm Real Estate - Evans. Contact:
- List Price
- $625,000
- Status
- ACTIVE
- Days on Market
- 155
- Price Change
- ▼ $50,000 1783138846
- MLS#
- 98256219
- Subtype
- Residential
- Year Built
- 1995
- Bedrooms
- 5
- Bathrooms
- 5
- Full Baths
- 4
- Half Baths
- 1
- Living Area
- 4,916
- Lot Size
- 13,504
- Acres
- 0.31
- Subdivision
- West Lake
- Neighborhood
- West Lake
Property Description
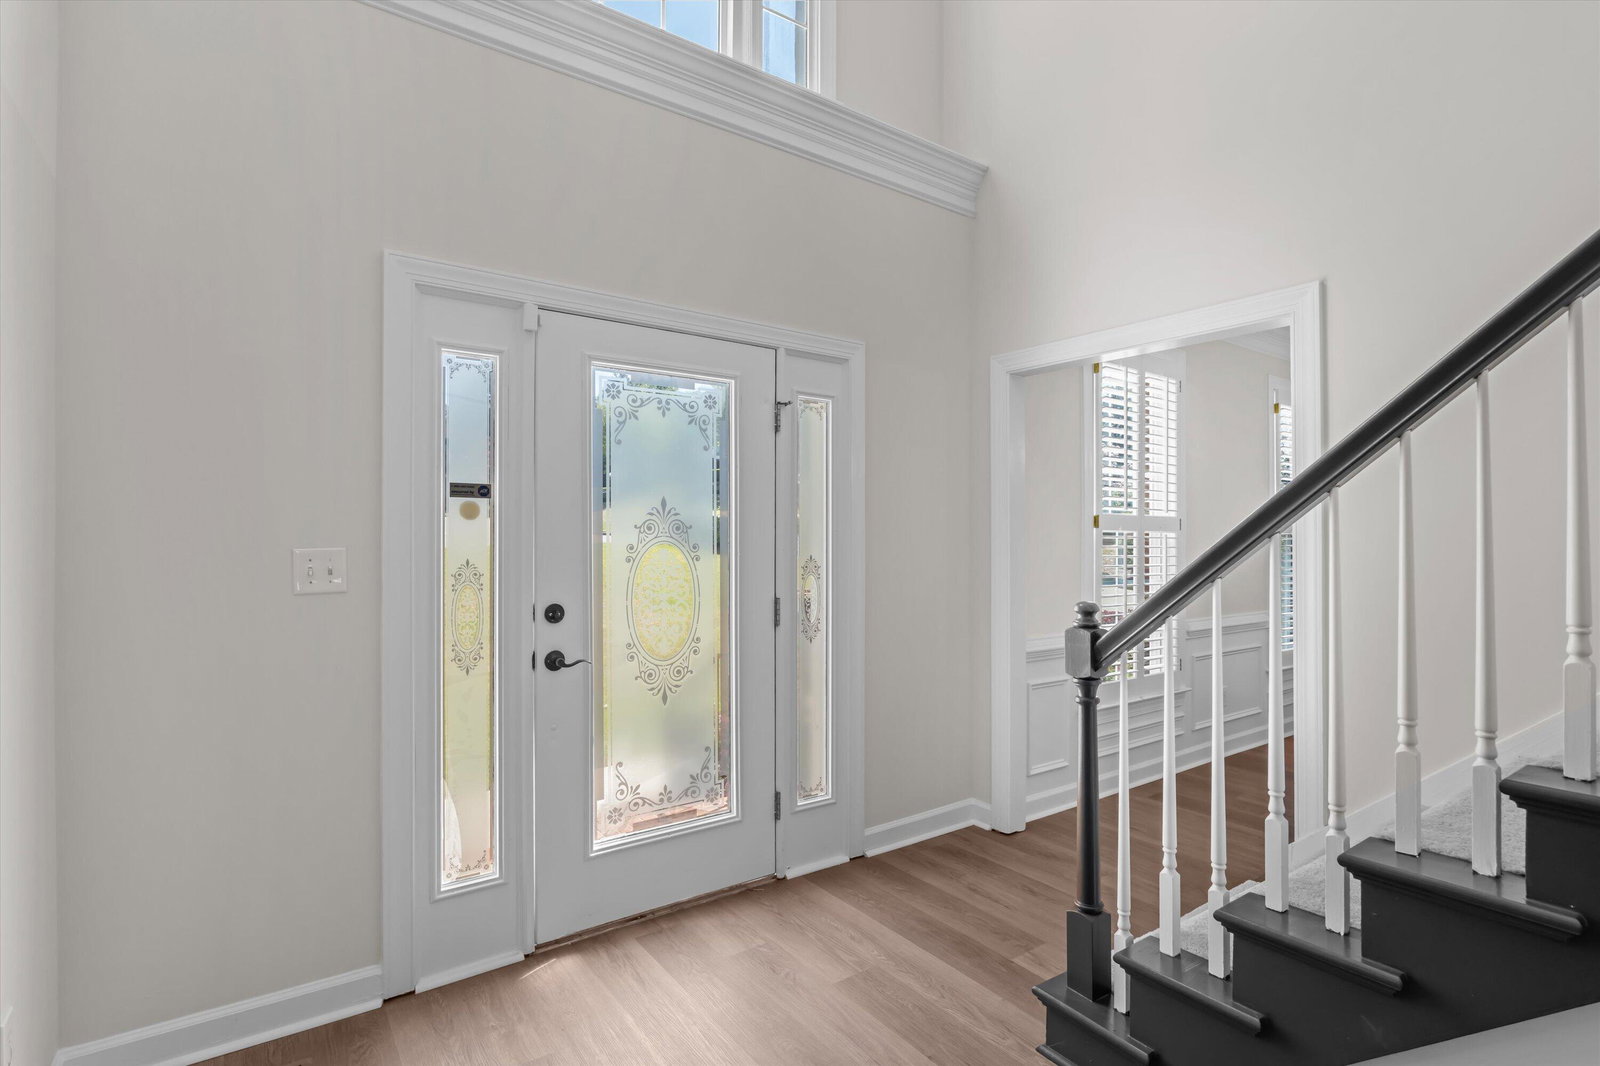
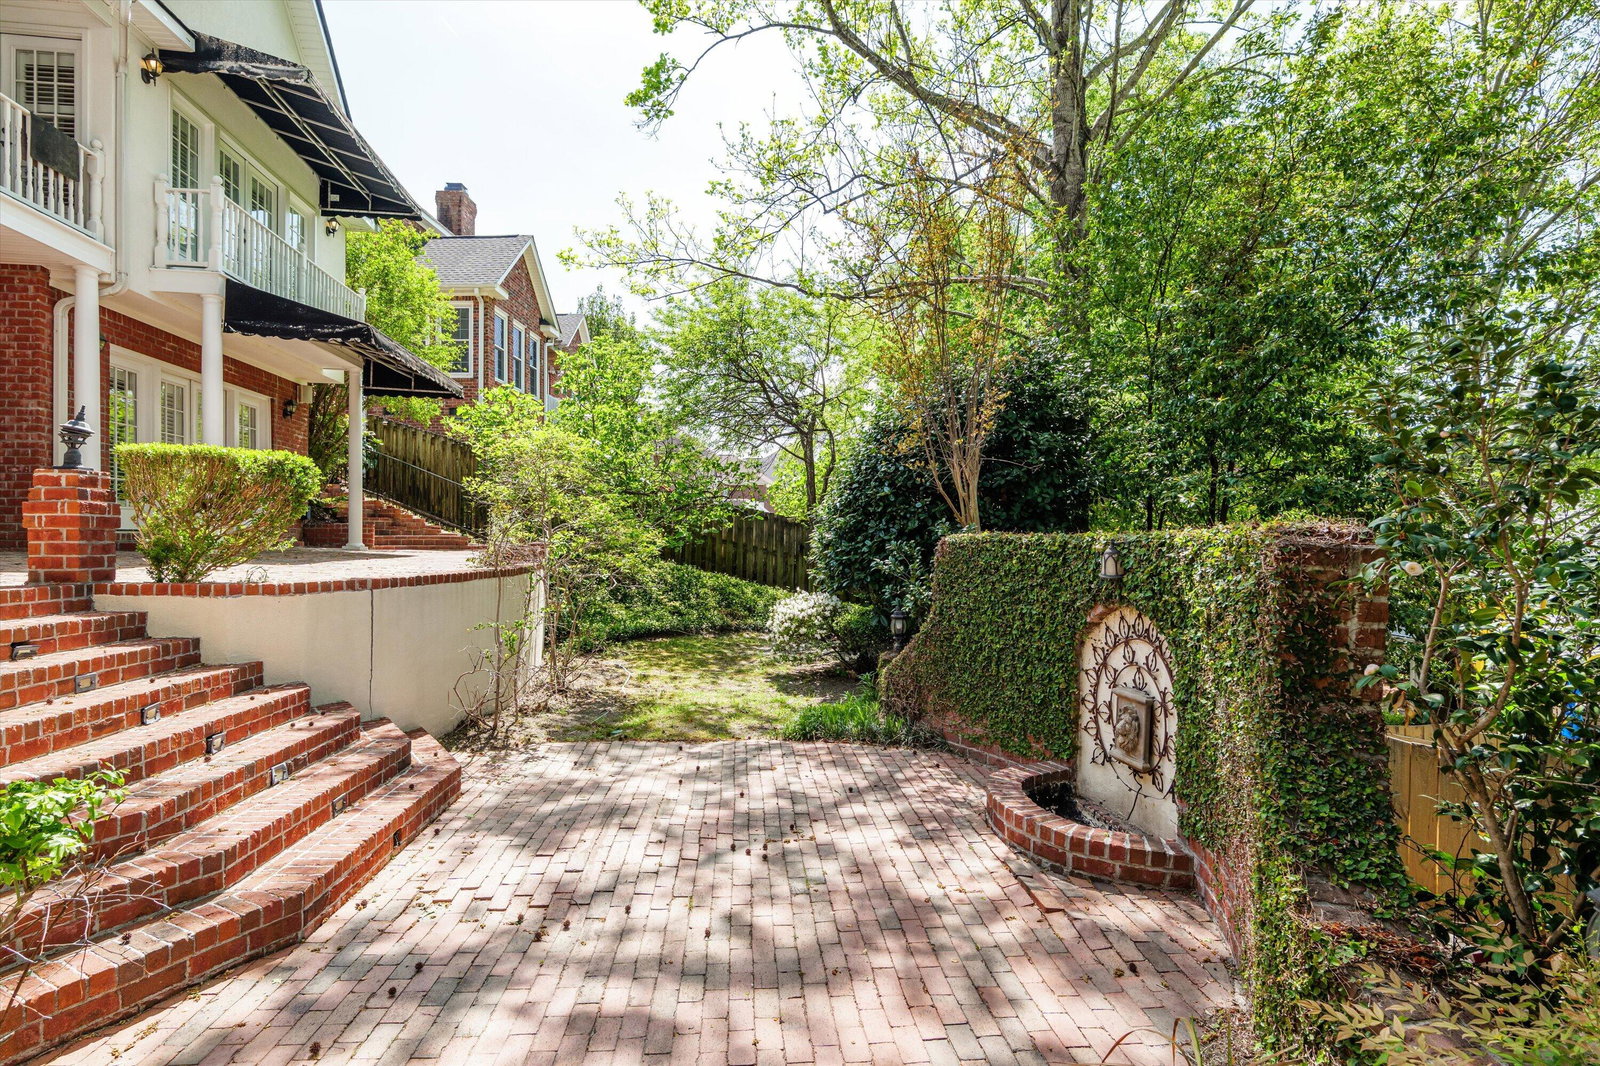
Welcome to this stunning 5-bedroom, 4.5-bath home located in the sought-after West Lake community of Martinez, GA. Designed with both comfort and elegance in mind, this spacious residence offers a thoughtfully planned layout perfect for modern living. The main level features a luxurious primary suite, providing privacy and convenience with a beautifully appointed en-suite bath. The heart of the home includes an open-concept living area, ideal for entertaining, along with a well-equipped kitchen and inviting gathering spaces filled with natural light. Upstairs, you'll find four generously sized bedrooms, offering ample space for family, guests, or a home office setup. Each room is designed with comfort and functionality in mind, complemented by well-appointed bathrooms. The finished basement adds incredible versatility, complete with a second full kitchen--perfect for multi-generational living, hosting guests, or creating the ultimate entertainment space. Situated within the sought-after West Lake community, residents enjoy gated security, scenic surroundings, and access to exceptional amenities. This home combines space, style, and location--making it a rare opportunity you won't want to miss.
/u.realgeeks.media/humpreyhyattrealtygroup/Humphrey_and_Hyatt_Stacked_Logo_Color.png)
Additional Information
- Amenities
- Clubhouse, Community Pool, Gated, Golf Course, Security, Street Lights, Tennis Court(s)
- Interior Features
- Walk-In Closet(s), Entrance Foyer, Bar-Wet, Eat-In Kitchen, Walk-In Closet(s)
- HOA Fee
- $1,320
- Zoning
- Residential
- Flooring
- Vinyl, Carpet, Tile
- Appliances
- Built-In Microwave, Electric Oven, Range, Dishwasher
- Heating
- Fireplace, Electric, Natural Gas
- Air Conditioning
- Central Air, Multi Units
- Levels
- Two
- Roof
- Composition
- Foundation
- Concrete Perimeter
- Parking Features
- Attached, Paved, Garage
- Garage Spaces
- 2
- Elementary School
- Stevens Creek
- Middle School
- Stallings Island
- High School
- Lakeside
Mortgage Calculator

Copyright 2026 NCRMLS. All rights reserved. North Carolina Regional Multiple Listing Service, (NCRMLS), provides content displayed here (“provided content”) on an “as is” basis and makes no representations or warranties regarding the provided content, including, but not limited to those of non-infringement, timeliness, accuracy, or completeness. Individuals and companies using information presented are responsible for verification and validation of information they utilize and present to their customers and clients. NCRMLS will not be liable for any damage or loss resulting from use of the provided content or the products available through Portals, IDX, VOW, and/or Syndication. Recipients of this information shall not resell, redistribute, reproduce, modify, or otherwise copy any portion thereof without the expressed written consent of NCRMLS.