1128 Crestfield Way, Leland, NC 28451
- $299,999
- 3
- BD
- 2
- BA
- 1,174
- SqFt




Listing courtesy of Century 21 Vanguard.
Seller Representative Century 21 Vanguard
Listing courtesy of Century 21 Vanguard. Contact:
Sold listing courtesy of Coastal Realty Associates LLC
Buyer Representative Coastal Realty Associates LLC
- Sold Price
- $299,999
- List Price
- $299,999
- Status
- CLOSED
- Days on Market
- 16
- Closing Date
- Apr 29, 2026
- MLS#
- 100557055
- Subtype
- Residential
- Year Built
- 2012
- Bedrooms
- 3
- Bathrooms
- 2
- Full Baths
- 2
- Living Area
- 1,174
- Lot Size
- 6,098
- Acres
- 0.14
- Subdivision
- Windsor Park
- Neighborhood
- Windsor Park
Property Description
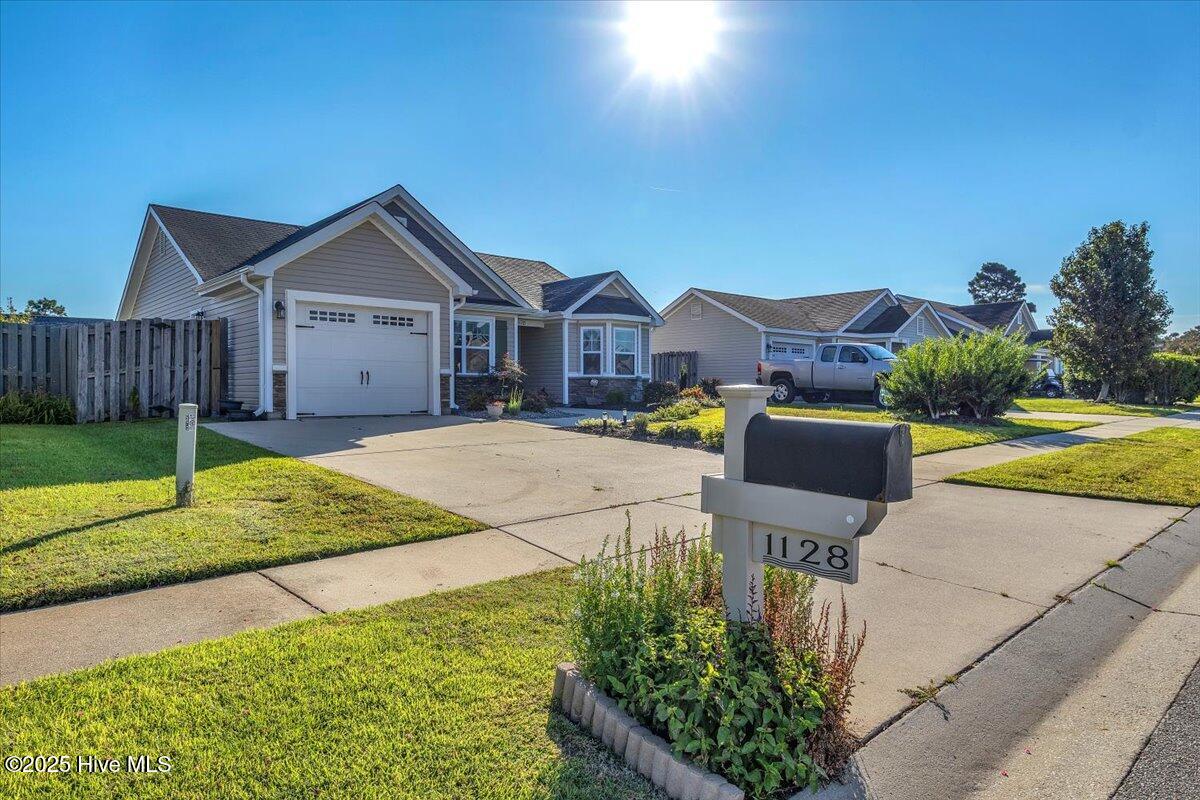
1 percent lender paid rate buy down for first year with use of preferred lender Welcome home! This inviting 3-bedroom, 2-bath home that perfectly combines comfort and style. Filled with an abundance of natural light, this home creates a warm and welcoming atmosphere from the moment you step inside. Enjoy the beauty and durability of luxury vinyl plank (LVP) flooring throughout, smooth ceilings, paired with spacious bathrooms designed for both relaxation and functionality. The open layout flows seamlessly to a nicely sized backyard--perfect for entertaining, gardening, or simply unwinding in your own outdoor retreat. The beautifully landscaped yard enhances the home's curb appeal, while the neighborhood offers wonderful amenities including a playground, clubhouse, and pool--ideal for creating lasting memories with friends and family. This home is ready for you to move in and start your next chapter. Don't miss the opportunity to make it yours! *Buyer to confirm schools
/u.realgeeks.media/humpreyhyattrealtygroup/Humphrey_and_Hyatt_Stacked_Logo_Color.png)
Additional Information
- Amenities
- Clubhouse, Community Pool, Maintenance Common Areas, Management, Picnic Area, Playground
- Interior Features
- Walk-In Closet(s), Vaulted/Cathedral Ceilings, Entrance Foyer, Ceiling Fans, Drapes/Blinds, Walk-In Closet(s)
- Exterior Features
- Irrigation System
- HOA Fee
- $400
- Zoning
- Le-R-6
- Flooring
- Vinyl
- Appliances
- Electric Oven, Built-In Microwave, Refrigerator, Range, Disposal, Dishwasher
- Heating
- Electric, Heat Pump
- Air Conditioning
- Central Air
- Levels
- One
- Roof
- Shingle
- Foundation
- Slab
- Parking Features
- Garage Faces Front, Paved, Off Street
- Garage Spaces
- 1
- School District
- Brunswick County Schools
- Elementary School
- Lincoln
- Middle School
- Leland
- High School
- North Brunswick
- View
- Other
Mortgage Calculator

Copyright 2026 NCRMLS. All rights reserved. North Carolina Regional Multiple Listing Service, (NCRMLS), provides content displayed here (“provided content”) on an “as is” basis and makes no representations or warranties regarding the provided content, including, but not limited to those of non-infringement, timeliness, accuracy, or completeness. Individuals and companies using information presented are responsible for verification and validation of information they utilize and present to their customers and clients. NCRMLS will not be liable for any damage or loss resulting from use of the provided content or the products available through Portals, IDX, VOW, and/or Syndication. Recipients of this information shall not resell, redistribute, reproduce, modify, or otherwise copy any portion thereof without the expressed written consent of NCRMLS.