1207 Country Club Dr, Kinston, NC 28504
- $399,900
- 4
- BD
- 3
- BA
- 3,139
- SqFt














Listing courtesy of Nathan Perry Realty LLC.
Seller Representative Nathan Perry Realty LLC
Listing courtesy of Nathan Perry Realty LLC. Contact:
- List Price
- $399,900
- Status
- ACTIVE
- Days on Market
- 97
- Price Change
- ▼ $28,100 1787612602
- MLS#
- 100572449
- Subtype
- Residential
- Year Built
- 1961
- Bedrooms
- 4
- Bathrooms
- 3
- Full Baths
- 2
- Half Baths
- 1
- Living Area
- 3,139
- Lot Size
- 43,124
- Acres
- 0.99
- Subdivision
- Club Pines
- Neighborhood
- Club Pines
Property Description
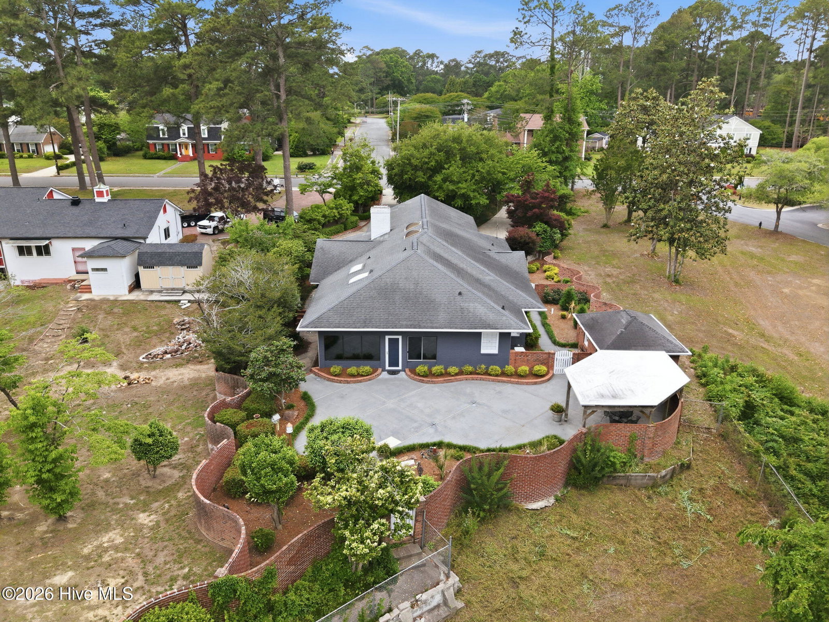
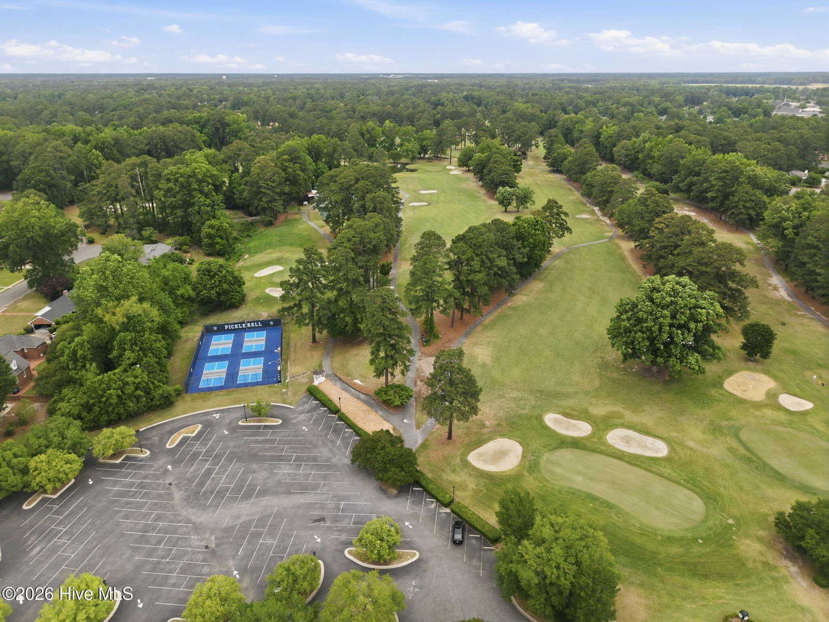
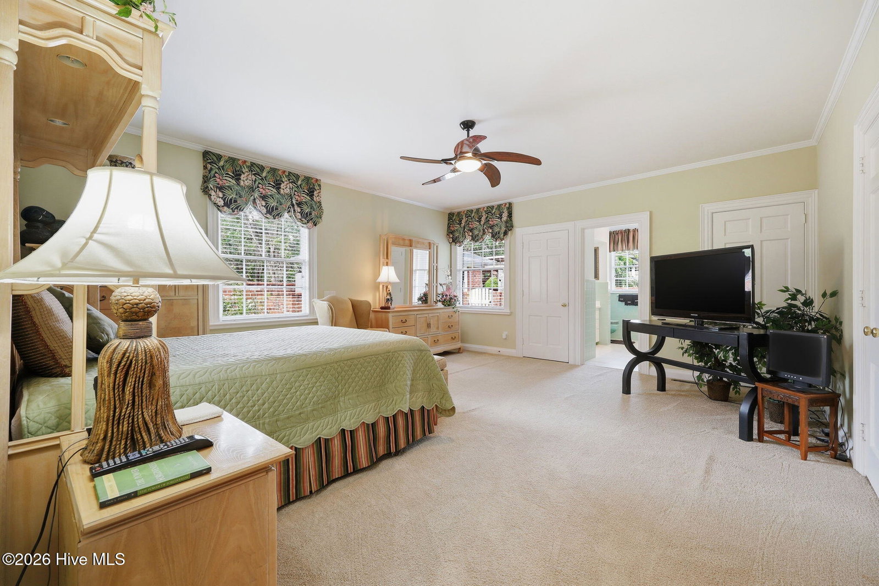
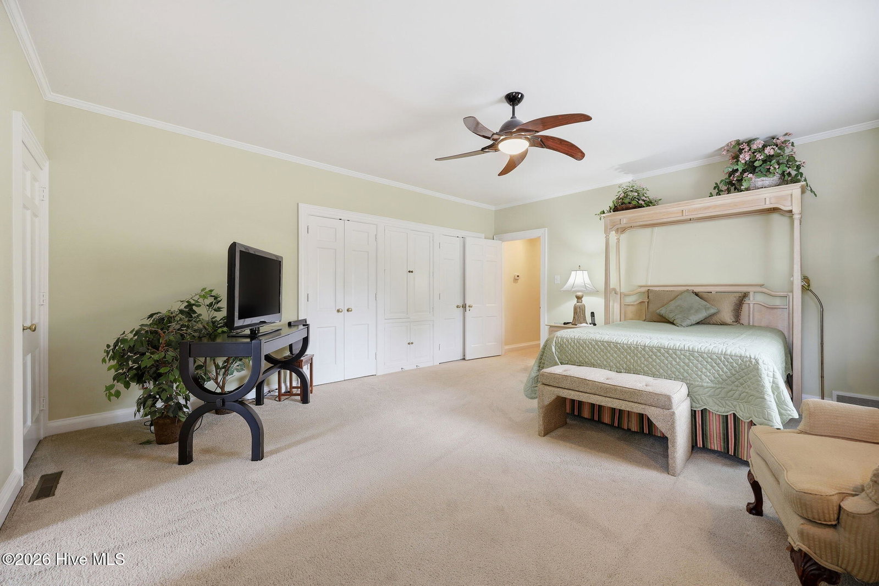
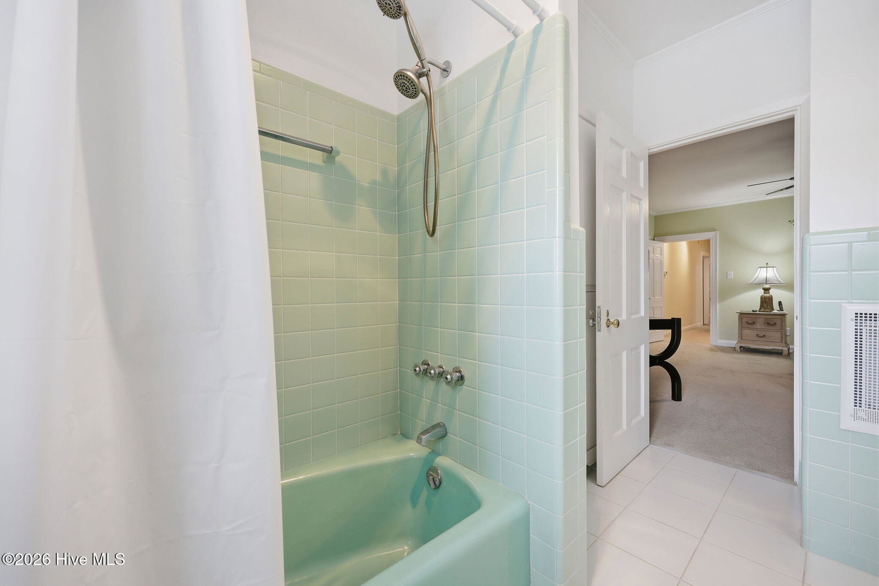
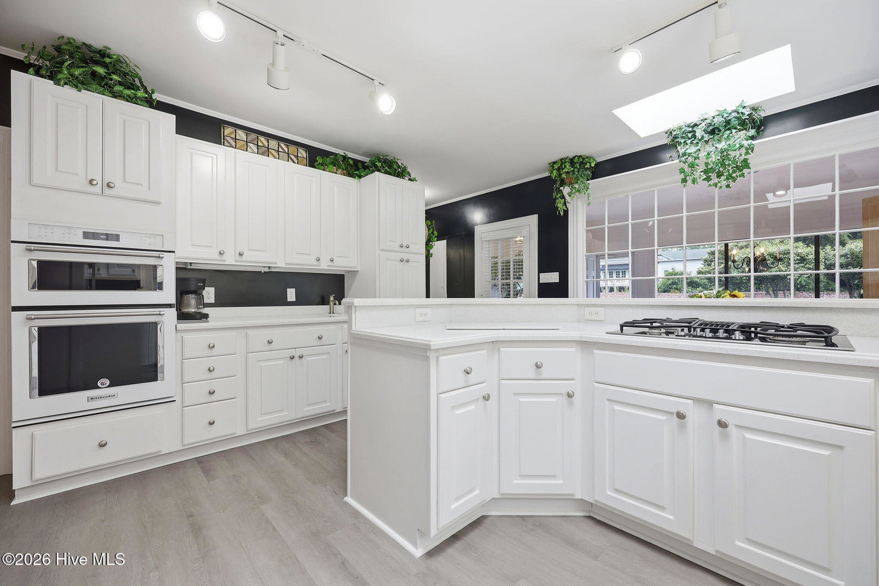
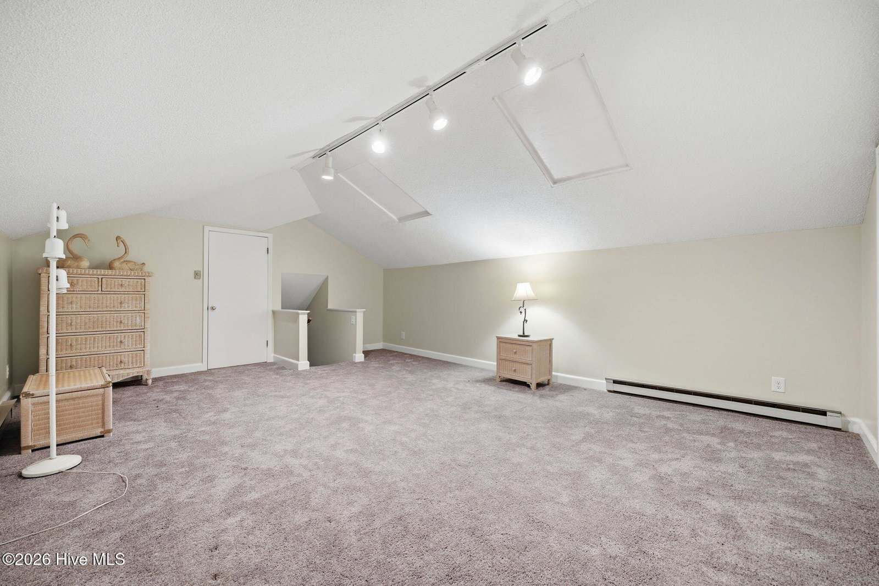
Nestled beside the prestigious Kinston Country Club, this unique brick home offers timeless character, exceptional entertaining space, and thoughtfully designed living areas both inside and out. A large circular driveway welcomes you home and provides abundant parking beneath an expansive covered parking area. The home's charming curb appeal is enhanced by a spacious covered brick front porch and distinctive brick fencing surrounding much of the property. Inside, the inviting family room features a cozy fireplace with gas logs, custom built-ins, and cabinetry, creating the perfect gathering space. A separate formal living room with an additional fireplace adds elegance and flexibility, while the formal dining room is ideal for hosting family dinners and special occasions. The updated kitchen is designed for both beauty and function, complete with granite countertops, gas cooktop, built-in oven and microwave, pantry, and a bright breakfast nook. The kitchen flows seamlessly into a relaxing sunroom featuring a half bath and closet for added convenience. Outdoor entertaining is effortless with a large rear patio, partially covered for year-round enjoyment, plus an additional entertaining room with a small kitchen area--perfect for game days, celebrations, or guest gatherings. The spacious primary suite offers abundant closet space and a private full bathroom. Two additional bedrooms and another full bathroom provide comfortable accommodations for family or guests. Upstairs, a bonus room adds versatile living space ideal for a home office, playroom, or media room, along with walk-in floored attic storage for excellent organization. This distinctive property combines classic charm, generous living space, and an unbeatable location near golf and recreation.ove in ready beside KCC
/u.realgeeks.media/humpreyhyattrealtygroup/Humphrey_and_Hyatt_Stacked_Logo_Color.png)
Additional Information
- Interior Features
- Master Downstairs, Walk-In Closet(s), Bookcases, Pantry, Walk-In Shower, Drapes/Blinds, Eat-In Kitchen, Gas Logs, Walk-In Closet(s)
- Zoning
- RA8
- Flooring
- Carpet, Tile, Wood
- Appliances
- Gas Cooktop, Built-In Microwave, Electric Oven, Refrigerator, Dishwasher
- Heating
- Heat Pump, Electric
- Air Conditioning
- Heat Pump
- Levels
- Two
- Roof
- Shingle
- Foundation
- Crawl Space
- Parking Features
- Circular Driveway, Covered, Paved, Paved
- School District
- Lenoir County
- Elementary School
- North West
- Middle School
- Rochelle
- High School
- Kinston
- View
- Other
Mortgage Calculator

Copyright 2026 NCRMLS. All rights reserved. North Carolina Regional Multiple Listing Service, (NCRMLS), provides content displayed here (“provided content”) on an “as is” basis and makes no representations or warranties regarding the provided content, including, but not limited to those of non-infringement, timeliness, accuracy, or completeness. Individuals and companies using information presented are responsible for verification and validation of information they utilize and present to their customers and clients. NCRMLS will not be liable for any damage or loss resulting from use of the provided content or the products available through Portals, IDX, VOW, and/or Syndication. Recipients of this information shall not resell, redistribute, reproduce, modify, or otherwise copy any portion thereof without the expressed written consent of NCRMLS.