3077 Easton Dr, Hephzibah, GA 30815
- $329,000
- 4
- BD
- 2
- BA
- 2,004
- SqFt




Listing courtesy of Berkshire Hathaway HomeServices.
Seller Representative Berkshire Hathaway HomeServices
Listing courtesy of Berkshire Hathaway HomeServices. Contact:
- List Price
- $329,000
- Status
- ACTIVE
- Days on Market
- 22
- Price Change
- ▼ $16,000 1788915001
- MLS#
- 100598901
- Subtype
- Residential
- Year Built
- 2023
- Bedrooms
- 4
- Bathrooms
- 2
- Full Baths
- 2
- Living Area
- 2,004
- Lot Size
- 10,019
- Acres
- 0.23
- Subdivision
- Southampton
- Neighborhood
- Southampton
Property Description
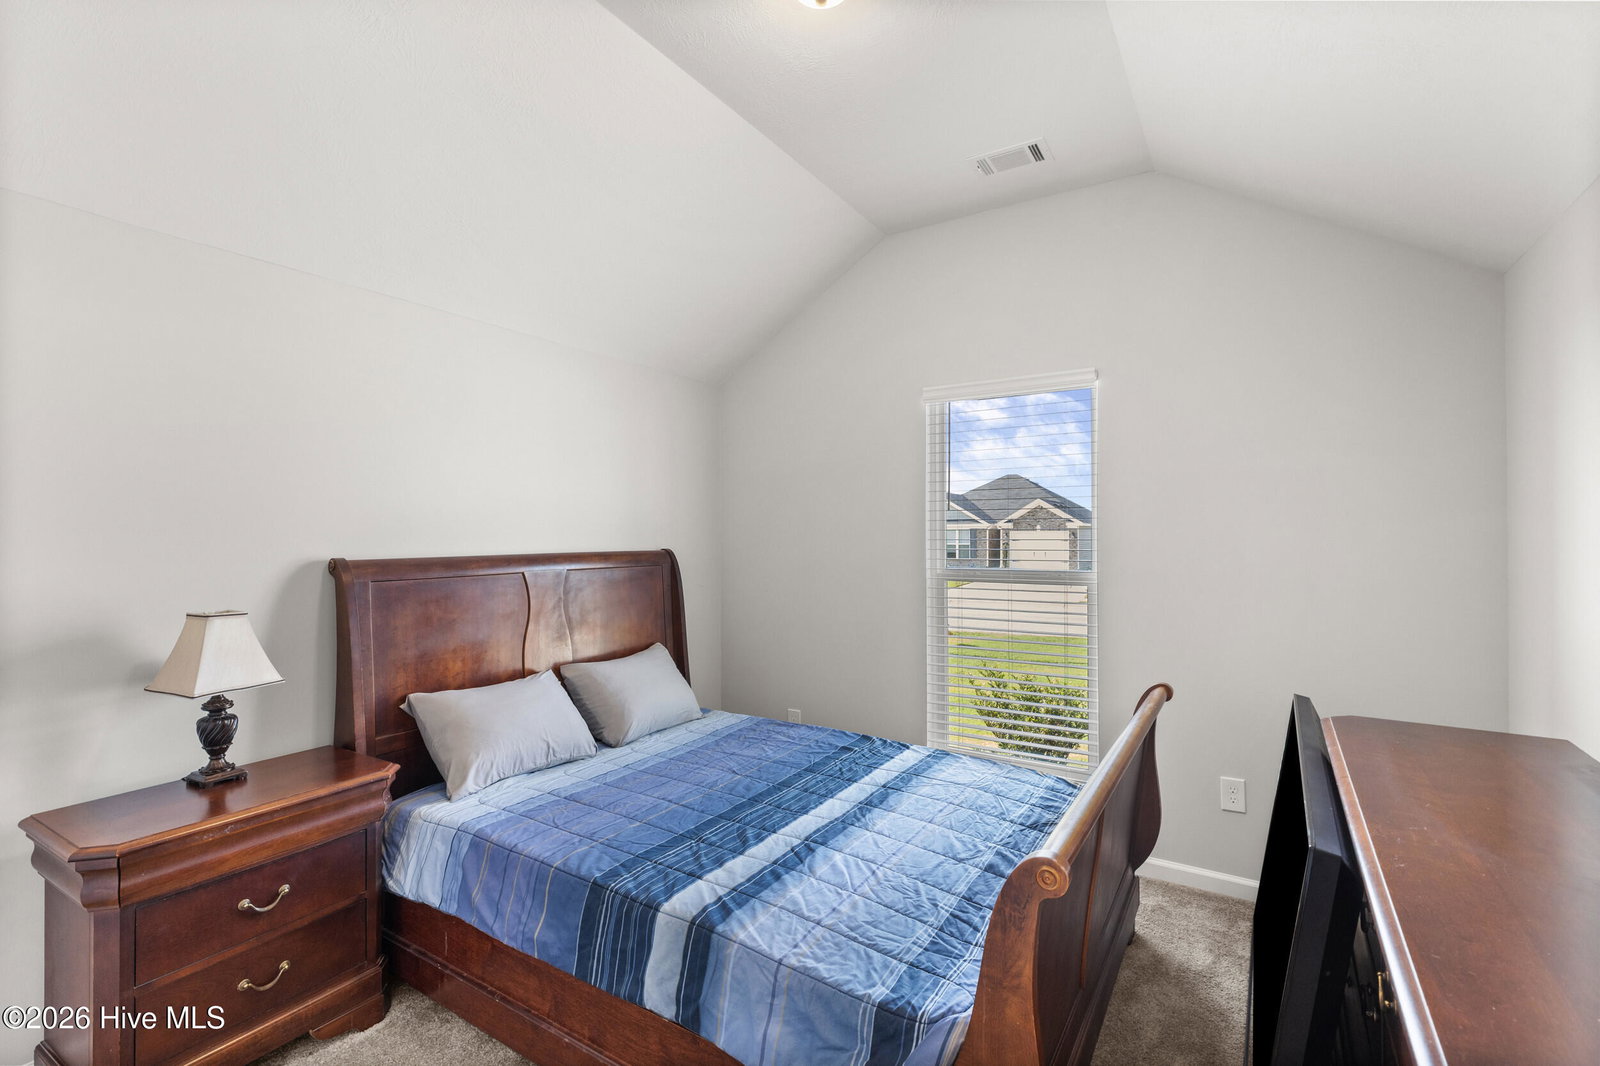
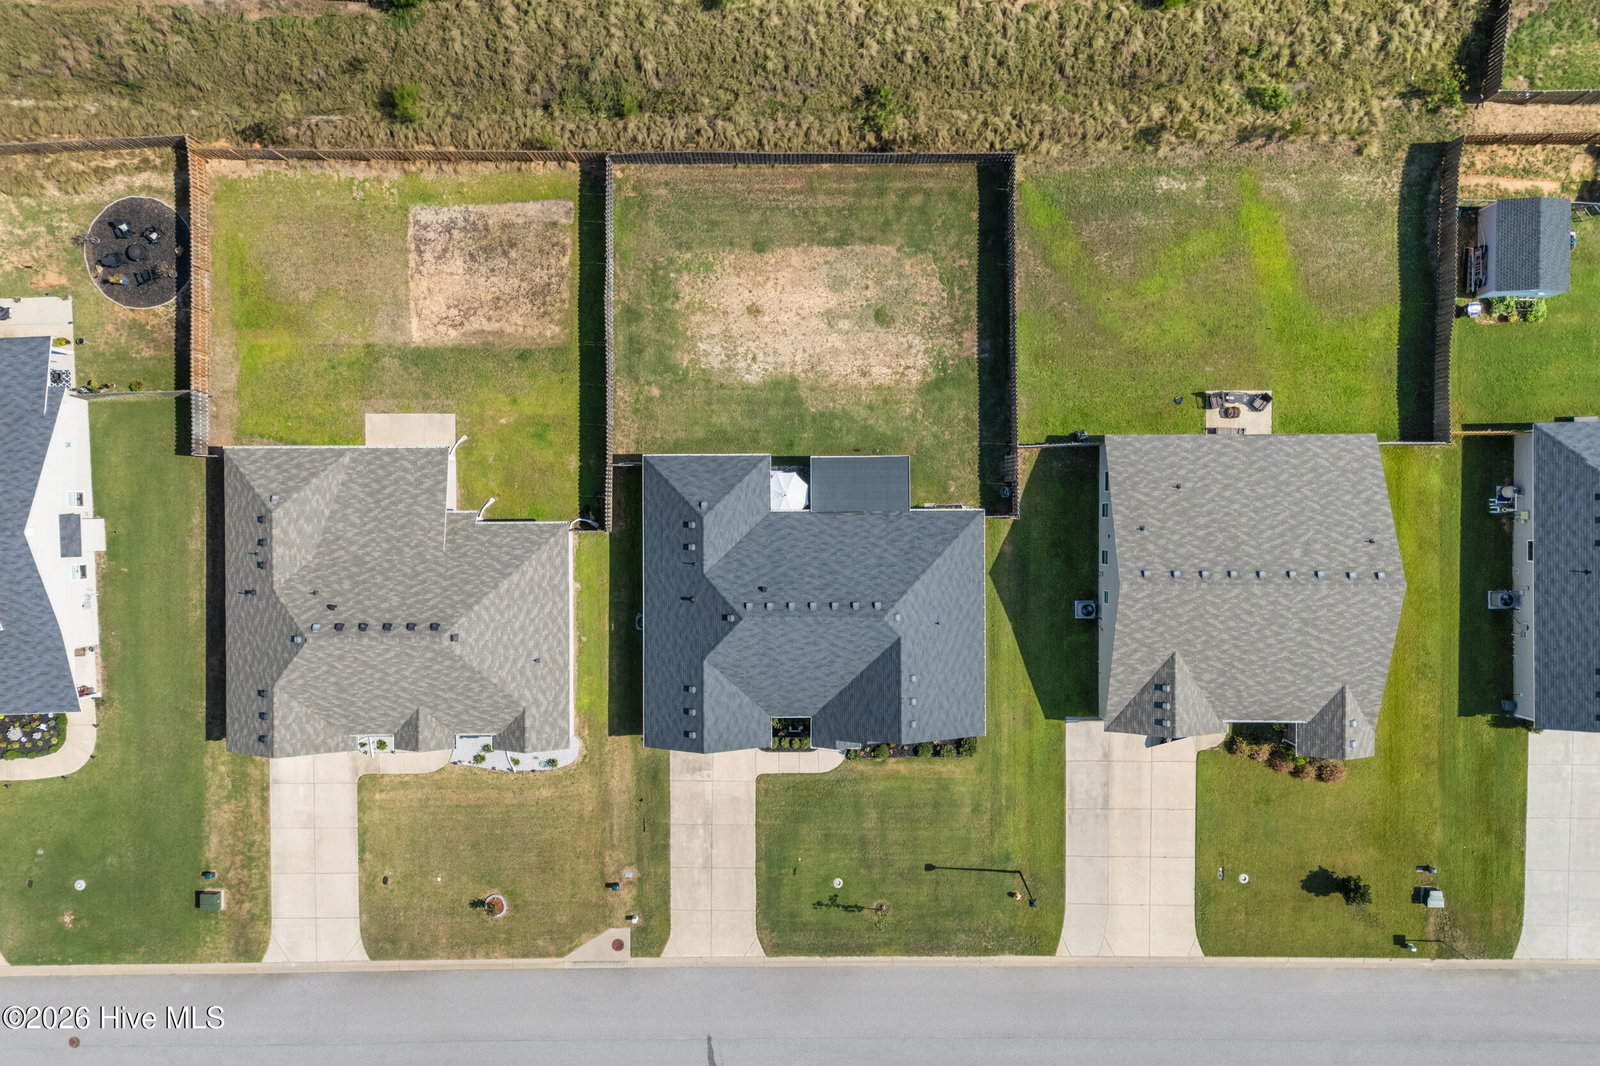
Seller is offering $5,000 toward buyer closing costs with an acceptable offer! Welcome to 3077 Easton Drive, located in the sought-after Southampton subdivision. This beautiful, move-in-ready ranch-style home offers 4 bedrooms, 2 full bathrooms, and approximately 2,004 square feet. Built with Bill Beazley Homes quality and only three years old, this better-than-new home features thoughtful upgrades, including a privacy fence and water-softening system. The desirable split-bedroom floor plan offers both comfort and privacy. Decorative molding throughout adds character, while elegant wainscoting and a tray ceiling highlight the formal dining room. The spacious living room flows into the kitchen and breakfast area, creating an inviting layout for everyday living and entertaining. The oversized primary suite features a tray ceiling, a large ensuite bathroom with a double vanity, separate shower, soaking tub, and generous walk-in closet. Three additional bedrooms and a full bathroom are privately located on the opposite side of the home, offering flexibility for guests, a home office, or additional living space. Relax or entertain on the covered, screened back porch overlooking the privacy-fenced backyard. A separate laundry room and attached two-car garage complete this wonderful home. Conveniently located less than 10 minutes from Fort Gordon, this home offers an easy commute to Gate 5. Schedule your showing today!
/u.realgeeks.media/humpreyhyattrealtygroup/Humphrey_and_Hyatt_Stacked_Logo_Color.png)
Additional Information
- Amenities
- Sidewalks, Street Lights
- Interior Features
- Walk-In Closet(s), Pantry, Drapes/Blinds, Walk-In Closet(s), Wired for Data
- Exterior Features
- Insulated Doors
- HOA Fee
- $194
- Zoning
- R
- Flooring
- Carpet, Vinyl, Hardwood
- Appliances
- Vented Exhaust Fan, Water Softener Owned, Range, Disposal, Dishwasher
- Heating
- Heat Pump, Fireplace, Electric, Forced Air
- Air Conditioning
- Central Air, Ceiling Fan(s), Heat Pump
- Levels
- One
- Roof
- Composition
- Foundation
- Slab
- Parking Features
- Paved, Garage Door Opener, Garage
- Garage Spaces
- 2
- Elementary School
- Diamond Lakes
- Middle School
- Spirit Creek
- High School
- Crosscreek
- View
- Other
Mortgage Calculator

Copyright 2026 NCRMLS. All rights reserved. North Carolina Regional Multiple Listing Service, (NCRMLS), provides content displayed here (“provided content”) on an “as is” basis and makes no representations or warranties regarding the provided content, including, but not limited to those of non-infringement, timeliness, accuracy, or completeness. Individuals and companies using information presented are responsible for verification and validation of information they utilize and present to their customers and clients. NCRMLS will not be liable for any damage or loss resulting from use of the provided content or the products available through Portals, IDX, VOW, and/or Syndication. Recipients of this information shall not resell, redistribute, reproduce, modify, or otherwise copy any portion thereof without the expressed written consent of NCRMLS.