Share this with your friends


252-714-6017
Real Estate Company
408 Crown Dr, Washington, NC 27889
- $524,900
- 4
- BD
- 3
- BA
- 3,303
- SqFt





Listing courtesy of EXP Realty LLC - C.
Seller Representative EXP Realty LLC - C
Listing courtesy of EXP Realty LLC - C. Contact:
- List Price
- $524,900
- Status
- ACTIVE UNDER CONTRACT
- Days on Market
- 214
- Price Change
- ▼ $34,100 1784069078
- MLS#
- 100554793
- Subtype
- Residential
- Year Built
- 2025
- Bedrooms
- 4
- Bathrooms
- 3
- Full Baths
- 2
- Half Baths
- 1
- Living Area
- 3,303
- Lot Size
- 20,473
- Acres
- 0.47
- Subdivision
- Kingswood
- Neighborhood
- Kingswood
Property Description
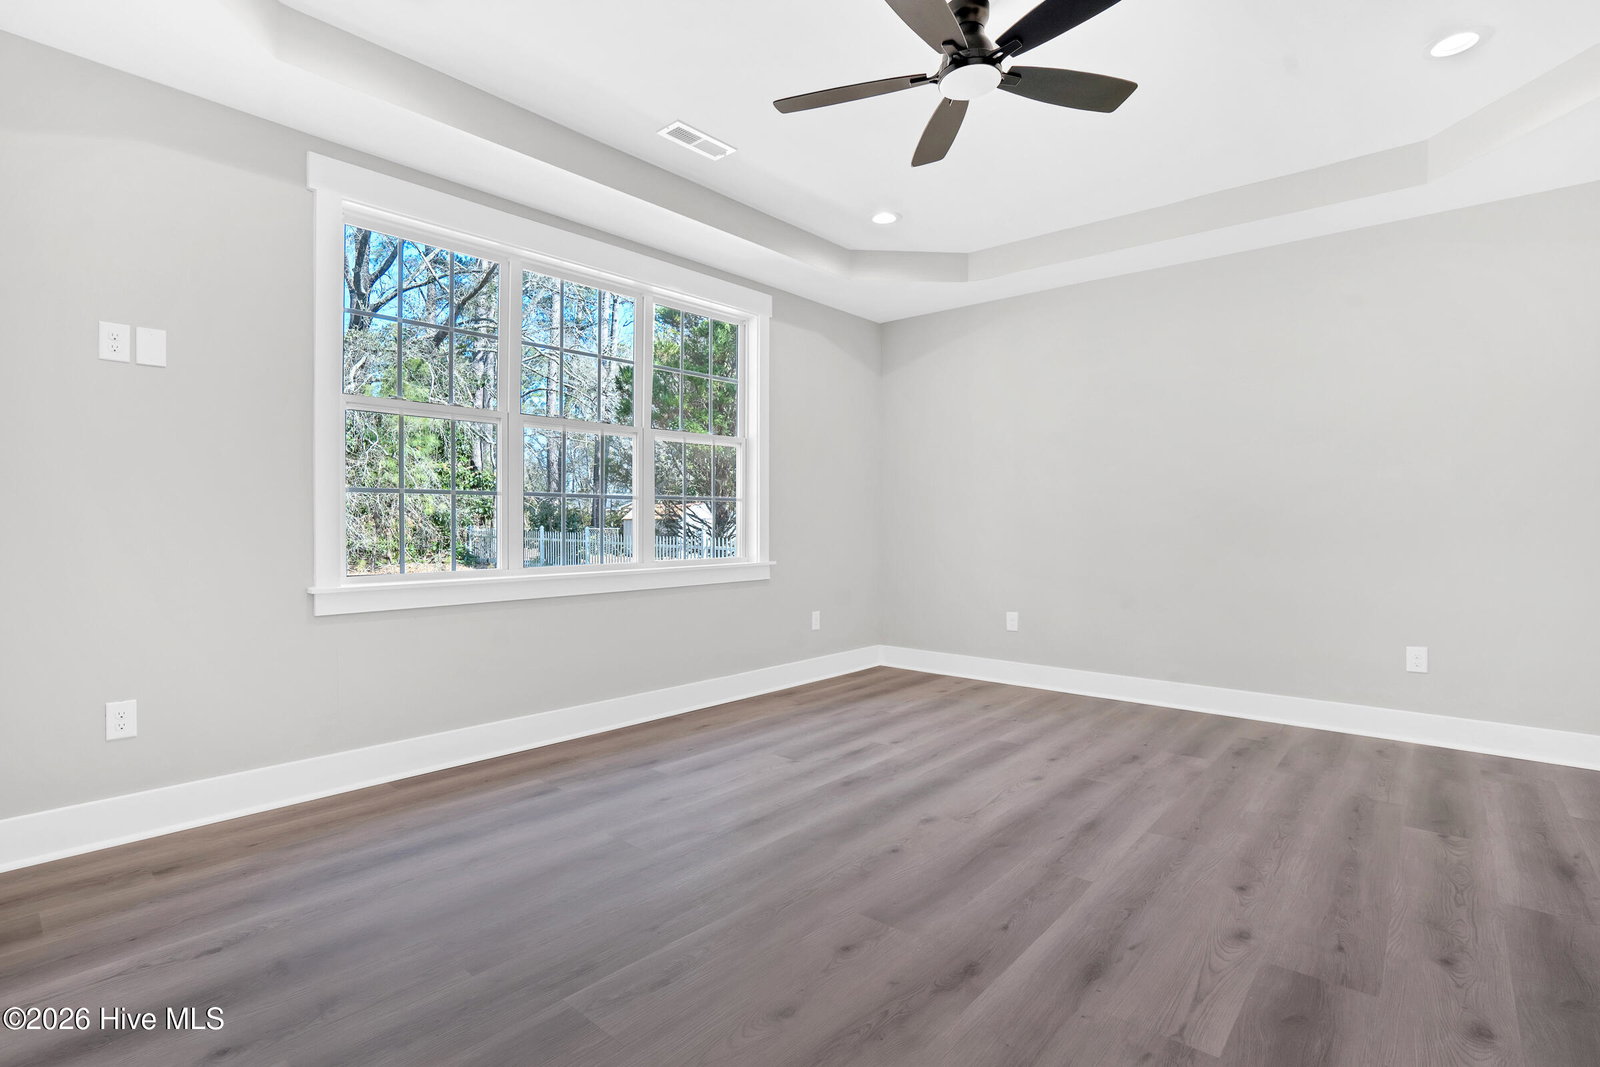
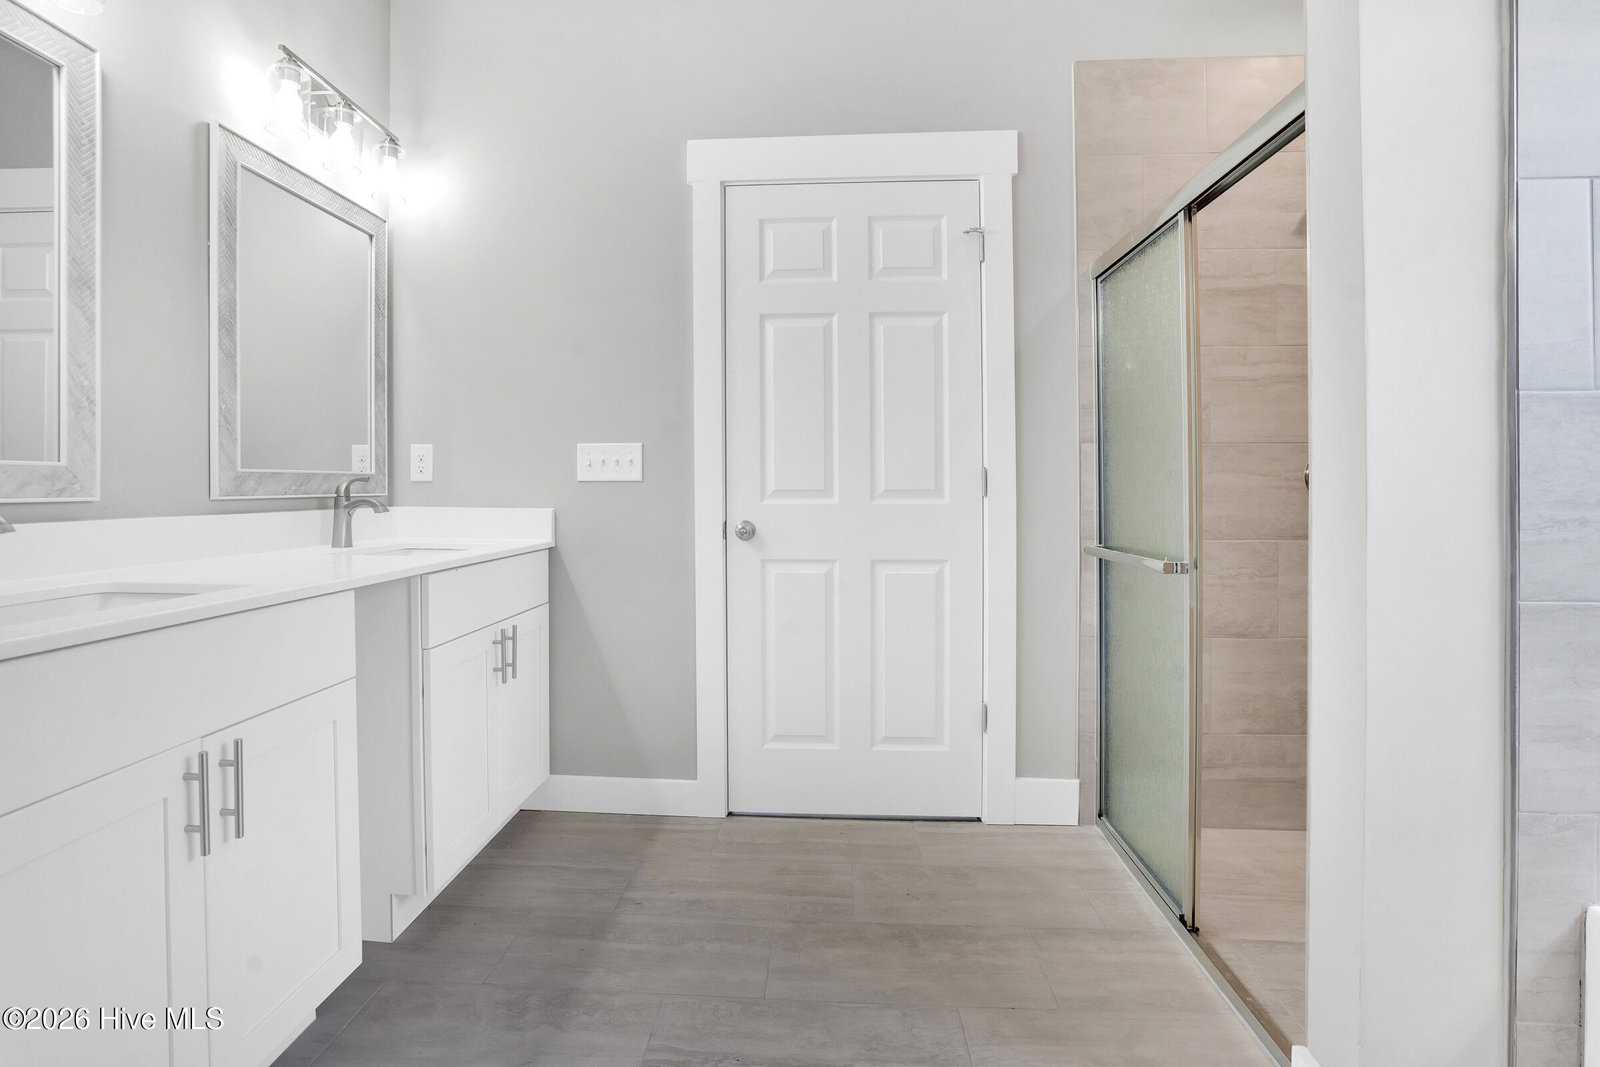
Welcome home to 408 Crown Dr, a stunning newly construction residence offering 3,300 square feet of thoughtfully designed living space in the heart of historic Washington, NC. This beautifully crafted home blends modern elegance with everyday functionality—perfect for entertaining, relaxing, and growing. Step inside and be greeted by soaring 17-foot ceilings that flood the home with natural light and create a grand, open feel. The first-floor primary suite provides comfort and privacy, while three additional bedrooms offer flexibility for family, guests, or a home office. At the heart of the home, the kitchen shines with quartz countertops, sleek finishes, and seamless flow into the main living areas—ideal for both hosting and everyday living. An expansive entertainment room adds the perfect space for movie nights, game days, or gatherings. Enjoy indoor-outdoor living year-round with a screened-in porch, perfect for morning coffee or evening relaxation. A 2-car garage provides convenience and ample storage, completing this exceptional home. Modern luxury meets timeless charm—this home is a rare opportunity in one of Eastern North Carolina's most beloved historic towns.
/u.realgeeks.media/humpreyhyattrealtygroup/Humphrey_and_Hyatt_Stacked_Logo_Color.png)
Additional Information
- Interior Features
- Master Downstairs, Walk-In Closet(s), High Ceilings, Entrance Foyer, Mud Room, Ceiling Fans, Pantry, Walk-In Shower, Bar-Wet, Eat-In Kitchen, Walk-In Closet(s)
- Zoning
- R
- Flooring
- Vinyl, Vinyl, Stone
- Appliances
- Built-In Microwave, Electric Oven, Washer, Refrigerator, Dryer, Dishwasher
- Heating
- Electric, Heat Pump
- Air Conditioning
- Central Air
- Levels
- Two
- Roof
- Architectural
- Foundation
- Stone
- Parking Features
- Garage Faces Front, Paved
- Garage Spaces
- 2
- School District
- Beaufort
- Elementary School
- Eastern Elementary School
- Middle School
- P.S. Jones Middle School
- High School
- Washington High School
- View
- Other
Mortgage Calculator

Copyright 2026 NCRMLS. All rights reserved. North Carolina Regional Multiple Listing Service, (NCRMLS), provides content displayed here (“provided content”) on an “as is” basis and makes no representations or warranties regarding the provided content, including, but not limited to those of non-infringement, timeliness, accuracy, or completeness. Individuals and companies using information presented are responsible for verification and validation of information they utilize and present to their customers and clients. NCRMLS will not be liable for any damage or loss resulting from use of the provided content or the products available through Portals, IDX, VOW, and/or Syndication. Recipients of this information shall not resell, redistribute, reproduce, modify, or otherwise copy any portion thereof without the expressed written consent of NCRMLS.