136 Wildflower Way, Pollocksville, NC 28573
- $850,000
- 3
- BD
- 4
- BA
- 4,199
- SqFt




Listing courtesy of COLDWELL BANKER SEA COAST ADVANTAGE.
Seller Representative COLDWELL BANKER SEA COAST ADVANTAGE
Listing courtesy of COLDWELL BANKER SEA COAST ADVANTAGE. Contact:
- List Price
- $850,000
- Status
- ACTIVE UNDER CONTRACT
- Days on Market
- 2
- MLS#
- 100589397
- Subtype
- Residential
- Year Built
- 2005
- Bedrooms
- 3
- Bathrooms
- 4
- Full Baths
- 3
- Half Baths
- 1
- Living Area
- 4,199
- Lot Size
- 115,870
- Acres
- 2.66
- Subdivision
- Home Place
- Neighborhood
- Home Place
Property Description
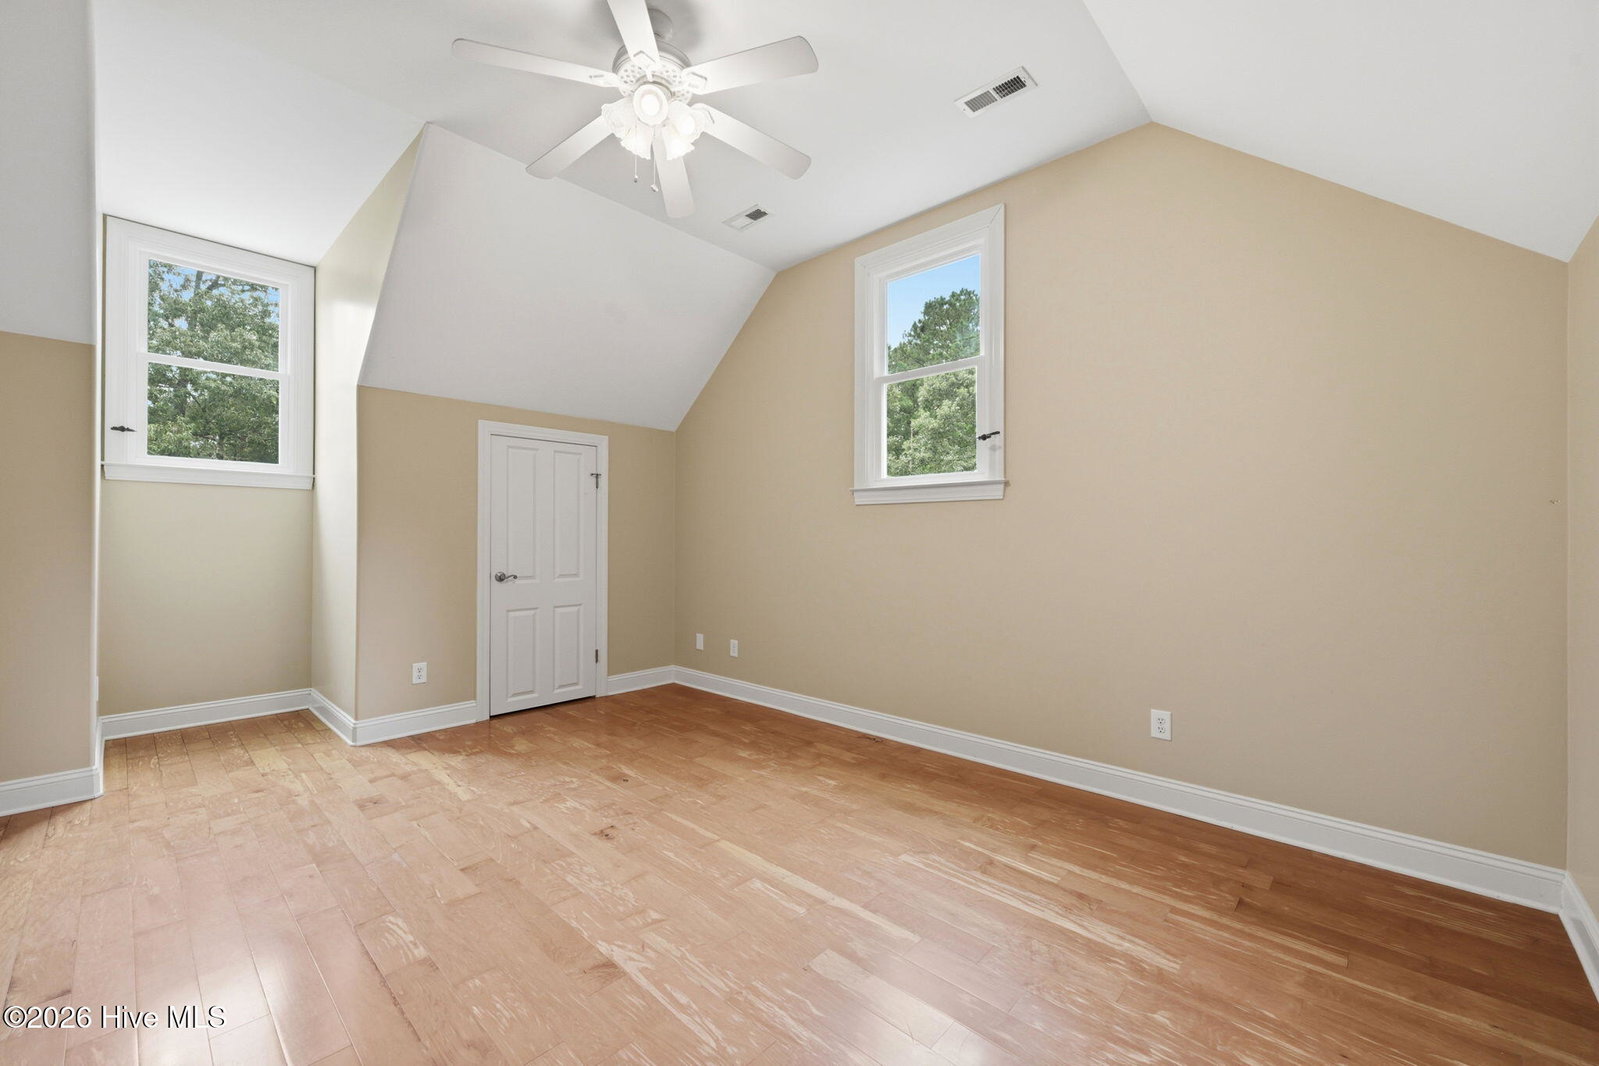
Welcome to your private retreat! Nestled in the Home Place on a double lot of 2.66 beautifully treed acres, this Southern Living executive-style home offers the perfect blend of elegance, comfort, and functionality. A mere 9-minute drive from the James City area. The phenomenal front porch is made for relaxing mornings, evening conversations, or simply enjoying the peaceful surroundings from your favorite swing or rocking chair. Inside, soaring ceilings and abundant natural light create an inviting atmosphere throughout. The spacious first floor layout includes a living room, formal dining room, office/flex space, and an additional den/flex area, offering versatility for today's lifestyle needs. Just off the formal dining room, a screened porch provides the ideal setting for after-dinner gatherings or quiet outdoor enjoyment. The gourmet eat-in kitchen is a chef's dream with double wall ovens, a 6-burner cooktop, featuring a baker's island, ample granite workspace, and room for casual dining. A huge laundry/mud room adds convenience and functionality, while providing access to the bonus room, extra room and a 3rd full bath. Plus, there is an attached 3-car garage. All creating endless possibilities for guests, hobbies, or multi-generational living. Upstairs, you'll find three generously sized bedrooms. The luxurious principal suite showcases a trey ceiling, private balcony access, and a massive custom walk-in closet. The adjoining spa-like bath is beautifully tiled and features both a walk-in shower and a classic clawfoot tub. The secondary bedrooms are equally spacious with oversized closets. This exceptional property offers luxury living with privacy, space, and thoughtful updates throughout -- a rare opportunity to own a truly special home. Extensive recent updates provide peace of mind and modern appeal, including: • New hardwood flooring upstairs (03/2026) • Existing hardwoods refinished downstairs (03/2026) • New baseboards and door trim (03/2026) • Interior paint (03/2026) • Exterior paint (12/2021) • Windows replaced (10/2021) • Two of three HVAC units replaced (06/2021) with new downstairs ductwork (03/2026) • New Rinnai tankless water heater (09/2020) • Generator installed (07/2019) • Mini-split installed (06/2021) • Hot tub installed (03/2017) New Shingles (2024) For information about our preferred lender and the incentives you may qualify for, please ask your agent to review the agent comments for additional details.
/u.realgeeks.media/humpreyhyattrealtygroup/Humphrey_and_Hyatt_Stacked_Logo_Color.png)
Additional Information
- Amenities
- Maintenance Common Areas, None
- Interior Features
- Central Vacuum, Walk-In Closet(s), Tray Ceiling(s), High Ceilings, Entrance Foyer, Mud Room, Solid Surface Counter, Whole-Home Generator, Kitchen Island, Ceiling Fans, Hot Tub, Pantry, Walk-In Shower, Drapes/Blinds, Eat-In Kitchen, Gas Logs, Walk-In Closet(s)
- HOA Fee
- $120
- Zoning
- Residential
- Flooring
- Carpet, Tile, Hardwood
- Appliances
- Vented Exhaust Fan, Gas Oven, Gas Cooktop, Washer, Refrigerator, Dryer, Double Oven, Disposal, Dishwasher, Water Heater
- Heating
- Heat Pump, Electric, Forced Air, Zoned
- Air Conditioning
- Central Air, Zoned, Heat Pump
- Levels
- Two
- Roof
- Architectural, Other
- Foundation
- Crawl Space
- Parking Features
- Garage Faces Side, Paved, Other, On Site
- Garage Spaces
- 3
- Elementary School
- Brinson
- Middle School
- Grover C.Fields
- High School
- New Bern
- View
- Other
Mortgage Calculator

Copyright 2026 NCRMLS. All rights reserved. North Carolina Regional Multiple Listing Service, (NCRMLS), provides content displayed here (“provided content”) on an “as is” basis and makes no representations or warranties regarding the provided content, including, but not limited to those of non-infringement, timeliness, accuracy, or completeness. Individuals and companies using information presented are responsible for verification and validation of information they utilize and present to their customers and clients. NCRMLS will not be liable for any damage or loss resulting from use of the provided content or the products available through Portals, IDX, VOW, and/or Syndication. Recipients of this information shall not resell, redistribute, reproduce, modify, or otherwise copy any portion thereof without the expressed written consent of NCRMLS.