4827 Hunter Ridge Ct, Rocky Mount, NC 27803
- $245,000
- 3
- BD
- 2
- BA
- 1,494
- SqFt




Listing courtesy of Foote Real Estate Group.
Seller Representative Foote Real Estate Group
Listing courtesy of Foote Real Estate Group. Contact:
- List Price
- $245,000
- Status
- ACTIVE UNDER CONTRACT
- Days on Market
- 6
- MLS#
- 100587413
- Subtype
- Residential
- Year Built
- 1999
- Bedrooms
- 3
- Bathrooms
- 2
- Full Baths
- 2
- Living Area
- 1,494
- Lot Size
- 33,977
- Acres
- 0.78
- Subdivision
- Hunter Ridge
- Neighborhood
- Hunter Ridge
Property Description
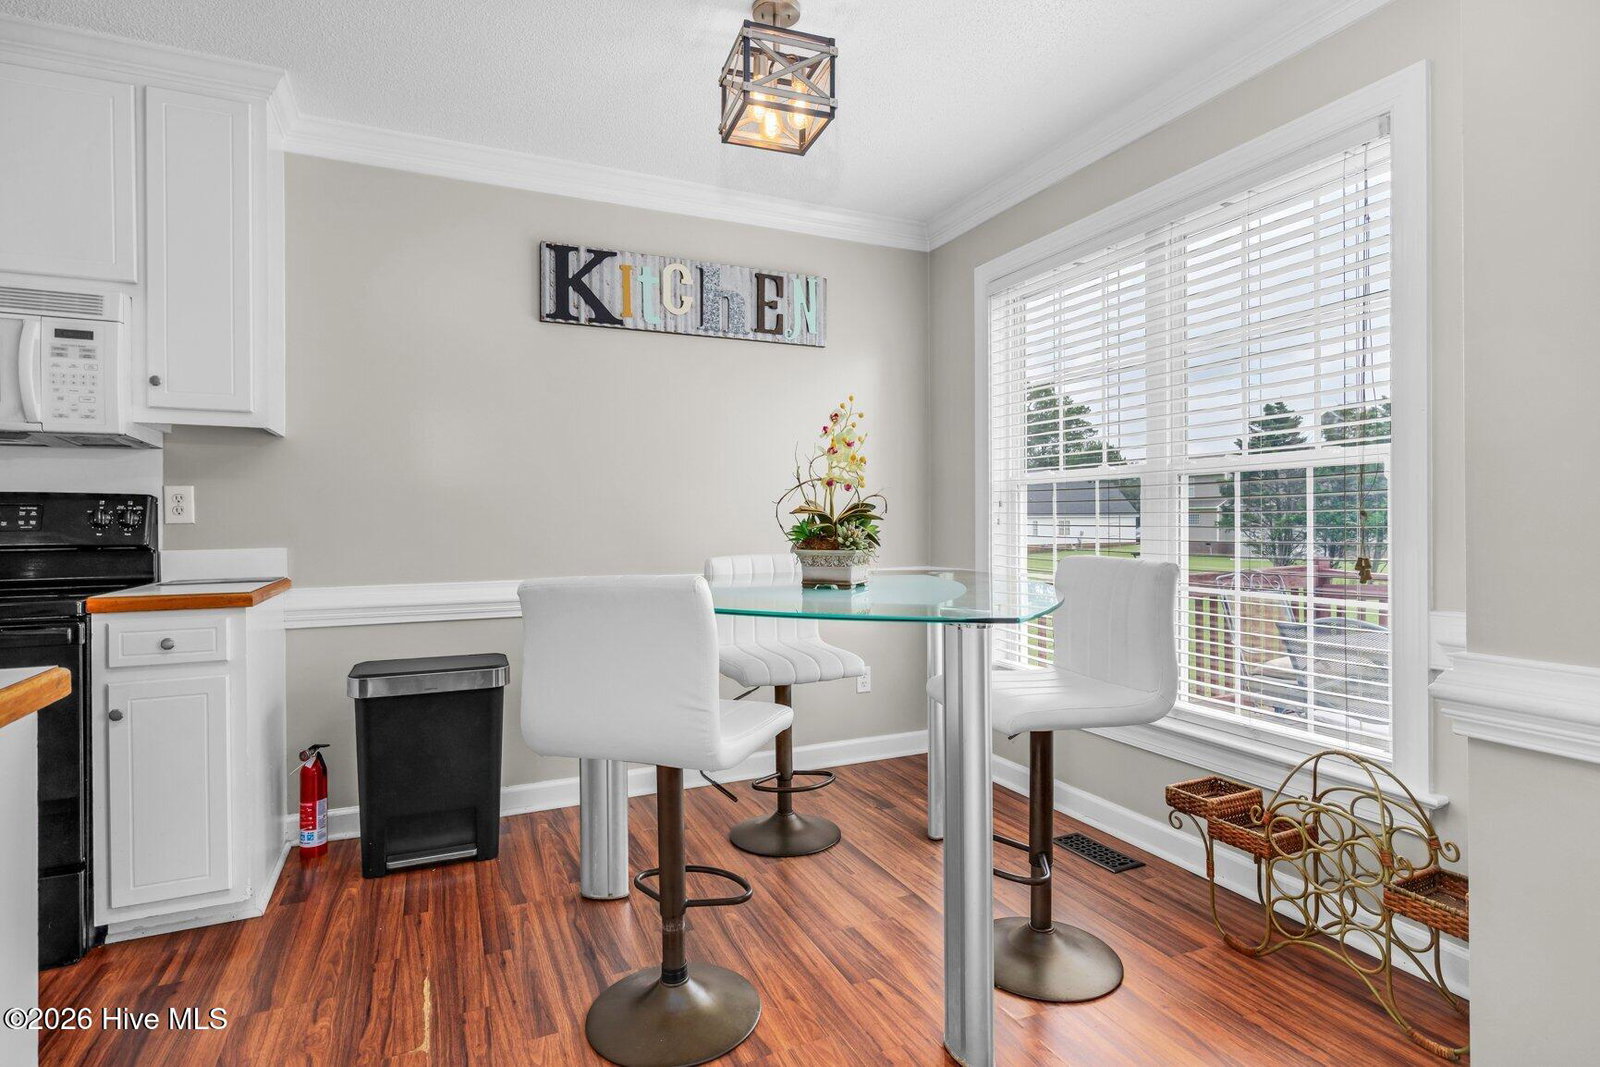
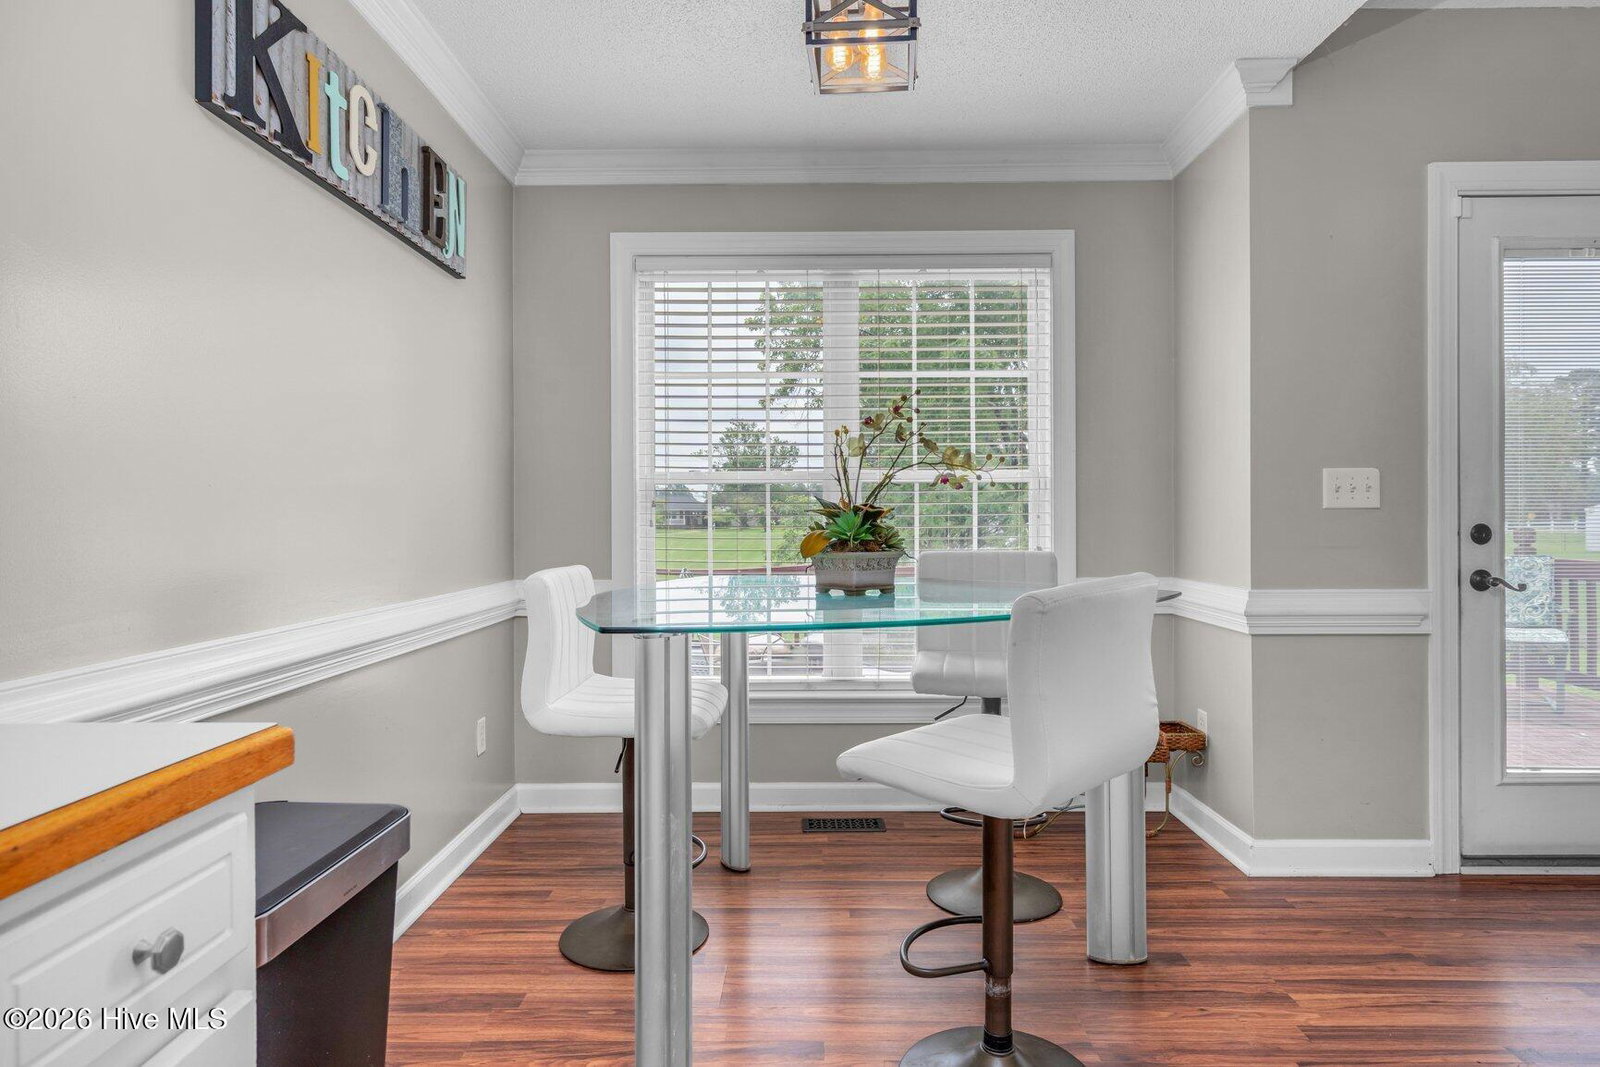
Welcome home to this charming, move-in ready one-level home offering an open, airy floor plan and a wonderful sense of space throughout. Vaulted ceilings and abundant natural light create an inviting atmosphere, while durable luxury vinyl plank flooring adds both style and easy maintenance. The thoughtfully designed split-bedroom floor plan provides privacy, with the spacious primary suite separated from the secondary bedrooms. Situated on more than ¾ of an acre, this property offers exceptional outdoor space with a large backyard, plenty of room for entertaining, gardening, play, or future possibilities. A detached storage building, thoughtfully designed to match the home, provides excellent space for hobbies, lawn equipment, or additional storage. Located in an excellent, established neighborhood, this home features ample parking, a great walking community, and the convenience of being just minutes from shopping, dining, schools, and everyday amenities. Outdoor enthusiasts will appreciate the close proximity to the Tar River Reservoir for boating, fishing, kayaking, and recreation. Combining one-level living, an open-concept layout, generous outdoor space, and an outstanding location, this home offers the perfect blend of comfort, functionality, and convenience.
/u.realgeeks.media/humpreyhyattrealtygroup/Humphrey_and_Hyatt_Stacked_Logo_Color.png)
Additional Information
- Amenities
- None
- Interior Features
- Master Downstairs, Walk-In Closet(s), Vaulted/Cathedral Ceilings, Tray Ceiling(s), High Ceilings, Ceiling Fans, Walk-In Shower, Drapes/Blinds, Eat-In Kitchen, Walk-In Closet(s)
- Zoning
- R
- Flooring
- Vinyl, Tile, Vinyl
- Appliances
- Built-In Microwave, Dishwasher, Electric Range
- Heating
- Natural Gas, Natural Gas
- Air Conditioning
- Central Air, Ceiling Fan(s)
- Levels
- One
- Roof
- Shingle
- Foundation
- Brick/Mortar, Crawl Space
- Parking Features
- Off Street, Paved
- Elementary School
- Winstead Avenue
- Middle School
- Nash Central
- High School
- Nash Central
- View
- Other
Mortgage Calculator

Copyright 2026 NCRMLS. All rights reserved. North Carolina Regional Multiple Listing Service, (NCRMLS), provides content displayed here (“provided content”) on an “as is” basis and makes no representations or warranties regarding the provided content, including, but not limited to those of non-infringement, timeliness, accuracy, or completeness. Individuals and companies using information presented are responsible for verification and validation of information they utilize and present to their customers and clients. NCRMLS will not be liable for any damage or loss resulting from use of the provided content or the products available through Portals, IDX, VOW, and/or Syndication. Recipients of this information shall not resell, redistribute, reproduce, modify, or otherwise copy any portion thereof without the expressed written consent of NCRMLS.