578 Medinah Dr, Martinez, GA 30907
- $995,000
- 5
- BD
- 5
- BA
- 4,389
- SqFt










Listing courtesy of RE/MAX Reinvented.
Seller Representative RE/MAX Reinvented
Listing courtesy of RE/MAX Reinvented. Contact:
- List Price
- $995,000
- Status
- ACTIVE UNDER CONTRACT
- Days on Market
- 3
- MLS#
- 100584318
- Subtype
- Residential
- Year Built
- 1994
- Bedrooms
- 5
- Bathrooms
- 5
- Full Baths
- 5
- Living Area
- 4,389
- Subdivision
- West Lake
- Neighborhood
- West Lake
Property Description
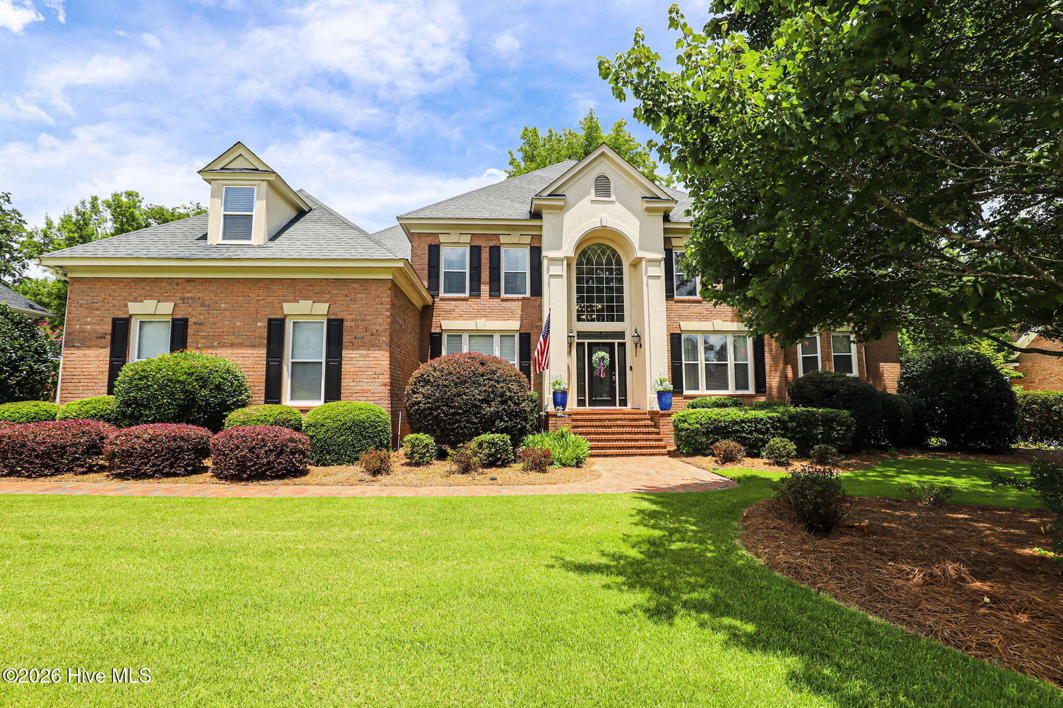
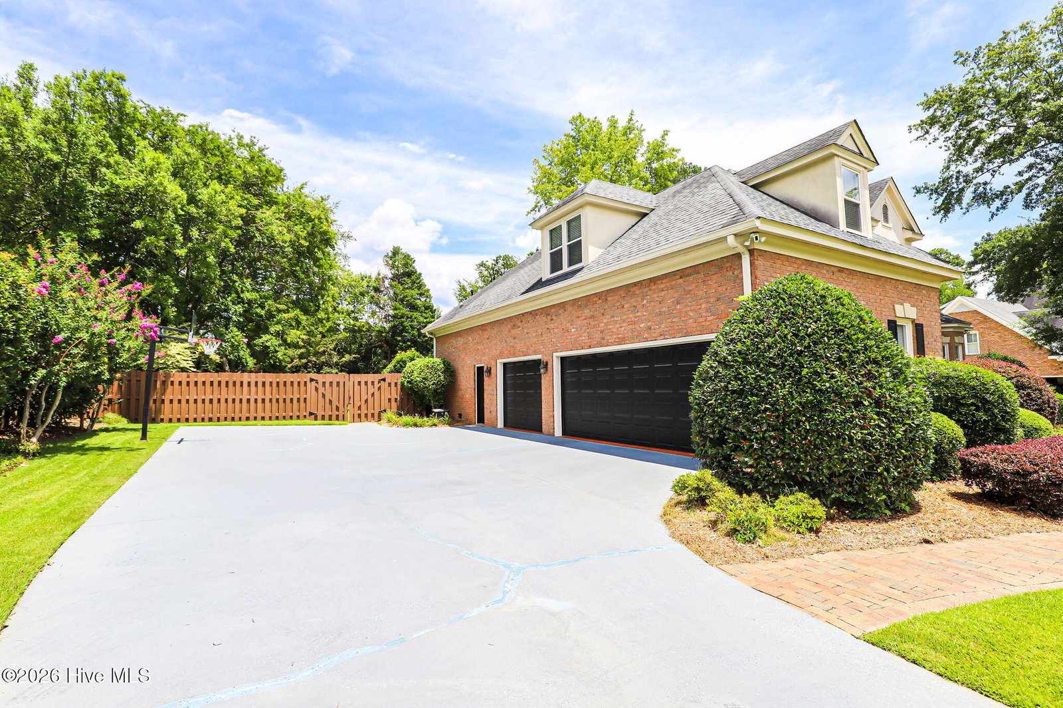
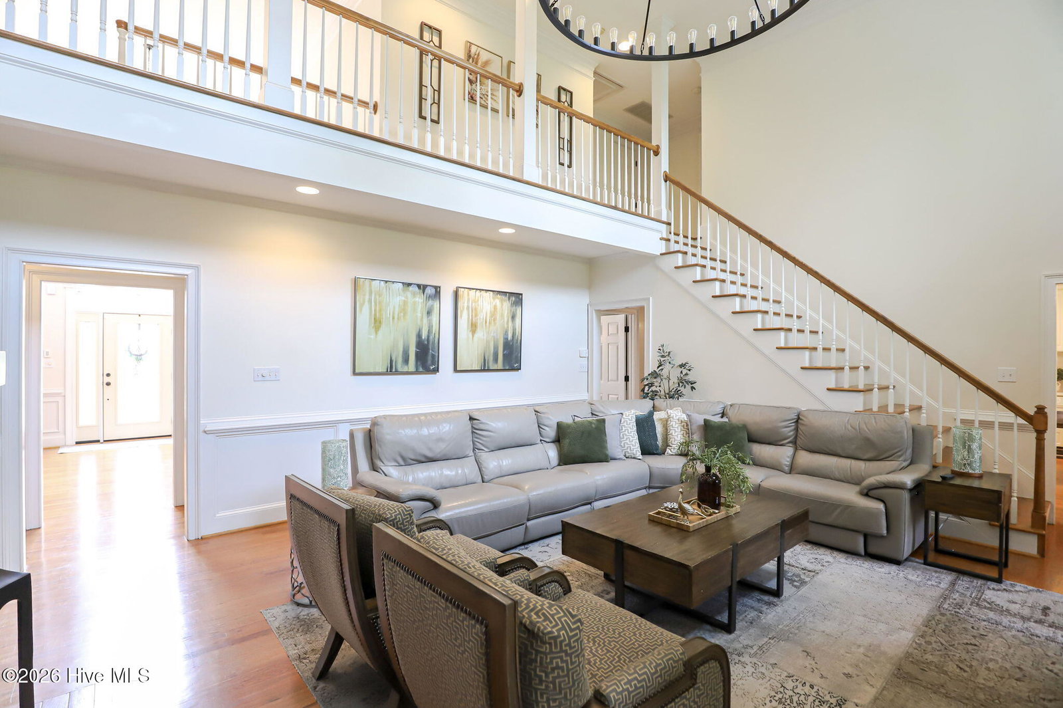
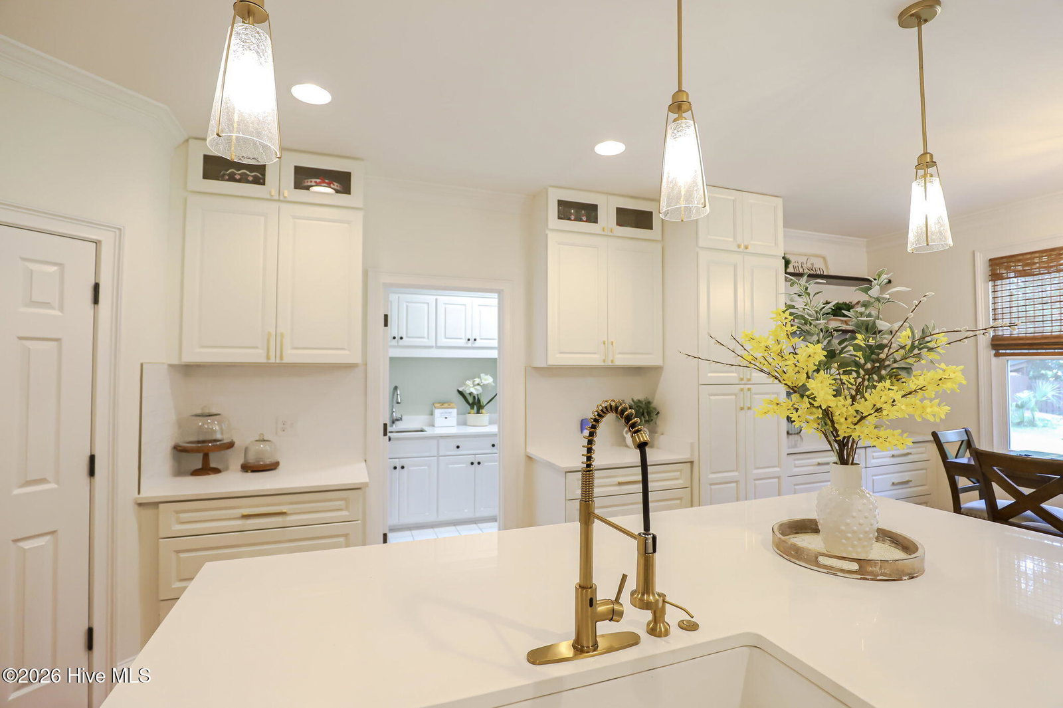
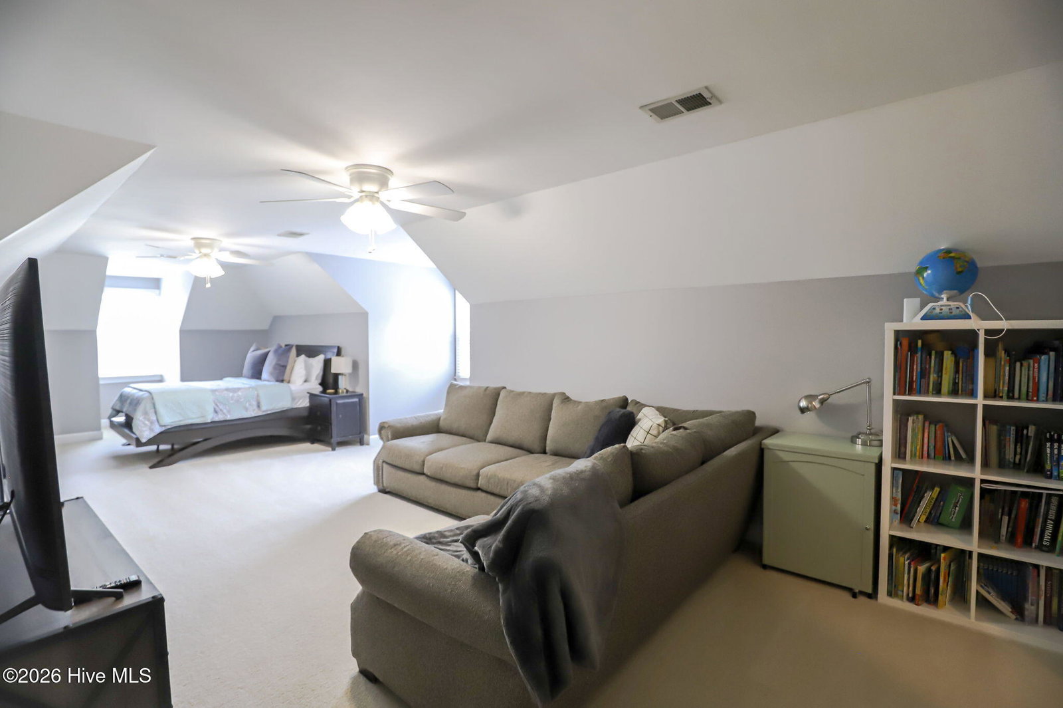
Prestigious home in the gated golf course community of West Lake, this elegant 5-bedroom, 5-bathroom brick residence offers a blend of classic sophistication and modern updates.Over 4,300 square feet of heated and cooled living space, the home opens into formal living and dining areas that flow seamlessly into a breathtaking, two-story family room anchored by a cozy gas fireplace and beautiful natural light. Professionally refinished solid oak flooring spans most of the main level, leading to a dedicated office/study and a gourmet chef's kitchen. Fully equipped for culinary enthusiasts, the kitchen features quarts countertops, a center island, built-in oven and warmer, a top-of-the-line gas cooktop, and a commercial-grade vent system. The main-floor owner's suite serves as a private sanctuary, featuring a massive walk-in closet and a spa-like bath with separate vanities, a walk-in shower, and a deep soaking tub. Dual staircases lead up to a spacious catwalk overlooking the family room, guiding you to three generous spare bedrooms and a massive fourth bedroom/bonus room. Situated on a meticulously landscaped 0.51-acre lot, the exterior boasts a fully fenced backyard, a spacious entertaining deck, and a three-car side-entry garage. This home is zoned for some of the best schools Columbia County has to offer. Luxury living at its finest.
/u.realgeeks.media/humpreyhyattrealtygroup/Humphrey_and_Hyatt_Stacked_Logo_Color.png)
Additional Information
- Amenities
- Clubhouse, Community Pool, Gated, Golf Course, Security, Sidewalks, Street Lights, Tennis Court(s)
- Interior Features
- Walk-In Closet(s), Entrance Foyer, Kitchen Island, Pantry, Bar-Wet, Drapes/Blinds, Walk-In Closet(s)
- HOA Fee
- $1,200
- Zoning
- R
- Flooring
- Carpet, Tile, Hardwood
- Appliances
- Built-In Microwave, Gas Oven, Electric Oven, Range, Disposal, Dishwasher
- Heating
- Fireplace, Electric, Forced Air, Natural Gas
- Air Conditioning
- Central Air, Ceiling Fan(s)
- Levels
- Two
- Roof
- Composition
- Foundation
- Crawl Space
- Parking Features
- Attached, Garage
- Garage Spaces
- 3
- Elementary School
- Stevens Creek
- Middle School
- Stallings Island
- High School
- Lakeside
- View
- Other
Mortgage Calculator

Copyright 2026 NCRMLS. All rights reserved. North Carolina Regional Multiple Listing Service, (NCRMLS), provides content displayed here (“provided content”) on an “as is” basis and makes no representations or warranties regarding the provided content, including, but not limited to those of non-infringement, timeliness, accuracy, or completeness. Individuals and companies using information presented are responsible for verification and validation of information they utilize and present to their customers and clients. NCRMLS will not be liable for any damage or loss resulting from use of the provided content or the products available through Portals, IDX, VOW, and/or Syndication. Recipients of this information shall not resell, redistribute, reproduce, modify, or otherwise copy any portion thereof without the expressed written consent of NCRMLS.