14 Amberwood Cir, Savannah, GA 31405
- $699,900
- 4
- BD
- 4
- BA
- 3,574
- SqFt




Listing courtesy of Southbridge Greater Sav Realty.
Seller Representative Southbridge Greater Sav Realty
Listing courtesy of Southbridge Greater Sav Realty. Contact:
- List Price
- $699,900
- Status
- ACTIVE UNDER CONTRACT
- Days on Market
- 34
- MLS#
- SA362610
- Subtype
- Residential
- Style
- Cape Cod, Traditional
- Year Built
- 2006
- Bedrooms
- 4
- Bathrooms
- 4
- Full Baths
- 2
- Half Baths
- 2
- Living Area
- 3,574
- Lot Size
- 21,780
- Acres
- 0.50
- Subdivision
- Southbridge
- Neighborhood
- Southbridge
Property Description
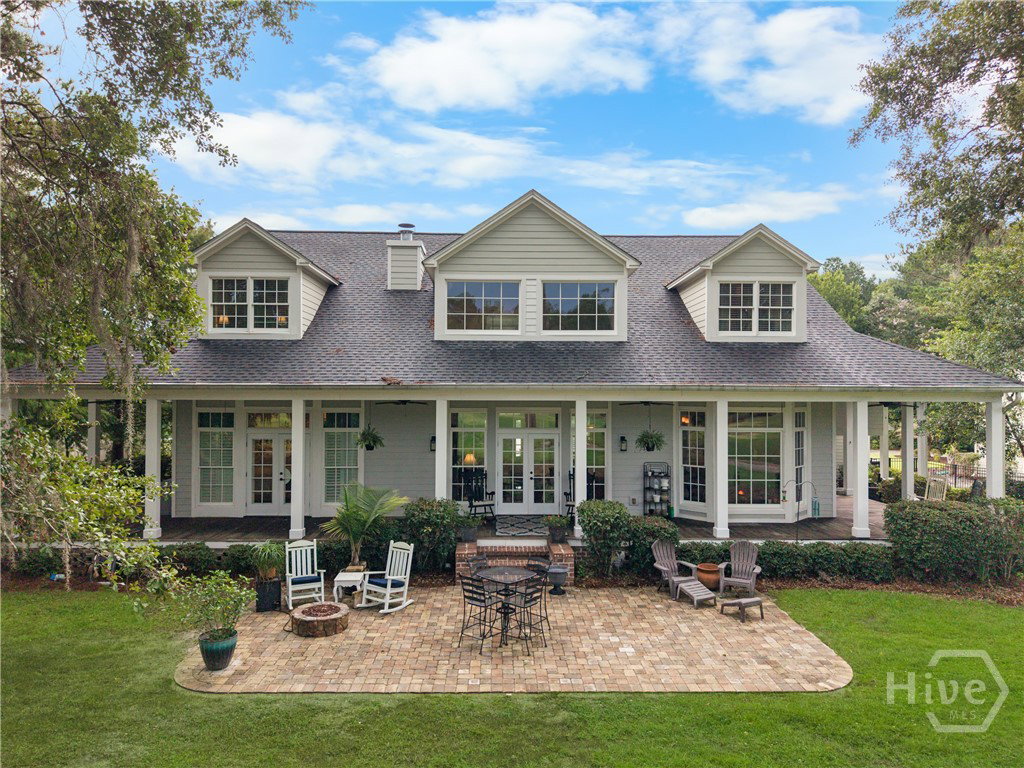
The gorgeous 4-bedroom Lowcountry home you've been waiting for is here! Featuring a welcoming wraparound porch overlooking a tranquil lagoon with breathtaking golf course views, this home is the perfect blend of Southern charm and timeless elegance. Step inside to discover a grand curved staircase, beautiful hardwood floors, soaring vaulted ceilings, plantation shutters, and an abundance of windows that fill the home with natural light. The chef's kitchen is designed to impress, showcasing gorgeous cabinetry, a large center island with ample workspace, and an open layout that's perfect for entertaining family and friends. The spacious owner's suite is conveniently located on the main floor and features generous closet space along with a luxurious en-suite bath. Upstairs, you'll find two additional bedrooms, a dedicated study, and a fourth bedroom, providing plenty of room for family, guests, or a home office.
/u.realgeeks.media/humpreyhyattrealtygroup/Humphrey_and_Hyatt_Stacked_Logo_Color.png)
Additional Information
- Interior Features
- Breakfast Area, Tray Ceiling(s), Ceiling Fans, Vaulted/Cathedral Ceilings, Double Vanity, Entrance Foyer, Garden Tub/Roman Tub, High Ceilings, Kitchen Island, Primary Downstairs, Primary Suite, Pantry, Attic Stairs Pulldown, Recessed Lighting, Separate Shower, Vaulted/Cathedral Ceilings
- Exterior Features
- Fire Pit
- HOA Fee
- $550
- Property Description
- Cape Cod, Traditional
- Zoning
- PUD
- Appliances
- Cooktop, Dishwasher, Electric Water Heater, Disposal, Microwave, Oven, Range, Dryer, Refrigerator, Washer
- Heating
- Central, Electric, Heat Pump, Zoned
- Air Conditioning
- Central Air, Electric, Heat Pump, Zoned
- Stories
- 2
- Levels
- Two
- Roof
- Asphalt, Ridge Vents
- Foundation
- Block, Raised
- Parking Features
- Detached, Garage, Garage Door Opener, Off Street, Off Street, On Street
- Garage Spaces
- 2
- View
- Golf Course, Lagoon, Trees/Woods
Mortgage Calculator

Copyright 2026 NCRMLS. All rights reserved. North Carolina Regional Multiple Listing Service, (NCRMLS), provides content displayed here (“provided content”) on an “as is” basis and makes no representations or warranties regarding the provided content, including, but not limited to those of non-infringement, timeliness, accuracy, or completeness. Individuals and companies using information presented are responsible for verification and validation of information they utilize and present to their customers and clients. NCRMLS will not be liable for any damage or loss resulting from use of the provided content or the products available through Portals, IDX, VOW, and/or Syndication. Recipients of this information shall not resell, redistribute, reproduce, modify, or otherwise copy any portion thereof without the expressed written consent of NCRMLS.