3507 Warwick Dr, Greenville, NC 27858
- $695,000
- 5
- BD
- 4
- BA
- 3,307
- SqFt






Listing courtesy of Keller Williams Realty Points East.
Seller Representative Keller Williams Realty Points East
Listing courtesy of Keller Williams Realty Points East. Contact:
- List Price
- $695,000
- Status
- ACTIVE UNDER CONTRACT
- Days on Market
- 9
- MLS#
- 100585856
- Subtype
- Residential
- Year Built
- 1998
- Bedrooms
- 5
- Bathrooms
- 4
- Full Baths
- 4
- Living Area
- 3,307
- Lot Size
- 21,780
- Acres
- 0.50
- Subdivision
- Bedford Place
- Neighborhood
- Bedford Place
Property Description
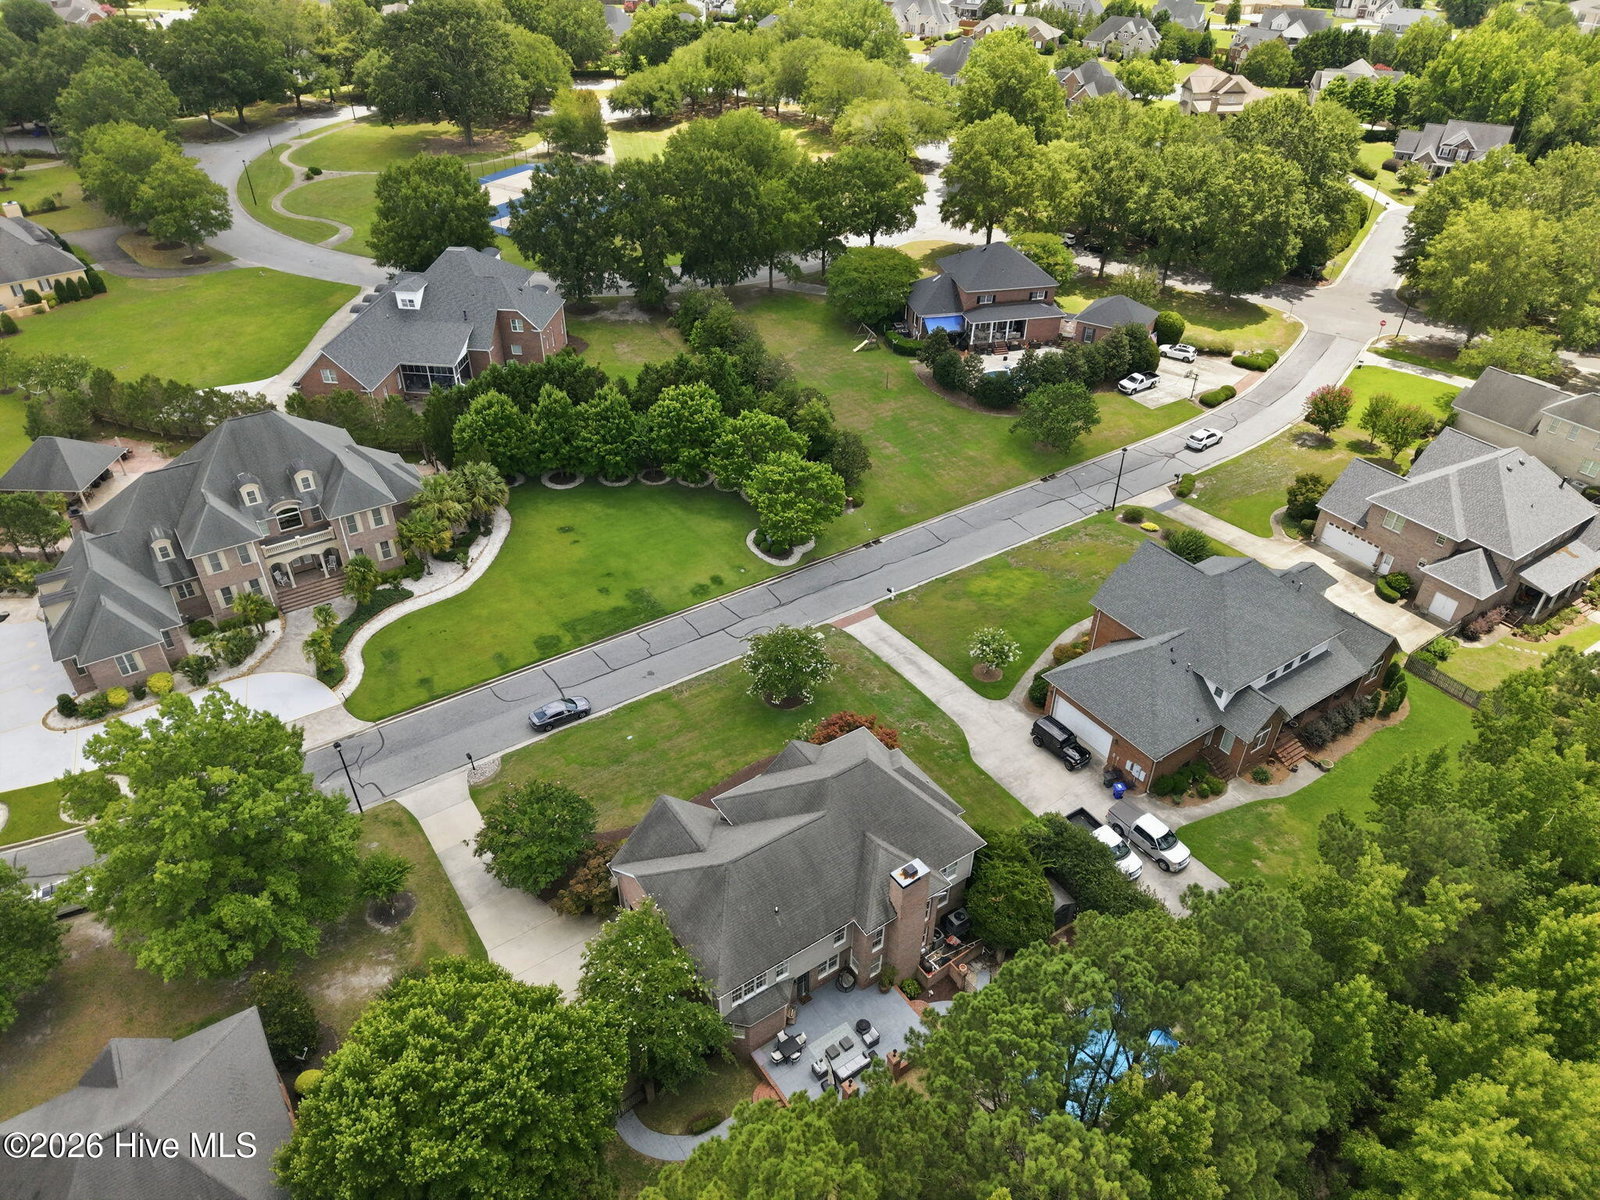
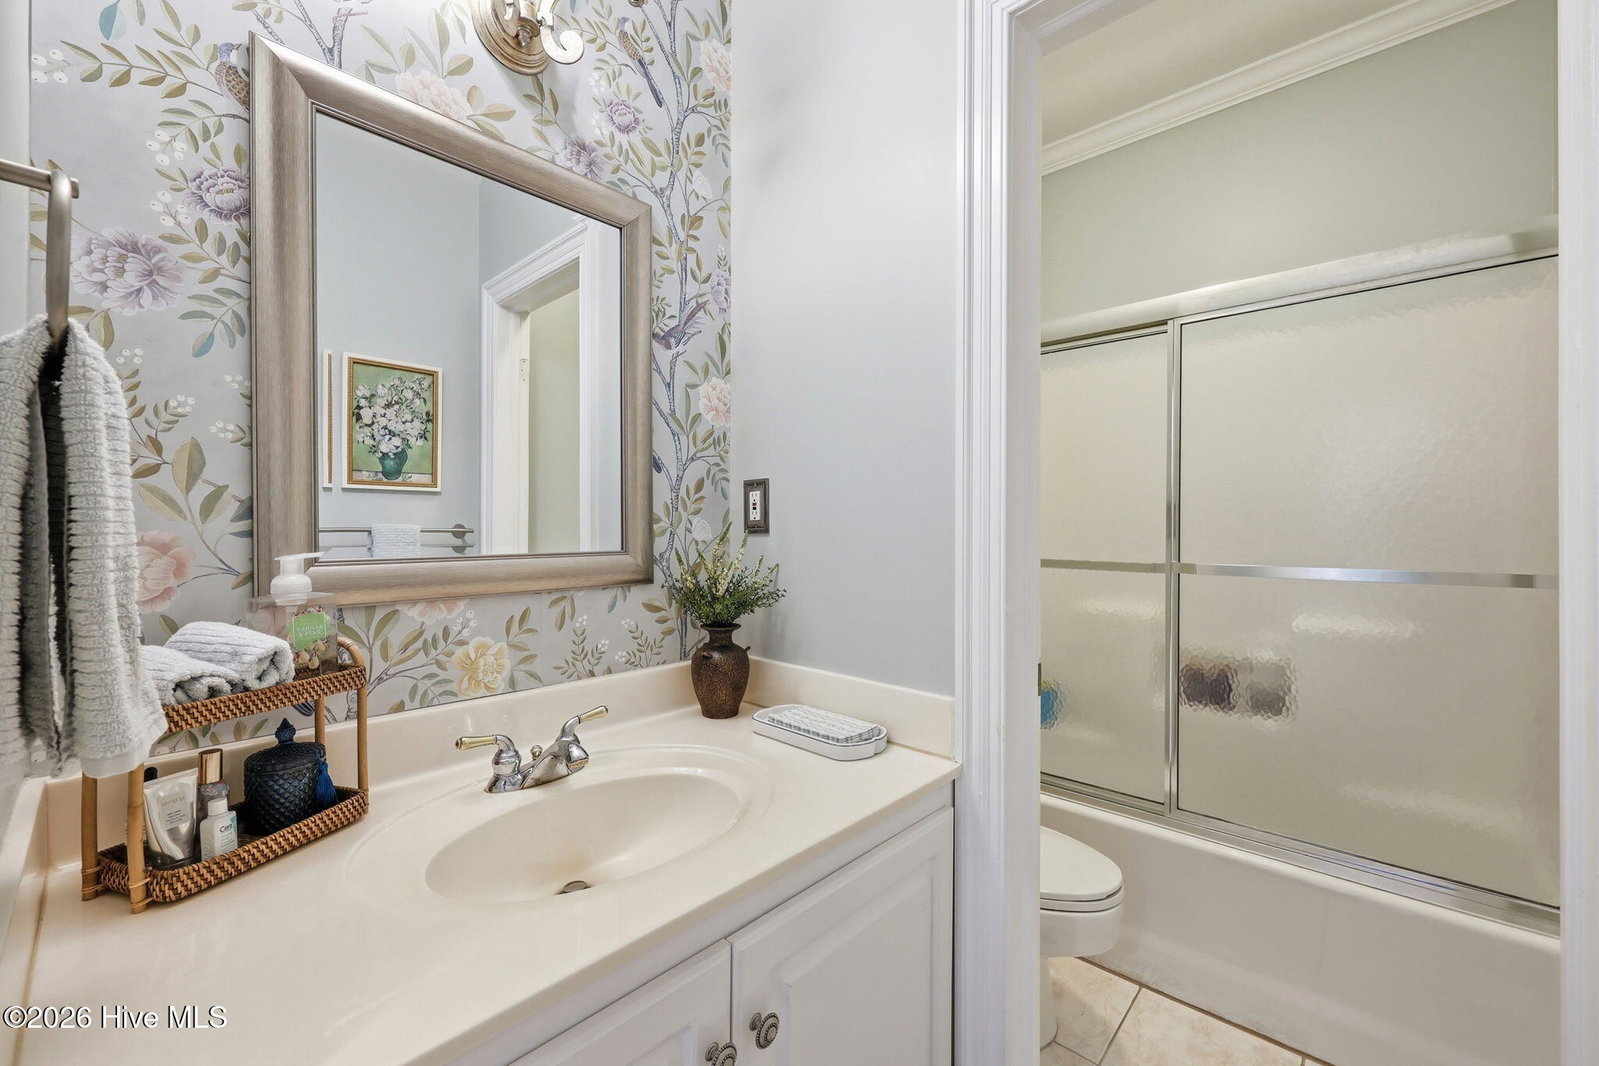
Welcome to this stunning 5-bedroom brick home, perfectly situated in one of the area's most sought-after subdivisions. This expansive residence offers exceptional curb appeal and a seamless blend of comfort, elegance, and versatility. Expansive and inviting, this residence features beautiful hardwood floors that flow throughout most of the entire home, adding warmth and sophistication to the living spaces. Step inside to discover a formal living room and an elegant dining room, ideal for entertaining family and friends. The grand two-story great room is filled with natural light and offers a welcoming space for relaxing or hosting gatherings. The spacious and recently remodeled kitchen is a chef's dream, featuring brand new appliances, custom cabinetry, abundant granite counter space, and a built-in gas cooktop with downdraft. Upstairs, the luxurious primary suite provides a serene retreat with a large bathroom and an oversized walk-in closet, offering plenty of space for relaxation and storage. With a total of five bedrooms, including a convenient downstairs bedroom that could easily serve as a private home office, this home offers flexibility for any lifestyle. Step outside to your backyard oasis, where a large back patio overlooks the beautiful in-ground saltwater pool--perfect for summer fun and outdoor entertaining. Two staircases offer easy access throughout the home, enhancing both style and function. A new upstairs HVAC in 2024 is sure to keep you comfortable for years to come. This home offers so many desirable features throughout. Don't miss this exceptional opportunity to own a truly remarkable home in one of Greenvilles finest locations.
/u.realgeeks.media/humpreyhyattrealtygroup/Humphrey_and_Hyatt_Stacked_Logo_Color.png)
Additional Information
- Amenities
- Maintenance Common Areas, Management, Street Lights, Tennis Court(s)
- Interior Features
- Walk-In Closet(s), High Ceilings, Entrance Foyer, Ceiling Fans, Pantry, Walk-In Shower, Drapes/Blinds, Walk-In Closet(s)
- Exterior Features
- Storm Security Shutters, Storm Doors
- HOA Fee
- $500
- Zoning
- R6S
- Flooring
- Vinyl, Wood, Hardwood
- Appliances
- Gas Oven, Gas Cooktop, Downdraft, Refrigerator, Dishwasher
- Heating
- Natural Gas, Electric, Heat Pump, Natural Gas
- Air Conditioning
- Central Air
- Levels
- Two
- Roof
- Architectural
- Foundation
- Crawl Space
- Parking Features
- Off Street, Paved
- Garage Spaces
- 2
- School District
- Pitt County Schools
- Elementary School
- South Greenville Elementary School
- Middle School
- E.B. Aycock Middle School
- High School
- J.H. Rose High School
- View
- Other
Mortgage Calculator

Copyright 2026 NCRMLS. All rights reserved. North Carolina Regional Multiple Listing Service, (NCRMLS), provides content displayed here (“provided content”) on an “as is” basis and makes no representations or warranties regarding the provided content, including, but not limited to those of non-infringement, timeliness, accuracy, or completeness. Individuals and companies using information presented are responsible for verification and validation of information they utilize and present to their customers and clients. NCRMLS will not be liable for any damage or loss resulting from use of the provided content or the products available through Portals, IDX, VOW, and/or Syndication. Recipients of this information shall not resell, redistribute, reproduce, modify, or otherwise copy any portion thereof without the expressed written consent of NCRMLS.